 Twitter
 Facebook
 Email
|
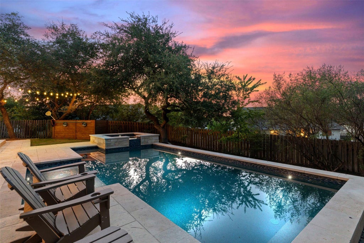
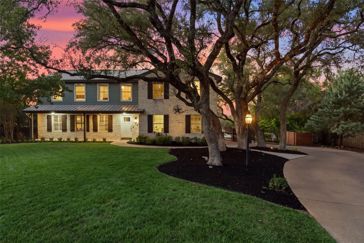
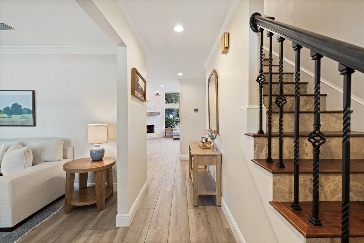
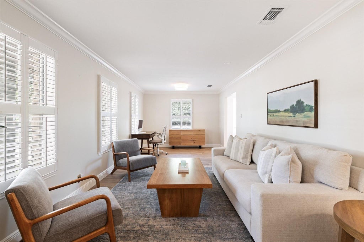
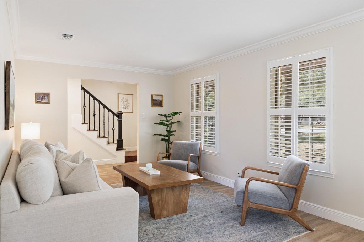
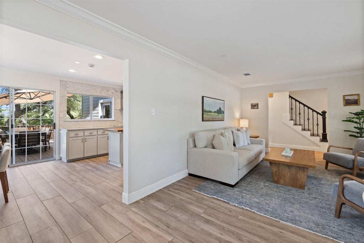
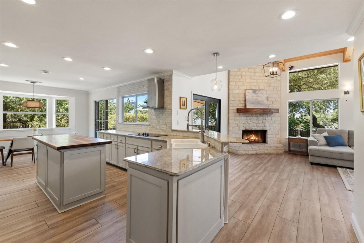
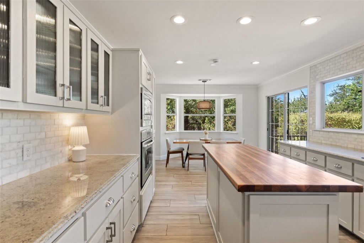
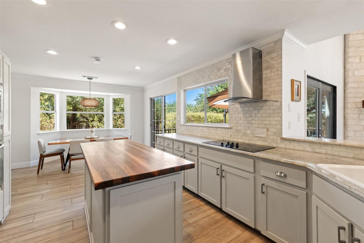

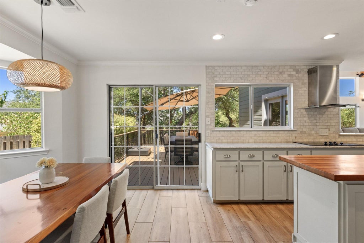
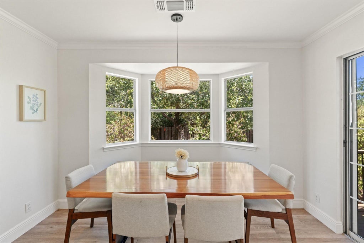
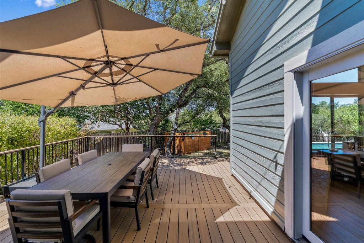
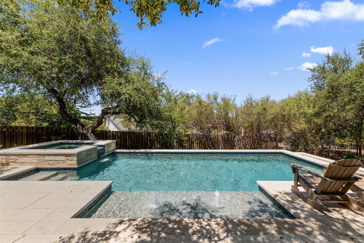
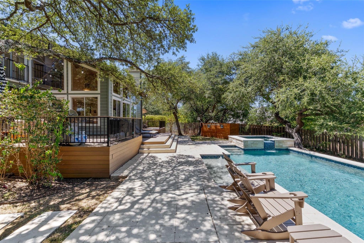
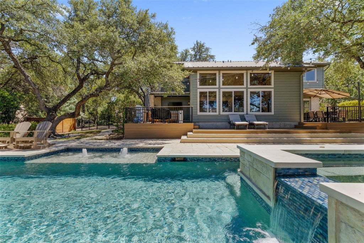
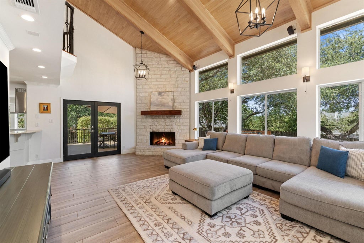
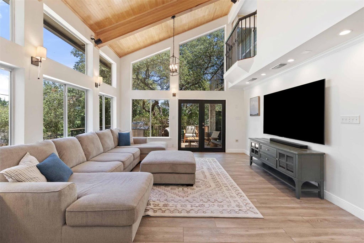
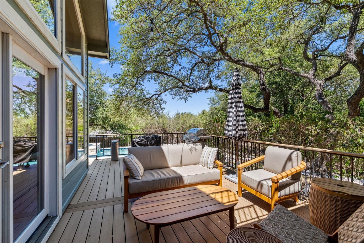
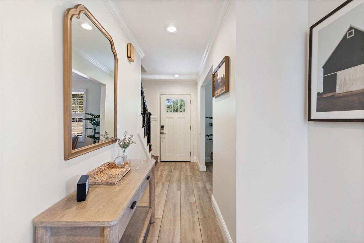
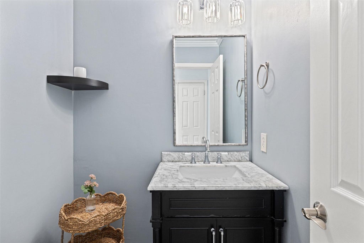
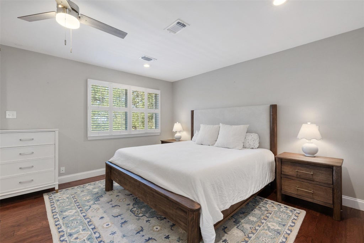
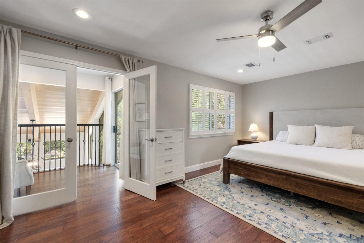
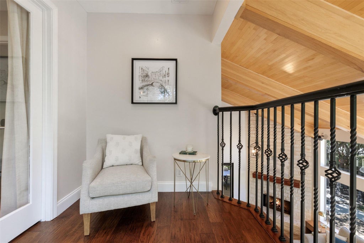
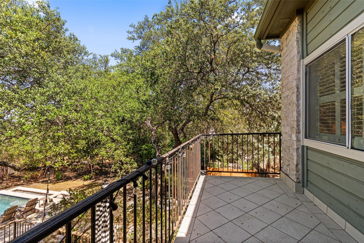
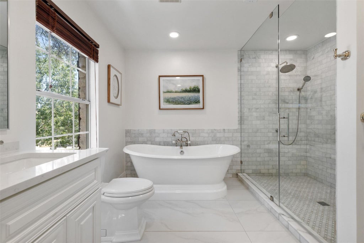
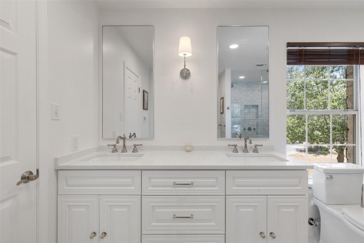
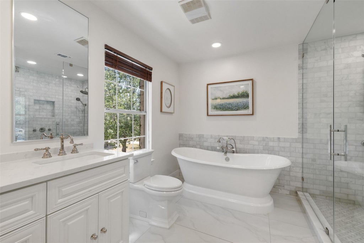
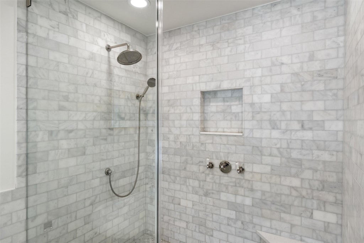
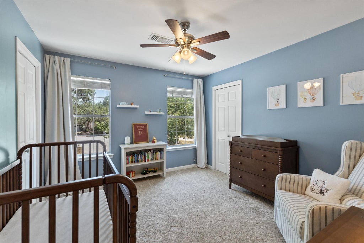
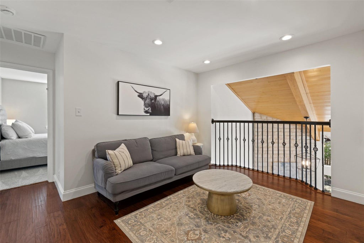
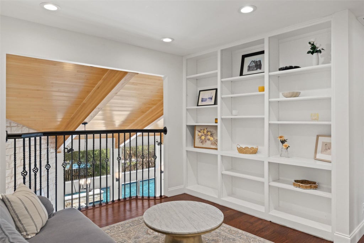
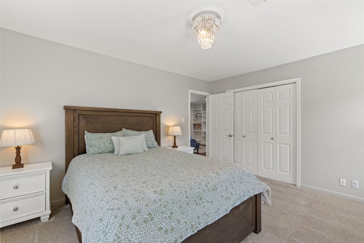
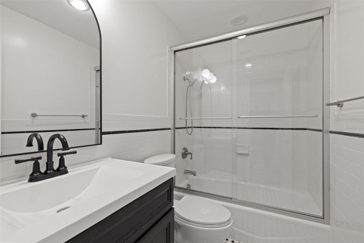
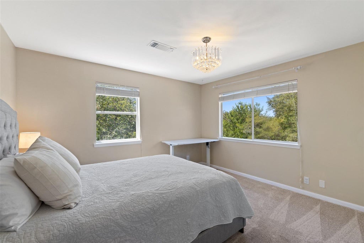
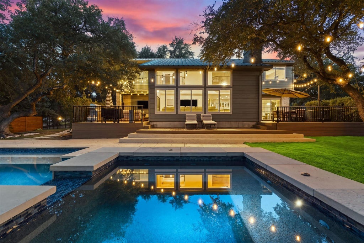
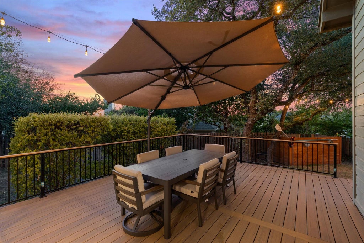
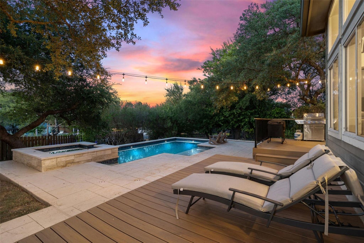
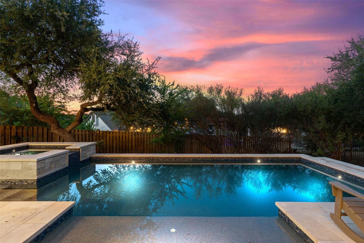
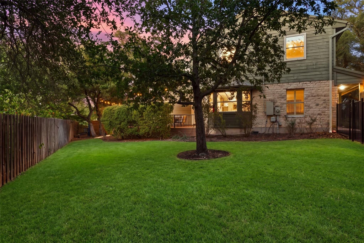

Tucked beneath a canopy of magnificent mature oaks on a private .40-acre cul-de-sac lot, this distinctive Lakeway home offers an exceptional combination of character, privacy and relaxed indoor-outdoor living. A welcoming front porch sets the tone, while inside, soaring wood-beamed ceilings and dramatic floor-to-ceiling windows fill the main living area with natural light and frame beautiful views of the backyard and pool. A limestone fireplace adds warmth and character, complemented by wood floors, plantation shutters and thoughtfully updated finishes throughout. The kitchen opens to the living area and features granite countertops, a marble subway tile backsplash, stainless steel appliances, abundant cabinetry, a butcher-block island with wine storage and a farmhouse sink. Multiple living and dining spaces provide flexibility for both everyday living and entertaining. Upstairs, the spacious primary suite includes a sitting area and private balcony overlooking the living room and backyard, along with an updated bath featuring dual vanities, a soaking tub, oversized walk-in shower and generous closet. Three additional bedrooms and a loft/game room provide plenty of additional space. Outside, the home truly shines. Recently installed multiple, expansive decking and patio areas surround the heated pool and spa, creating a private retreat shaded by towering trees and designed for year-round enjoyment. With a large, level lot, abundant outdoor living space and a peaceful setting, the property feels wonderfully secluded while remaining in the heart of Lakeway. Located close to Lake Travis, golf, parks, trails, shopping and dining, and served by highly regarded Lake Travis ISD. No HOA.
| LAST UPDATED | 8/21/2026 | TRACT | Lakeway Sec 26 |
|---|---|---|---|
| YEAR BUILT | 1986 | COMMUNITY | Lakeway Sec 26 |
| GARAGE SPACES | 2.0 | COUNTY | Travis |
| STATUS | Active | PROPERTY TYPE(S) | Single Family |
| Elementary School | Lakeway |
|---|---|
| Jr. High School | Hudson Bend |
| High School | Lake Travis |
| ADDITIONAL DETAILS | |
| AIR | Ceiling Fan(s), Central Air |
|---|---|
| AIR CONDITIONING | Yes |
| APPLIANCES | Dishwasher, Electric Cooktop, Microwave, Oven |
| AREA | LS |
| CONSTRUCTION | Stone, Stone Veneer, Wood Siding |
| EXTERIOR | Private Yard |
| FIREPLACE | Yes |
| GARAGE | Attached Garage, Yes |
| HEAT | Central |
| INTERIOR | Ceiling Fan(s), Double Vanity, Granite Counters, Kitchen Island, Open Floorplan, Soaking Tub, Walk-In Closet(s) |
| LOT | 0.4 acre(s) |
| LOT DESCRIPTION | Back Yard, Cul-De-Sac, Landscaped, Private |
| PARKING | Attached |
| POOL | Yes |
| POOL DESCRIPTION | In Ground, Pool/Spa Combo, Private |
| STORIES | 2 |
| SUBDIVISION | Lakeway Sec 26 |
| TAXES | 14281.75 |
| UTILITIES | Electricity Available, Propane, Sewer Available, Water Available |
| VIEW | Yes |
| VIEW DESCRIPTION | Pool, Trees/Woods |
MORTGAGE CALCULATOR
TOTAL MONTHLY PAYMENT
0
P
I
*Estimate only
| SATELLITE VIEW |
| / | |
We respect your online privacy and will never spam you. By submitting this form with your telephone number
you are consenting for Jude
Galligan, REALTOR® to contact you even if your name is on a Federal or State
"Do not call List".
Property listed by Beata Burgeson, Compass RE Texas, LLC
Based on information from the Austin Board of REALTORS ® (alternatively, from ACTRIS) for the period through 10/19/26 2:21 PM PDT. Neither the Board nor ACTRIS guarantees or is in any way responsible for its accuracy. All data is provided “AS IS” and with all faults. Data maintained by the Board or ACTRIS may not reflect all real estate activity in the market.
Information being provided is for consumers’ personal, non-commercial use and may not be used for any purpose other than to identify prospective properties consumers may be interested in purchasing.
Information being provided is for consumers’ personal, non-commercial use and may not be used for any purpose other than to identify prospective properties consumers may be interested in purchasing.
This IDX solution is (c) Diverse Solutions 2026.