 Twitter
 Facebook
 Email
Email






|

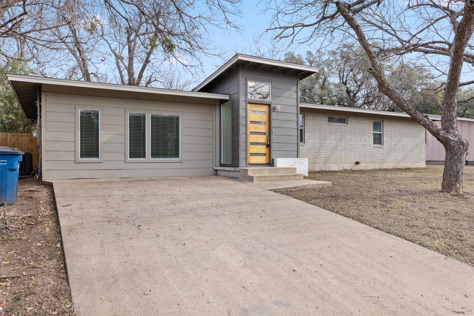
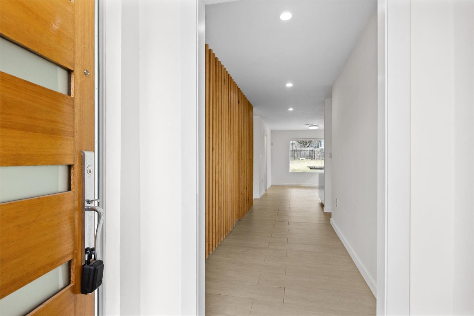
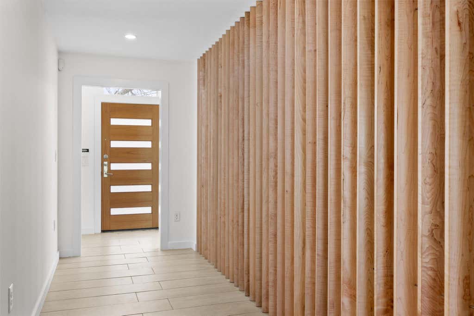
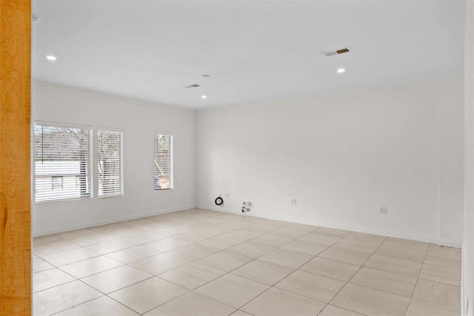
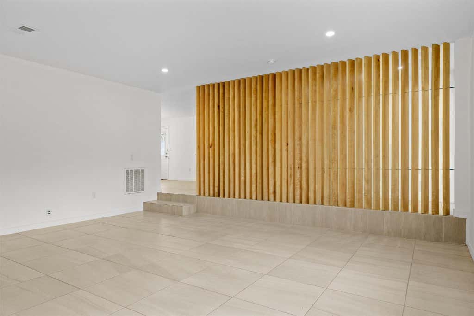
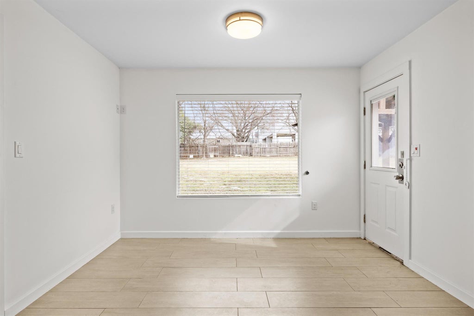
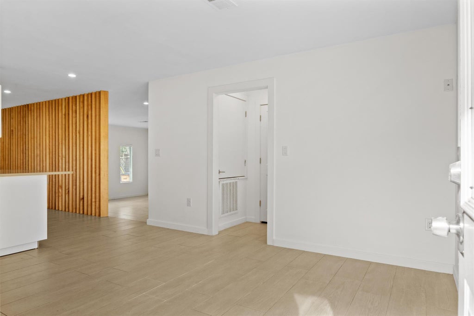
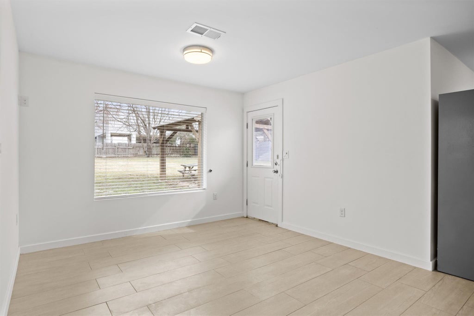
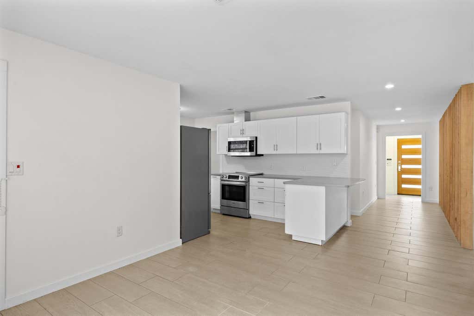
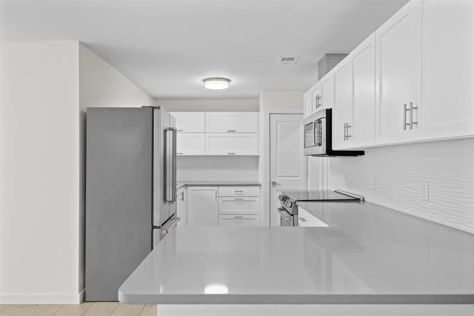
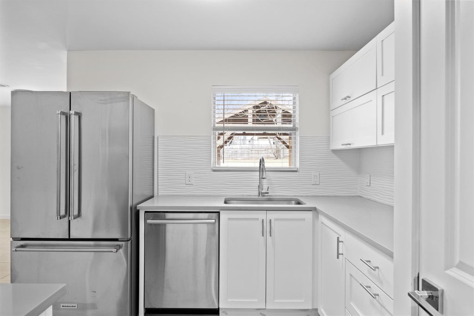
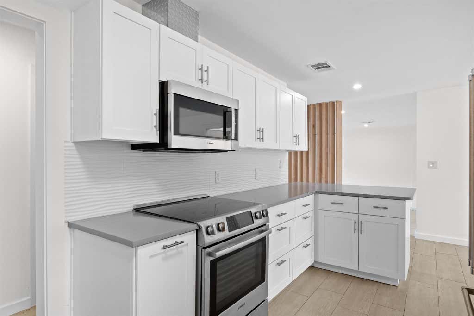
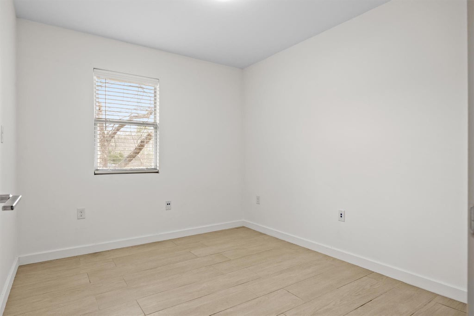
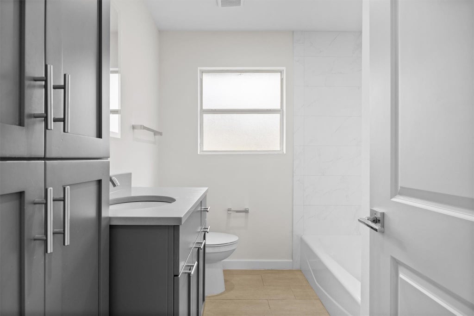
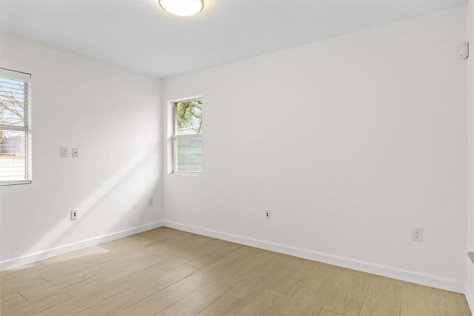
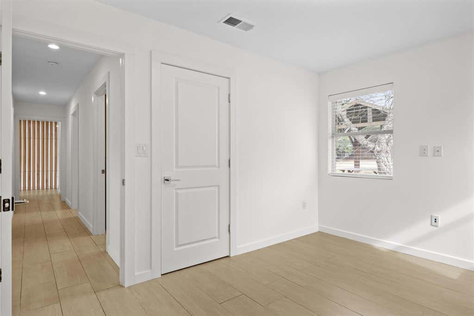
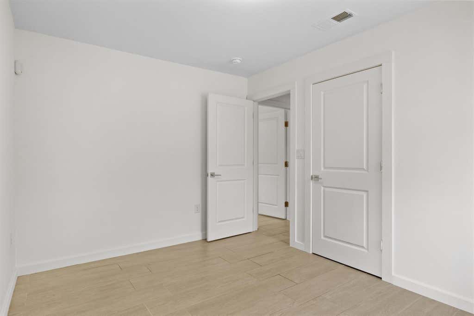
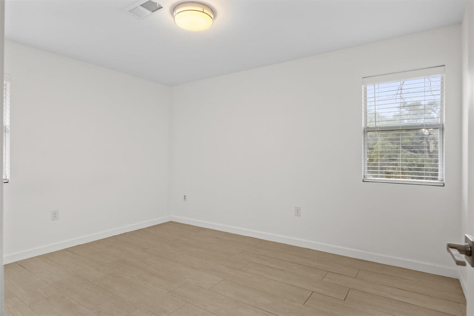
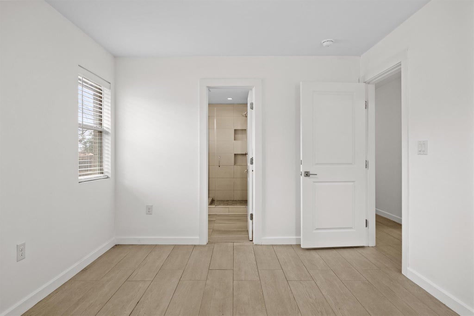
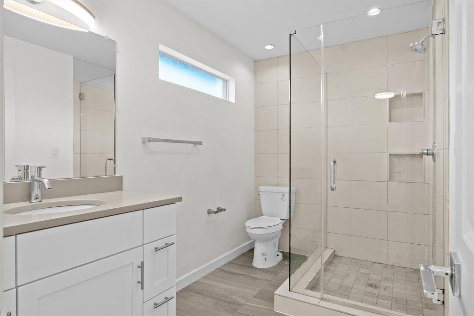
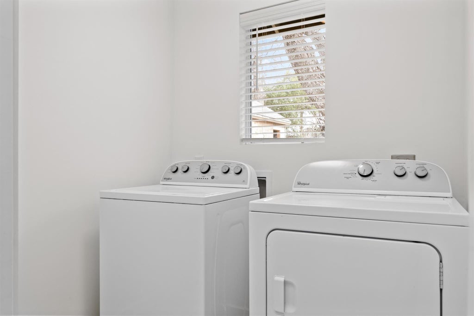
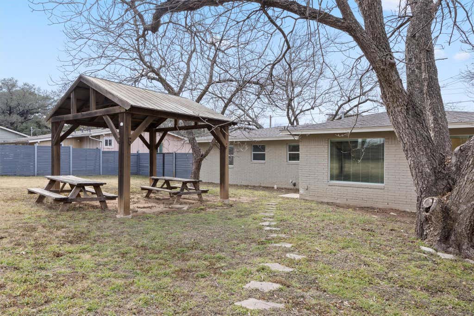
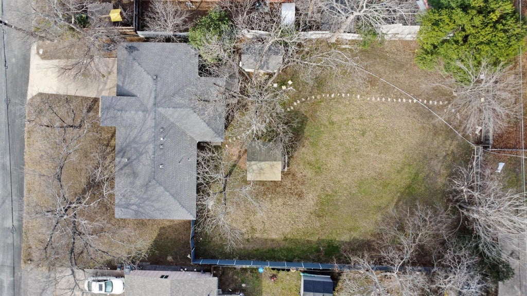
Nestled in the established Walnut Forest neighborhood of North Austin, this thoughtfully updated single-story home offers comfort, function, and convenience just minutes from major employers, shopping, and dining. Set among mature trees, the property provides a sense of space and privacy rarely found this close to the city. Inside, the open floorplan is designed for modern living, featuring a light-filled living area, recessed lighting, and a seamless flow into the kitchen. The kitchen is equipped with quartz countertops, stainless steel appliances, a breakfast bar, and ample storage, making it ideal for both everyday living and entertaining. The primary bedroom is located on the main level and includes a walk-in closet for added comfort and ease. Additional highlights include brick veneer construction, central heating and air, vinyl flooring, and generous parking. The expansive backyard offers flexibility for outdoor living, entertaining, or future personalization. Conveniently located near I-35, Tech Ridge, and downtown Austin, this Walnut Forest home blends established neighborhood charm with accessibility and everyday livability.
| LAST UPDATED | 6/30/2026 | TRACT | Walnut Forest |
|---|---|---|---|
| YEAR BUILT | 1959 | COMMUNITY | Walnut Forest |
| COUNTY | Travis | STATUS | Active |
| PROPERTY TYPE(S) | Single Family |
| Elementary School | Walnut Creek |
|---|---|
| Jr. High School | Dobie (Austin ISD) |
| High School | Navarro Early College |
| PRICE HISTORY | |
| Prior to Jun 30, '26 | $400,000 |
|---|---|
| Jun 30, '26 - Today | $390,000 |
| ADDITIONAL DETAILS | |
| AIR | Central Air |
|---|---|
| AIR CONDITIONING | Yes |
| APPLIANCES | Dishwasher, Disposal, Free-Standing Range, Free-Standing Refrigerator, Microwave, Stainless Steel Appliance(s) |
| AREA | 2N |
| CONSTRUCTION | Brick Veneer |
| EXTERIOR | None |
| HEAT | Central |
| INTERIOR | Breakfast Bar, Master Downstairs, Open Floorplan, Pantry, Stone Counters, Walk-In Closet(s) |
| LOT | 0.296 acre(s) |
| PARKING | Driveway |
| POOL DESCRIPTION | None |
| SEWER | Public Sewer |
| STORIES | 1 |
| SUBDIVISION | Walnut Forest |
| TAXES | 7704.57 |
| UTILITIES | Electricity Connected |
| VIEW | Yes |
| VIEW DESCRIPTION | Neighborhood |
| WATER | Public |
MORTGAGE CALCULATOR
TOTAL MONTHLY PAYMENT
0
P
I
*Estimate only
| SATELLITE VIEW |
| / | |
We respect your online privacy and will never spam you. By submitting this form with your telephone number
you are consenting for Jude
Galligan, REALTOR® to contact you even if your name is on a Federal or State
"Do not call List".
Property listed by Merissa Anderson, Coldwell Banker Apex
Based on information from the Austin Board of REALTORS ® (alternatively, from ACTRIS) for the period through 9/4/26 3:08 PM PDT. Neither the Board nor ACTRIS guarantees or is in any way responsible for its accuracy. All data is provided “AS IS” and with all faults. Data maintained by the Board or ACTRIS may not reflect all real estate activity in the market.
Information being provided is for consumers’ personal, non-commercial use and may not be used for any purpose other than to identify prospective properties consumers may be interested in purchasing.
Information being provided is for consumers’ personal, non-commercial use and may not be used for any purpose other than to identify prospective properties consumers may be interested in purchasing.
This IDX solution is (c) Diverse Solutions 2026.