 Twitter
 Facebook
 Email
Email
|
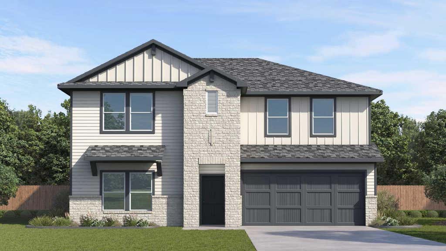
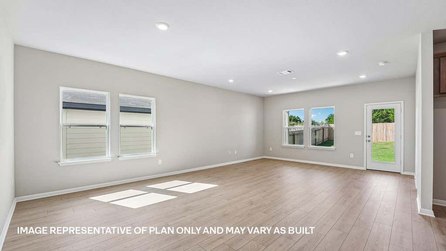
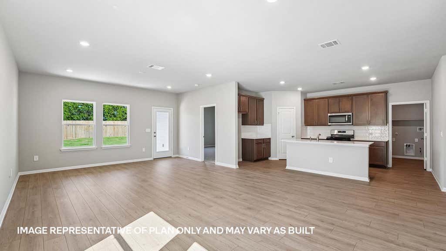
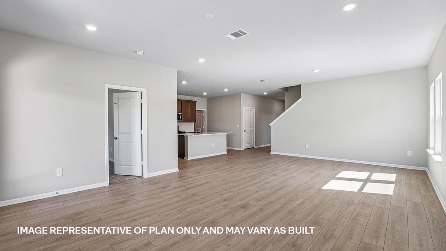
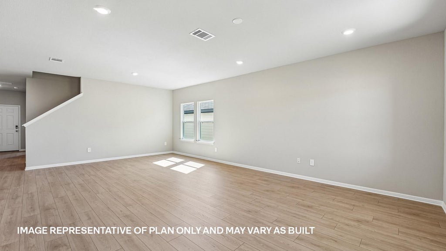
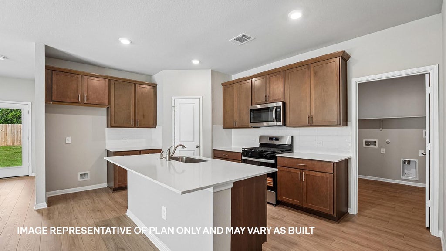
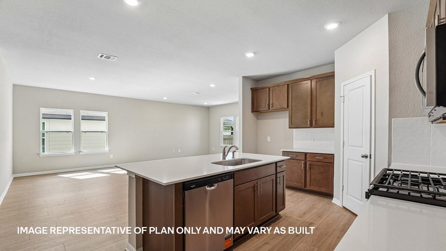
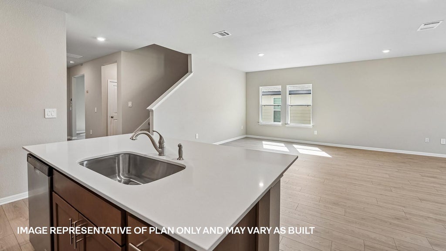
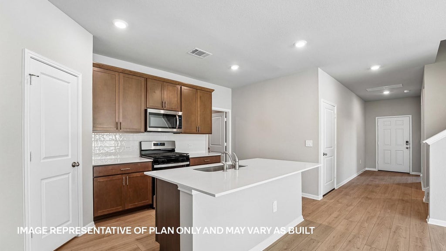
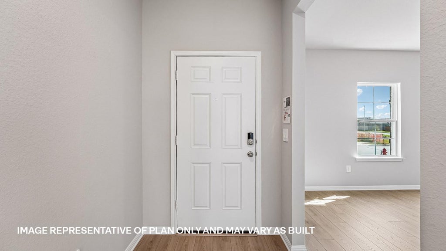
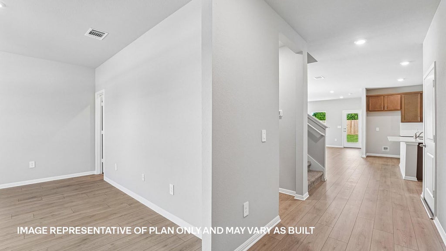
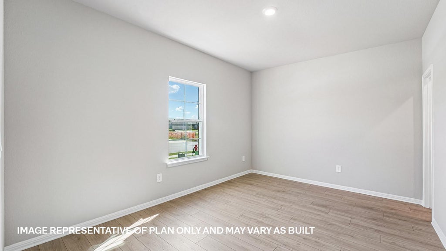
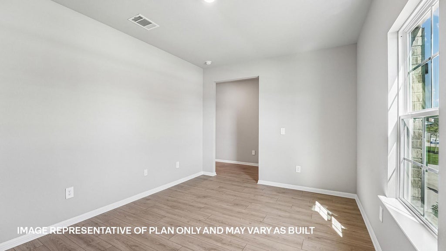
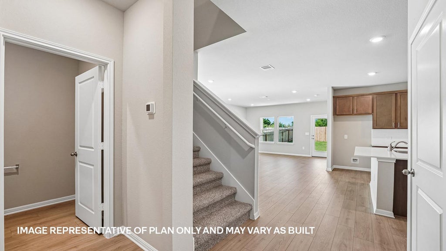
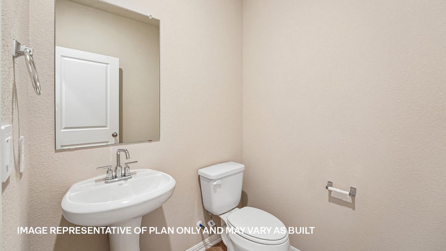
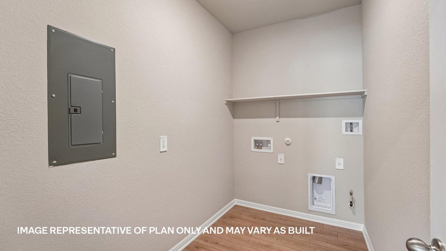
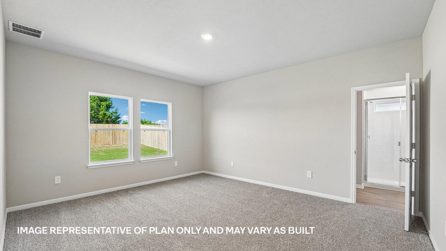
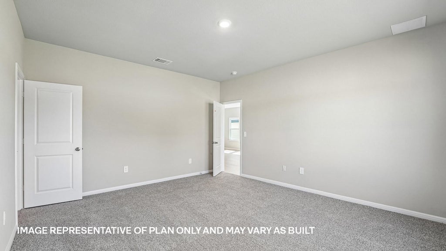
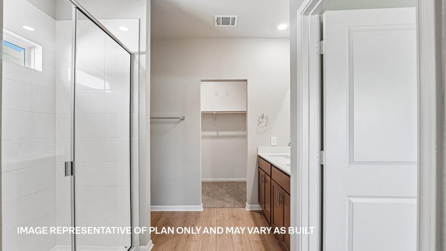
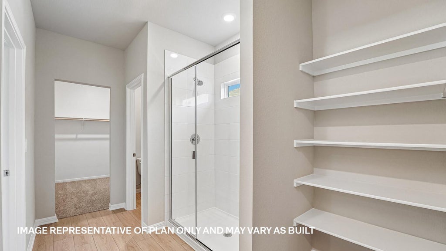
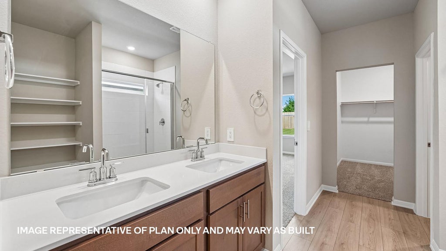
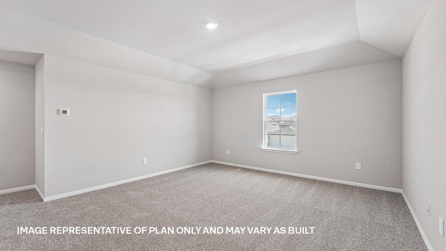
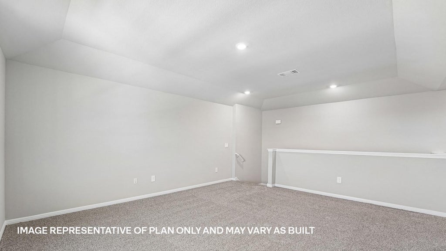
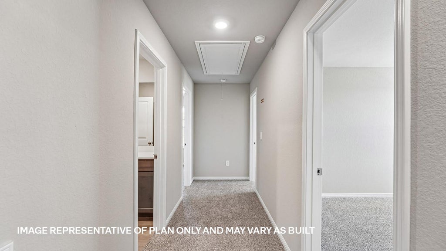
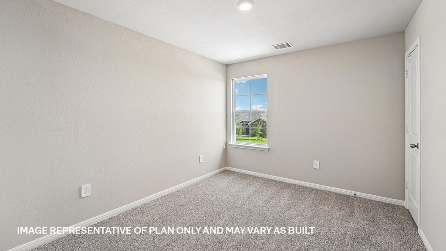
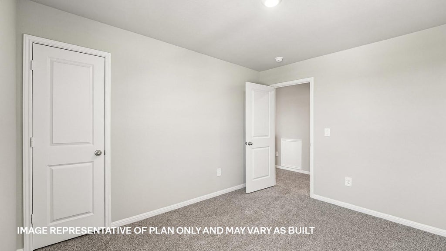
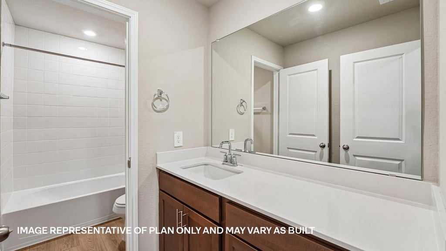
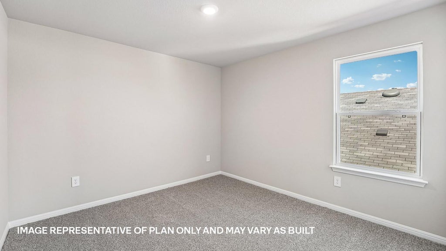
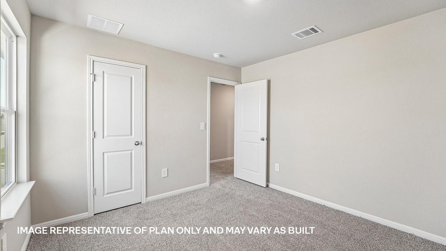
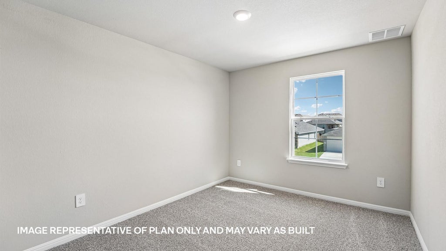
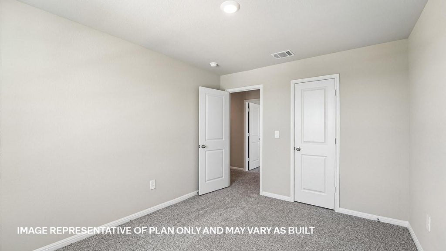
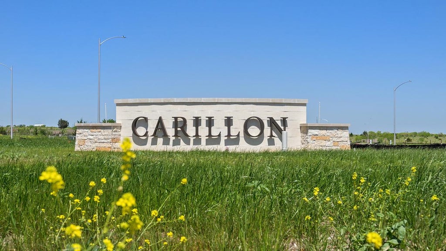

The Perry is a spacious two-story floorplan in the Carillon community, offering 4 bedrooms, 2.5 bathrooms, 2,546 square feet, and a 2-car garage. Designed for flexibility and comfort, this home combines open living spaces with private retreats. A welcoming foyer leads to a dedicated study, perfect for a home office, reading room, or flex space. A nearby powder room adds convenience for guests. The heart of the home features an open-concept layout where the kitchen, dining area, and family room flow together seamlessly, creating an ideal space for everyday living and entertaining. The kitchen includes a pantry and easy access to the dining area, while the family room opens directly to a covered patio for outdoor enjoyment. The primary suite is privately located on the first floor and features an attached bathroom and walk-in closet, offering comfort and convenience. The utility room is also located downstairs near the garage, helping simplify daily routines. Upstairs, a spacious game room provides additional living space for entertainment, relaxation, or hobbies. Three secondary bedrooms and a full bathroom complete the second floor, making it ideal for family members or guests. With its blend of open gathering spaces, private bedrooms, and flexible-use rooms, the Perry is designed to accommodate a variety of lifestyles. Homes also include America's Smart Home technology, featuring a Qolsys IQ Panel, video doorbell, Alarm.com app, Honeywell thermostat, smart light switch, and Kwikset smart lock, all conveniently controlled from your smartphone. Contact us today to learn more about the Perry and find your new home at Carillon.
| LAST UPDATED | 10/13/2026 | TRACT | CARILLON |
|---|---|---|---|
| YEAR BUILT | 2026 | COMMUNITY | CARILLON |
| GARAGE SPACES | 2.0 | COUNTY | Travis |
| STATUS | Active | PROPERTY TYPE(S) | Single Family |
| Elementary School | Neidig |
|---|---|
| Jr. High School | Elgin |
| High School | Elgin |
| PRICE HISTORY | |
| Prior to Aug 21, '26 | $381,990 |
|---|---|
| Aug 21, '26 - Oct 1, '26 | $391,990 |
| Oct 1, '26 - Oct 13, '26 | $371,990 |
| Oct 13, '26 - Today | $381,990 |
| ADDITIONAL DETAILS | |
| AIR | Central Air |
|---|---|
| AIR CONDITIONING | Yes |
| APPLIANCES | Dishwasher, Disposal, Gas Range, Microwave |
| AREA | MA |
| CONSTRUCTION | Brick, HardiPlank Type |
| EXTERIOR | Private Yard |
| GARAGE | Attached Garage, Yes |
| HEAT | Central |
| HOA DUES | 50|Monthly |
| INTERIOR | Double Vanity, Eat-in Kitchen, Kitchen Island, Open Floorplan, Pantry, Recessed Lighting, Smart Home, Smart Thermostat, Walk-In Closet(s) |
| LOT | 6229 sq ft |
| LOT DESCRIPTION | Back Yard, Front Yard, Interior Lot, Landscaped, Sprinklers In Front, Sprinklers In Rear |
| PARKING | Attached |
| POOL DESCRIPTION | None |
| SEWER | Public Sewer |
| STORIES | 2 |
| SUBDIVISION | CARILLON |
| TAXES | 10207 |
| UTILITIES | Electricity Available, Sewer Available, Underground Utilities, Water Available |
| VIEW | Yes |
| VIEW DESCRIPTION | Neighborhood |
| WATER | Public |
MORTGAGE CALCULATOR
TOTAL MONTHLY PAYMENT
0
P
I
*Estimate only
| SATELLITE VIEW |
| / | |
We respect your online privacy and will never spam you. By submitting this form with your telephone number
you are consenting for Jude
Galligan, REALTOR® to contact you even if your name is on a Federal or State
"Do not call List".
Property listed by Dave Clinton, D.R. Horton, AMERICA'S Builder
Based on information from the Austin Board of REALTORS ® (alternatively, from ACTRIS) for the period through 10/14/26 9:43 PM PDT. Neither the Board nor ACTRIS guarantees or is in any way responsible for its accuracy. All data is provided “AS IS” and with all faults. Data maintained by the Board or ACTRIS may not reflect all real estate activity in the market.
Information being provided is for consumers’ personal, non-commercial use and may not be used for any purpose other than to identify prospective properties consumers may be interested in purchasing.
Information being provided is for consumers’ personal, non-commercial use and may not be used for any purpose other than to identify prospective properties consumers may be interested in purchasing.
This IDX solution is (c) Diverse Solutions 2026.