 Twitter
 Facebook
 Email
Email
|
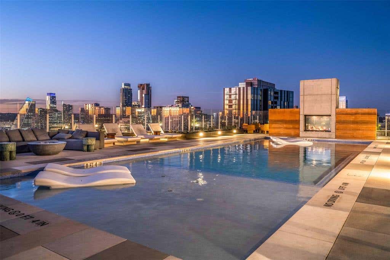
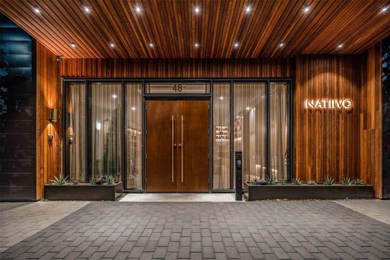
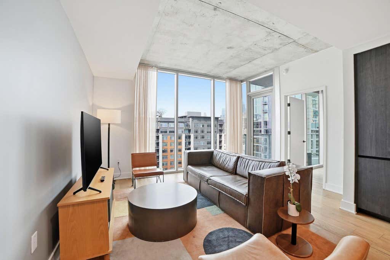
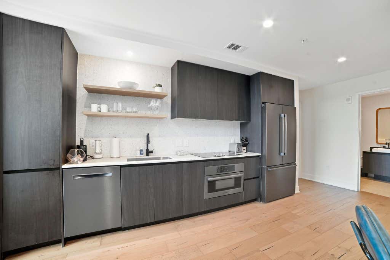
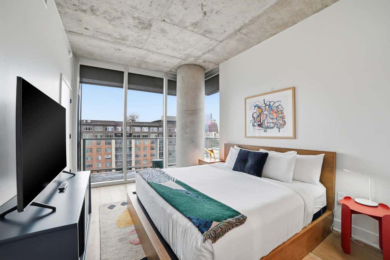
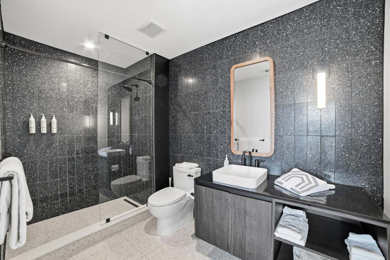
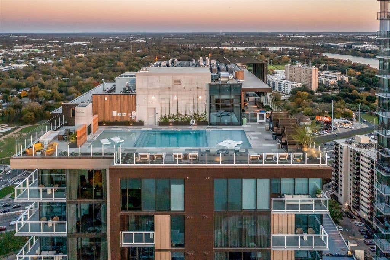
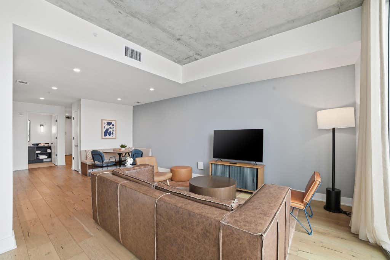
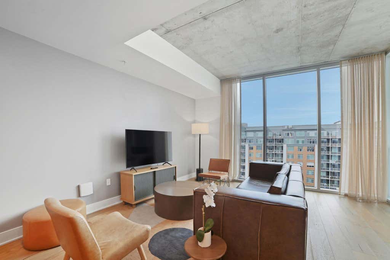
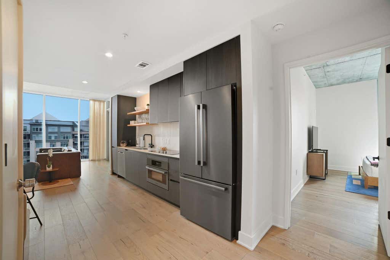
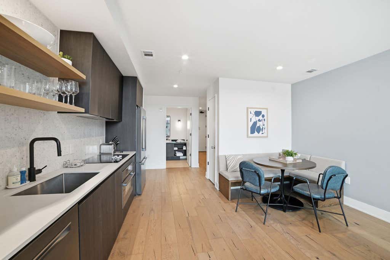
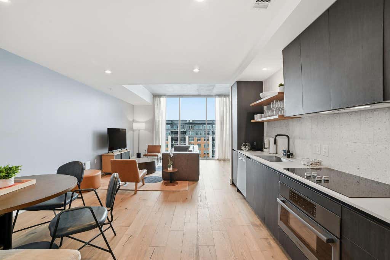
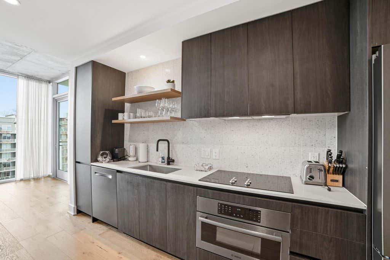
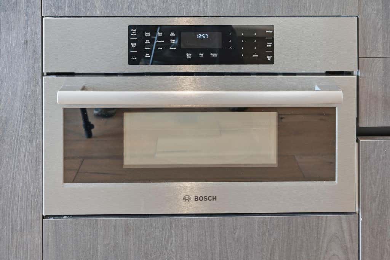
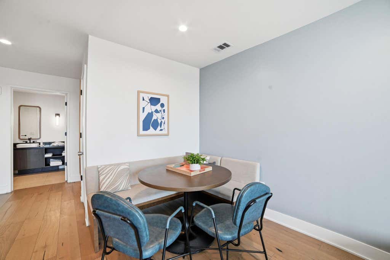
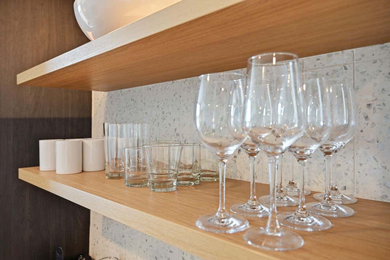
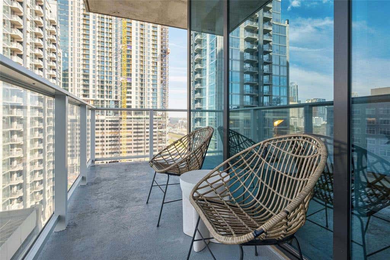
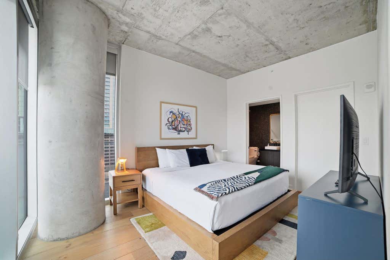
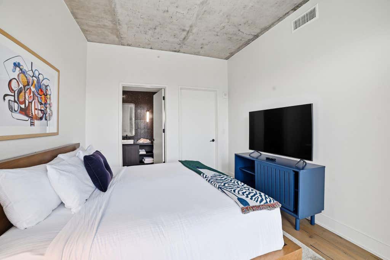
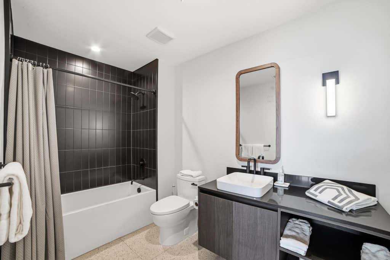
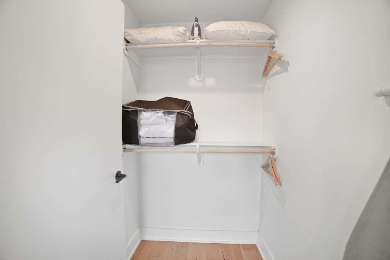
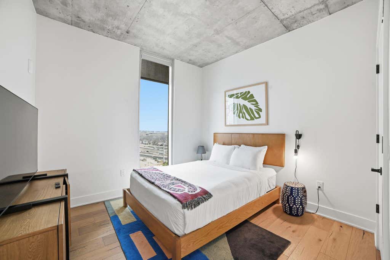
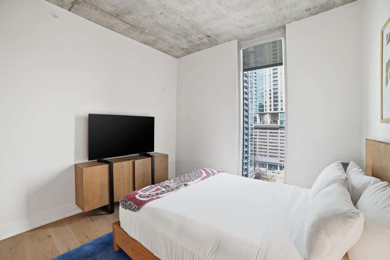
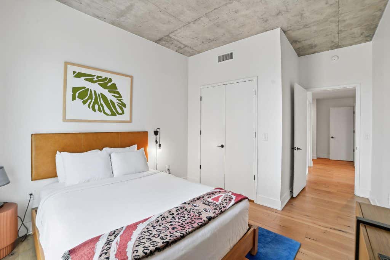
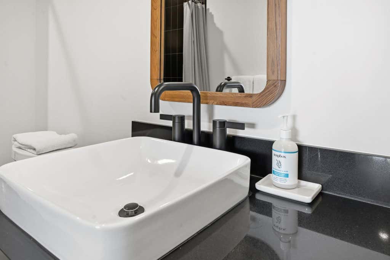
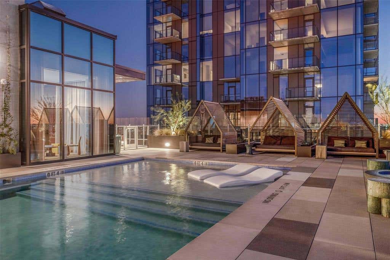
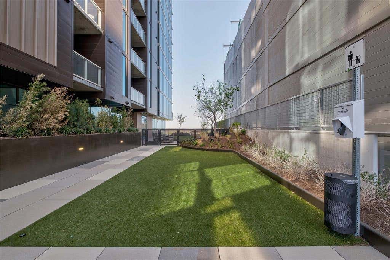
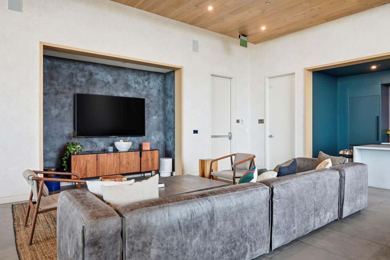
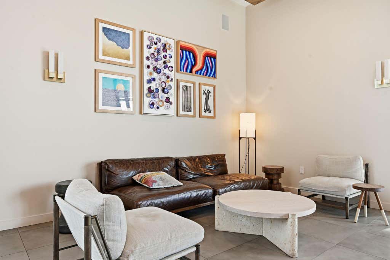
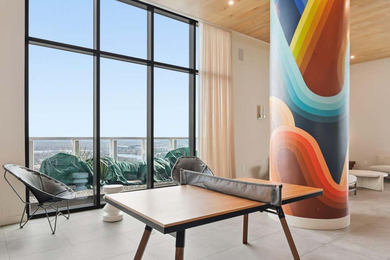
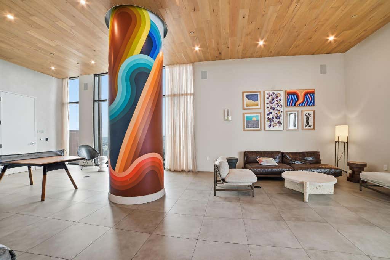
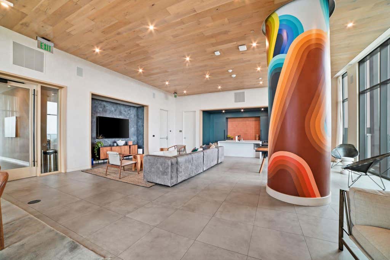
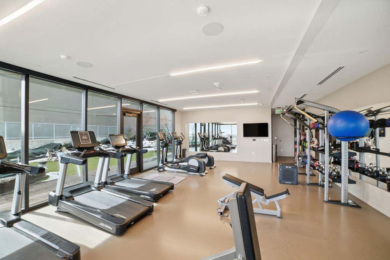
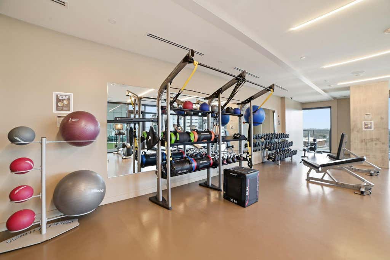

Introducing a beautifully appointed, fully furnished condo at Natiivo Austin, offering effortless urban living from the 13th floor with sweeping views of the downtown skyline. Framed by floor-to-ceiling windows, the residence captures a stunning panorama of the Austin cityscape and places you just steps from the Rainey Street District, Downtown, Eastside destinations, and the hike-and-bike trails along Lady Bird Lake. This two-bedroom, two-bath residence features a thoughtfully designed open-concept layout paired with a sleek, modern kitchen complete with stainless steel appliances and rich dark-wood cabinetry perfectly balancing style, simplicity, and true turn-key ownership. Residents enjoy a full hotel-style experience with premier amenities including a 24-hour concierge, multiple resident lounges, 24-hour valet parking, a resort-style rooftop pool, and a state-of-the-art fitness center. Natiivo's flexible ownership model allows for short-term rentals, professionally managed onsite, offering a rare opportunity to enjoy part-time living while generating income with the ease and luxury of a high-end hotel. Additional amenities include a rooftop fireplace, dog run, pet wash station, bike storage, and more. Thoughtfully curated and impeccably maintained, this residence offers a seamless entry into a sophisticated, lock-and-leave lifestyle in the heart of Austin.
| LAST UPDATED | 8/14/2026 | TRACT | Natiivo |
|---|---|---|---|
| YEAR BUILT | 2022 | COMMUNITY | Natiivo |
| GARAGE SPACES | 1.0 | COUNTY | Travis |
| STATUS | Active | PROPERTY TYPE(S) | Condo/Townhouse/Co-Op |
| Elementary School | Mathews |
|---|---|
| Jr. High School | O Henry |
| High School | Austin |
| ADDITIONAL DETAILS | |
| AIR | Central Air |
|---|---|
| AIR CONDITIONING | Yes |
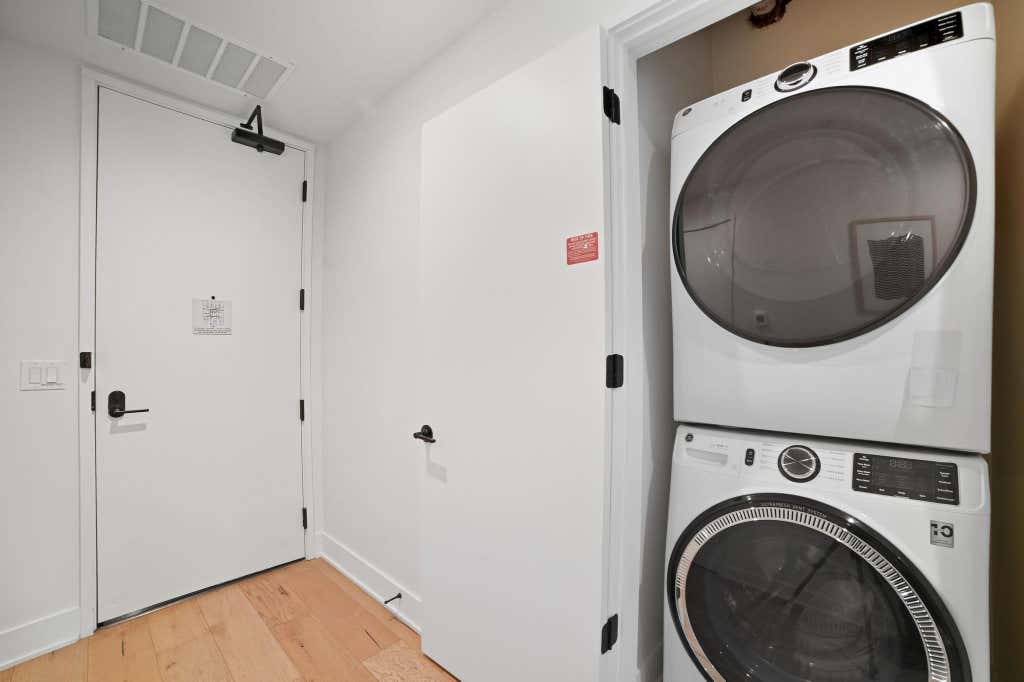
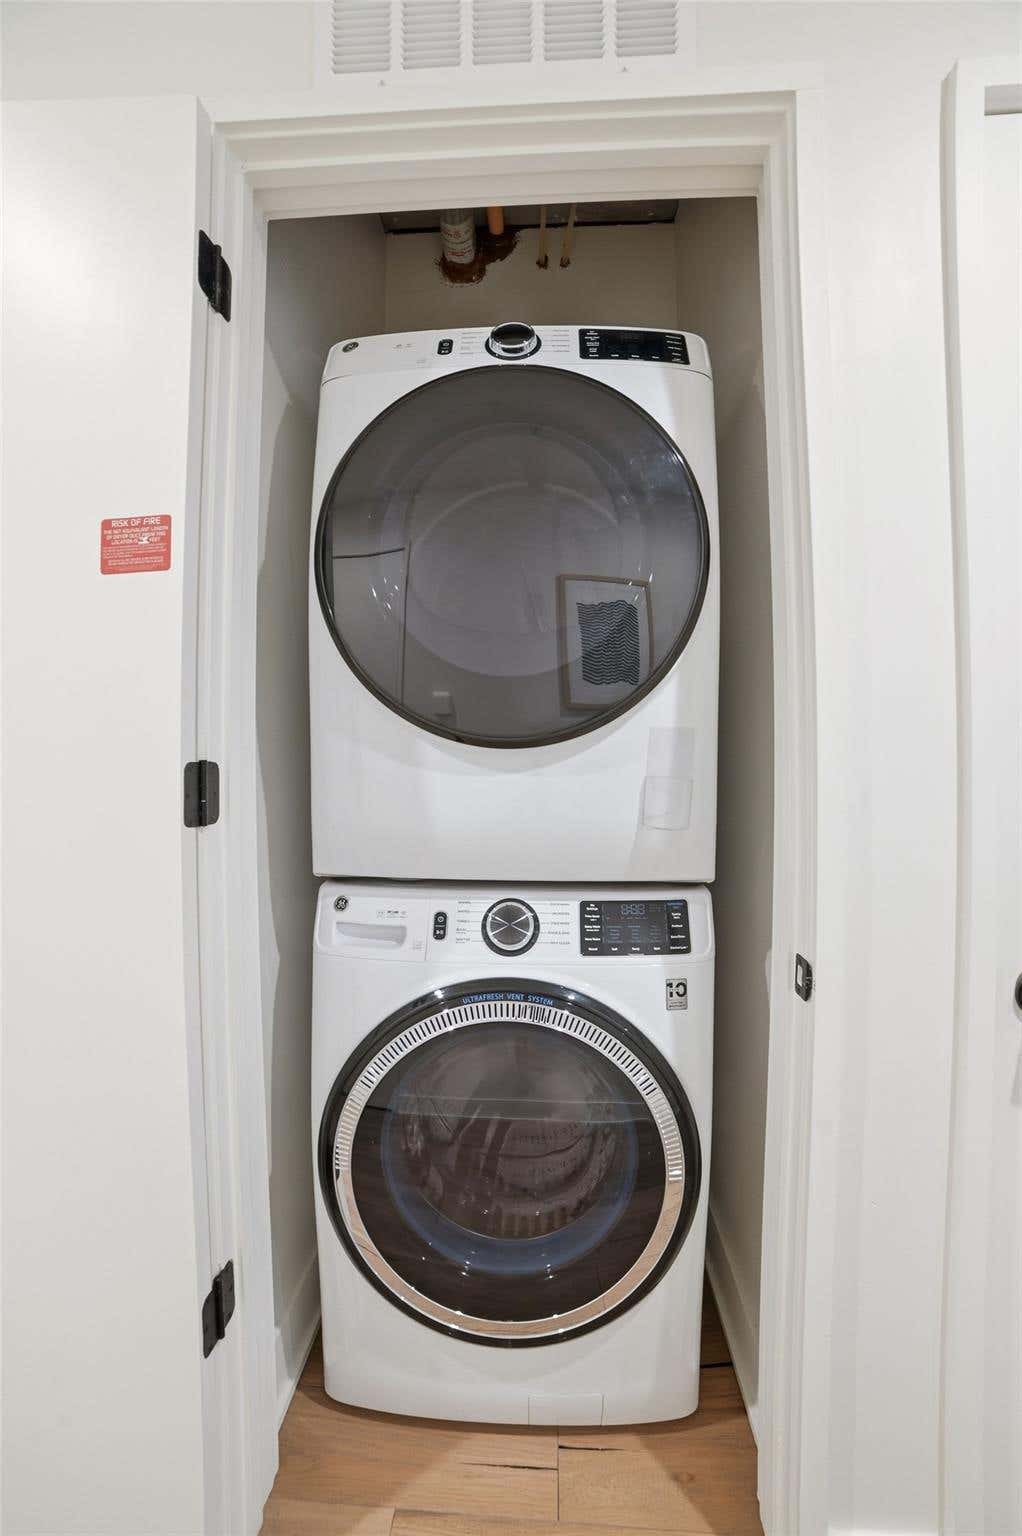
| APPLIANCES | Built-In Electric Range, Dishwasher, Refrigerator, Washer/Dryer |
| AREA | DT |
| CONSTRUCTION | See Remarks, Stone |
| EXTERIOR | Balcony |
| GARAGE | Yes |
| HEAT | Central, Electric |
| HOA DUES | 938.3|Monthly |
| INTERIOR | High Speed Internet, Master Downstairs, Open Floorplan, Walk-In Closet(s) |
| LOT | 96 sq ft |
| LOT DESCRIPTION | See Remarks |
| PARKING | Valet, See Remarks |
| POOL DESCRIPTION | None |
| SEWER | Public Sewer |
| STORIES | 1 |
| STYLE | Tower (14 Stories) |
| SUBDIVISION | Natiivo |
| TAXES | 16948.52 |
| UTILITIES | Electricity Connected, Sewer Connected, Water Connected |
| VIEW | Yes |
| VIEW DESCRIPTION | City, Downtown, Lake, Park/Greenbelt, Skyline, Water |
| WATER | Public |
| WATER ACCESS | Lady Bird Lake |
MORTGAGE CALCULATOR
TOTAL MONTHLY PAYMENT
0
P
I
*Estimate only
| SATELLITE VIEW |
| / | |
We respect your online privacy and will never spam you. By submitting this form with your telephone number
you are consenting for Jude
Galligan, REALTOR® to contact you even if your name is on a Federal or State
"Do not call List".
Property listed by Matt Holm, Compass RE Texas, LLC
Based on information from the Austin Board of REALTORS ® (alternatively, from ACTRIS) for the period through 10/7/26 8:44 PM PDT. Neither the Board nor ACTRIS guarantees or is in any way responsible for its accuracy. All data is provided “AS IS” and with all faults. Data maintained by the Board or ACTRIS may not reflect all real estate activity in the market.
Information being provided is for consumers’ personal, non-commercial use and may not be used for any purpose other than to identify prospective properties consumers may be interested in purchasing.
Information being provided is for consumers’ personal, non-commercial use and may not be used for any purpose other than to identify prospective properties consumers may be interested in purchasing.
This IDX solution is (c) Diverse Solutions 2026.