 Twitter
 Facebook
 Email



|

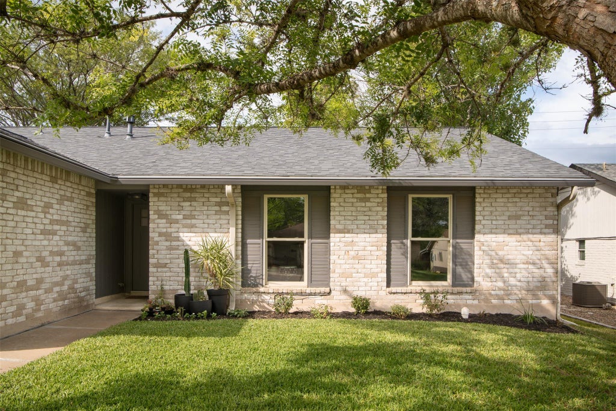
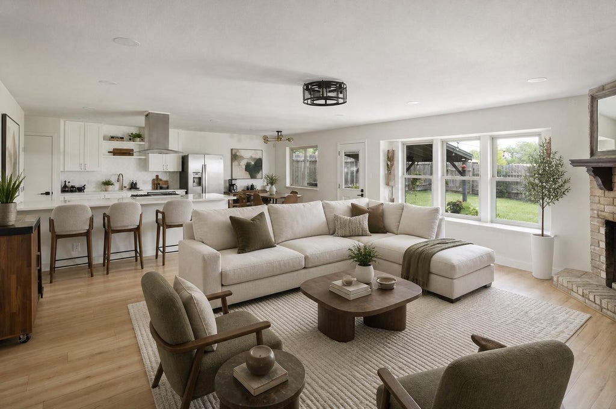
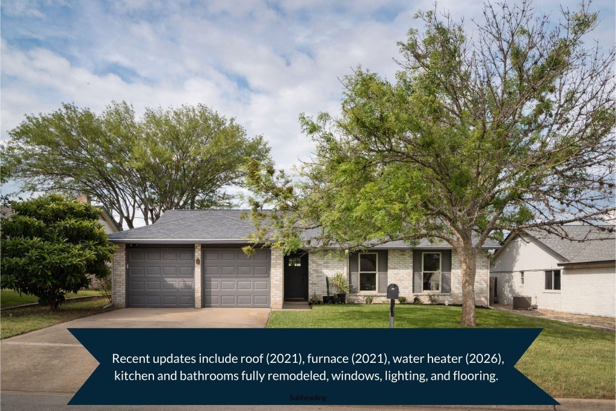
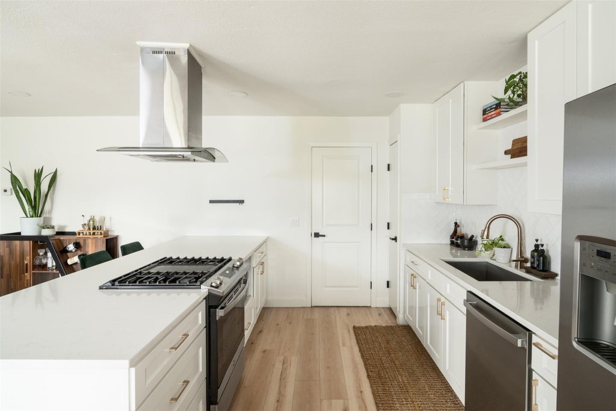
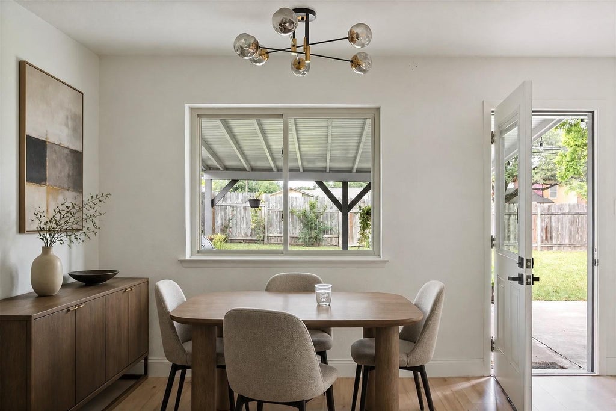
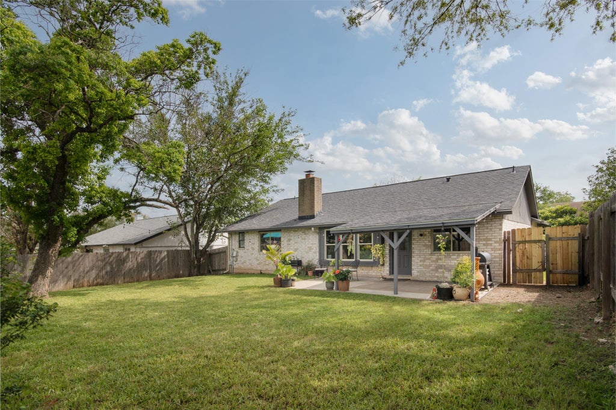
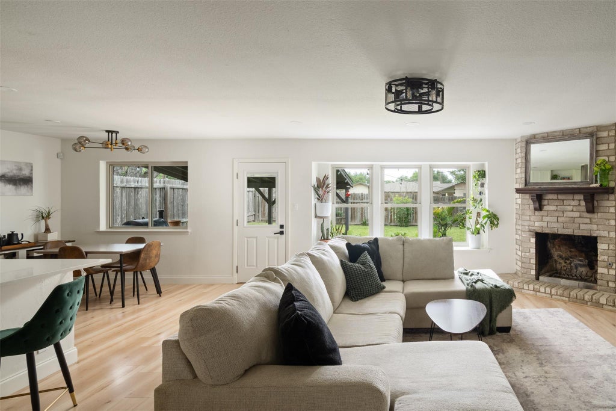
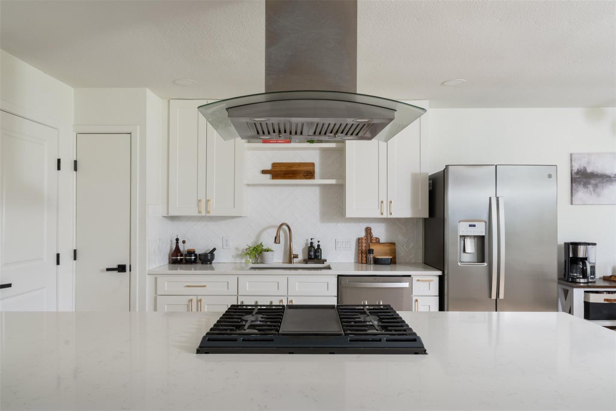
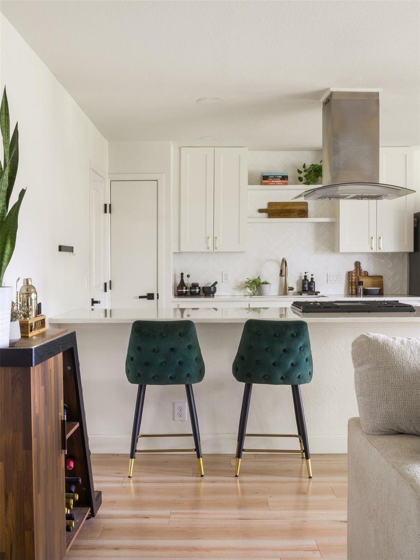
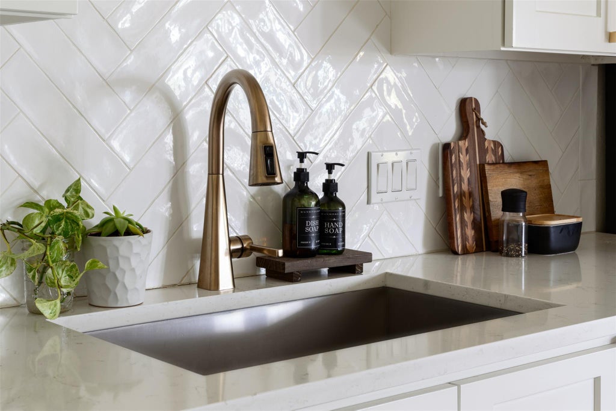
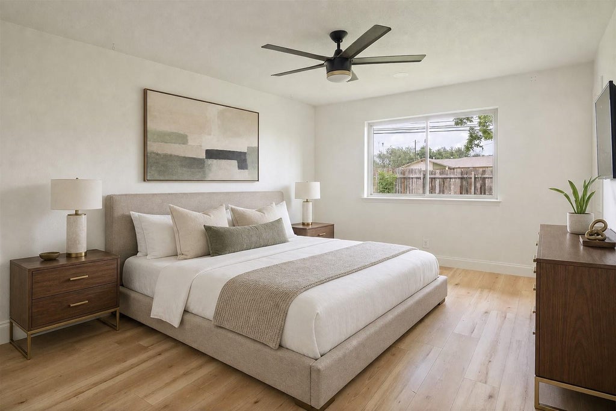
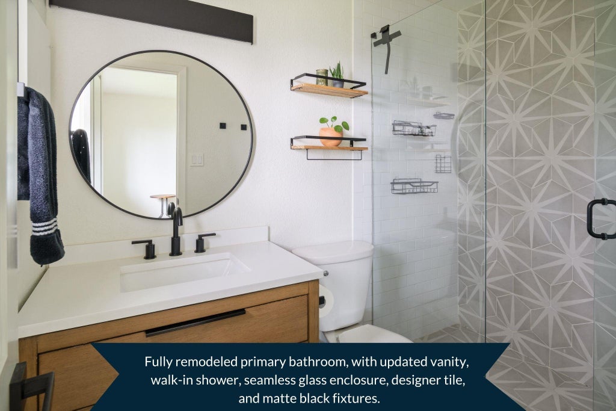
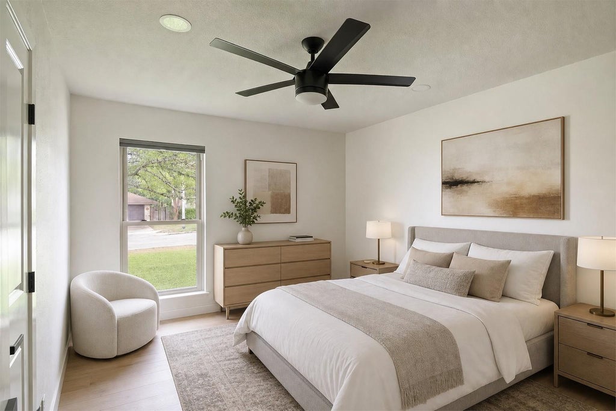
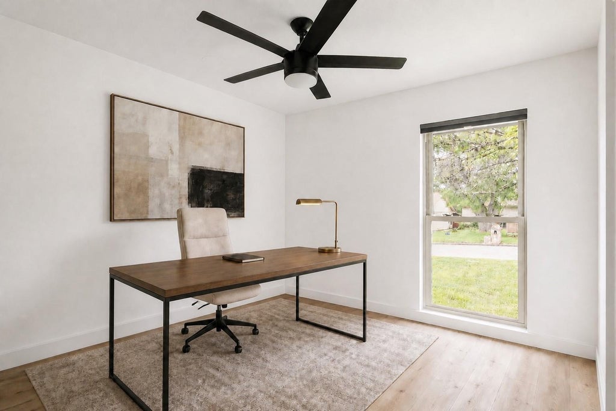
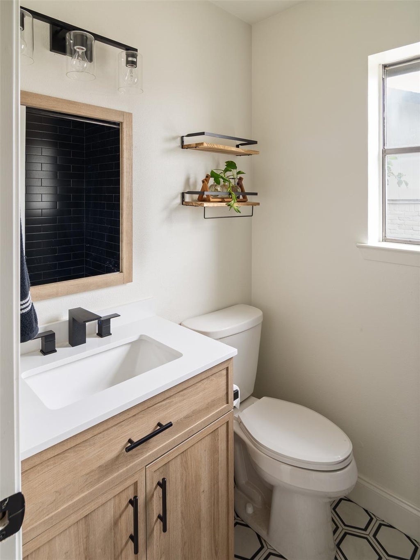
Completely remodeled home--fully remodeled kitchen and bathrooms, updated dual-paned windows, updated roof, furnace, water heater. Updated flooring, lighting, and fixtures! Stainless steel refrigerator, washer and dryer included. Experience the epitome of quintessential South Austin living! Perfectly positioned just minutes from the vibrant energy of hip South Congress and Downtown, this meticulously renovated home offers a serene, tree-lined sanctuary without sacrificing access to everything that makes ATX iconic. Whether you are looking for a walkable urban lifestyle or a turnkey, stylish retreat, this property delivers the ultimate Austin experience. Step inside to a light-filled, open-concept living, dining, and kitchen space designed for effortless entertaining. The chef-inspired kitchen boasts premium quartz countertops, modern cabinetry, chic open shelving, and stainless steel appliances, all anchored by contemporary black fixtures. No detail has been overlooked: the entire home features upgraded windows and doors, luxury vinyl plank (LVP) flooring for seamless durability, and sophisticated, decorative tilework in the bathrooms. The private primary suite serves as a peaceful escape, complete with a spacious walk-in closet and a spa-like renovated en-suite bathroom featuring a modern vanity and a sleek, custom-tiled walk-in shower. The secondary bathroom is equally impressive, offering updated fixtures, designer tile, and a deep soaking bathtub. Extend your living space outdoors to the expansive, lush backyard. Shaded by mature trees, the covered back patio is the ultimate setting for hosting vibrant summer barbecues or enjoying quiet, breezy Texas evenings. Neighborhood schools, local boutiques, and Austin's most celebrated dining spots are all just moments away. This is more than a home"”it is your ticket to the coveted 78704-adjacent lifestyle.
| LAST UPDATED | 10/19/2026 | TRACT | Buckingham Ridge Sec 02 |
|---|---|---|---|
| YEAR BUILT | 1977 | COMMUNITY | Buckingham Ridge Sec 02 |
| GARAGE SPACES | 2.0 | COUNTY | Travis |
| STATUS | Active | PROPERTY TYPE(S) | Single Family |
| Elementary School | Pleasant Hill |
|---|---|
| Jr. High School | Bedichek |
| High School | Crockett |
| ADDITIONAL DETAILS | |
| AIR | Ceiling Fan(s), Central Air |
|---|---|
| AIR CONDITIONING | Yes |
| APPLIANCES | Dishwasher, Exhaust Fan, Gas Range, Refrigerator, Washer/Dryer |
| AREA | 10N |
| CONSTRUCTION | Brick |
| EXTERIOR | None |
| FIREPLACE | Yes |
| GARAGE | Yes |
| HEAT | Central, Exhaust Fan |
| INTERIOR | Breakfast Bar, Ceiling Fan(s), High Speed Internet, Kitchen Island, Master Downstairs, Open Floorplan |
| LOT | 7584 sq ft |
| LOT DESCRIPTION | City Lot |
| POOL DESCRIPTION | None |
| SEWER | Public Sewer |
| STORIES | 1 |
| STYLE | 1st Floor Entry |
| SUBDIVISION | Buckingham Ridge Sec 02 |
| TAXES | 8166.24 |
| UTILITIES | Cable Available, Electricity Connected, Natural Gas Connected, Phone Connected, Sewer Connected, Water Connected |
| VIEW | Yes |
| VIEW DESCRIPTION | City |
| WATER | Public |
MORTGAGE CALCULATOR
TOTAL MONTHLY PAYMENT
0
P
I
*Estimate only
| SATELLITE VIEW |
| / | |
We respect your online privacy and will never spam you. By submitting this form with your telephone number
you are consenting for Jude
Galligan, REALTOR® to contact you even if your name is on a Federal or State
"Do not call List".
Property listed by Amy Runyan, Mercer Street Group, LLC
Based on information from the Austin Board of REALTORS ® (alternatively, from ACTRIS) for the period through 10/19/26 9:47 PM PDT. Neither the Board nor ACTRIS guarantees or is in any way responsible for its accuracy. All data is provided “AS IS” and with all faults. Data maintained by the Board or ACTRIS may not reflect all real estate activity in the market.
Information being provided is for consumers’ personal, non-commercial use and may not be used for any purpose other than to identify prospective properties consumers may be interested in purchasing.
Information being provided is for consumers’ personal, non-commercial use and may not be used for any purpose other than to identify prospective properties consumers may be interested in purchasing.
This IDX solution is (c) Diverse Solutions 2026.