 Twitter
 Facebook
 Email
|
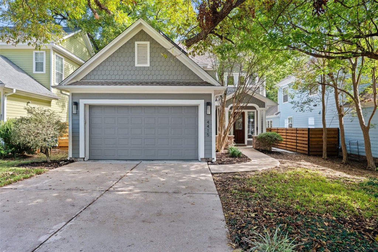
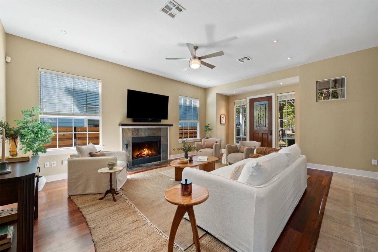
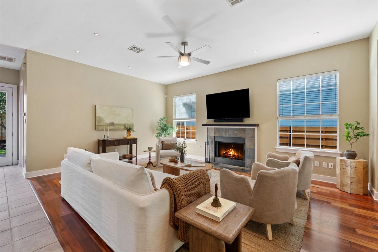
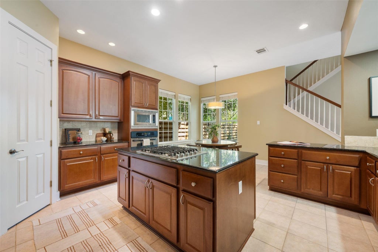
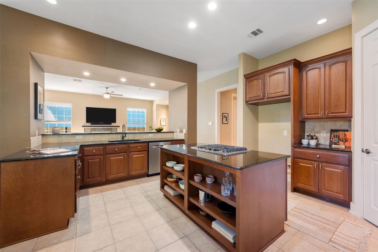
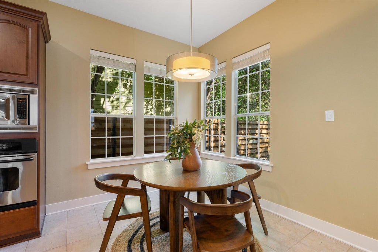
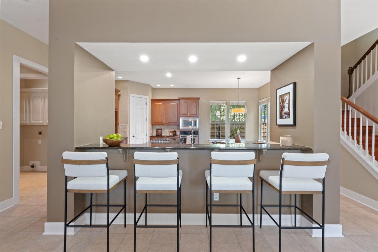
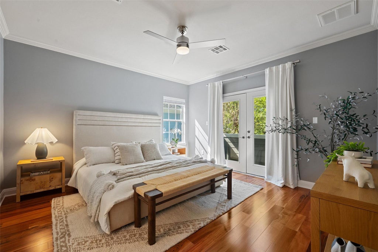
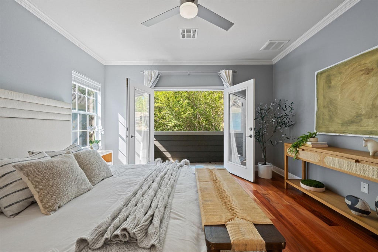
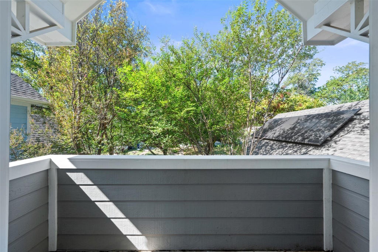
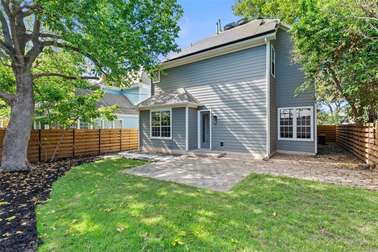
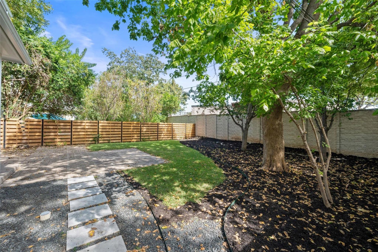
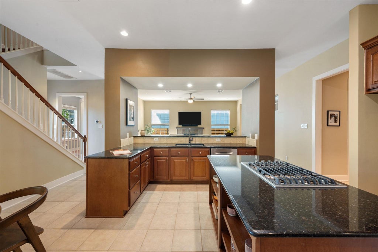
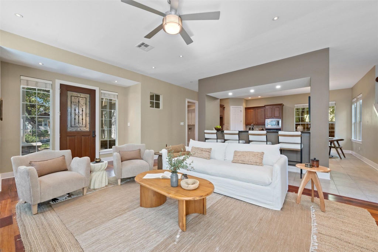
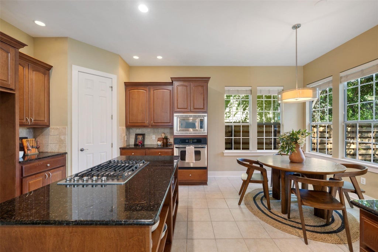
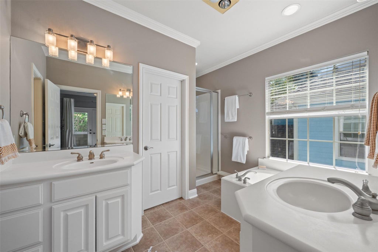
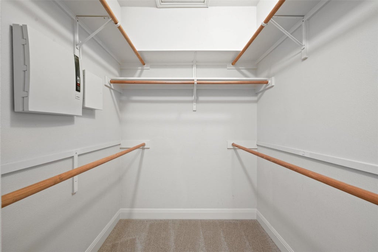
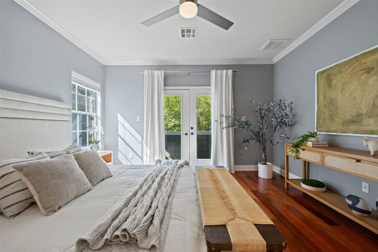
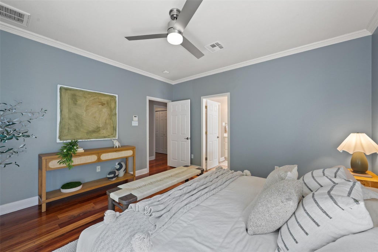
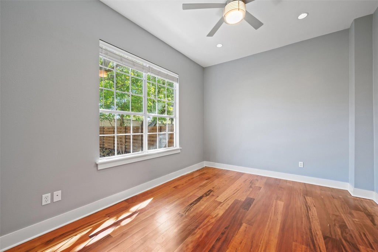
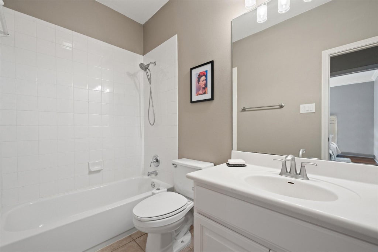
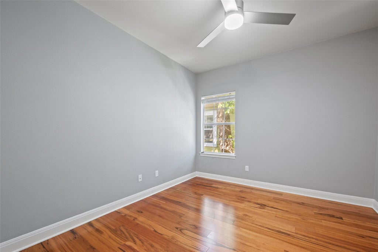
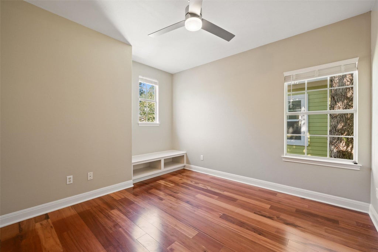
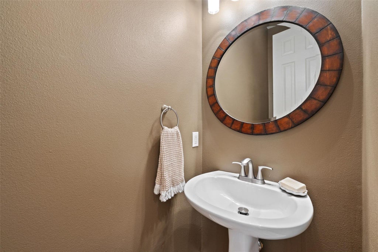
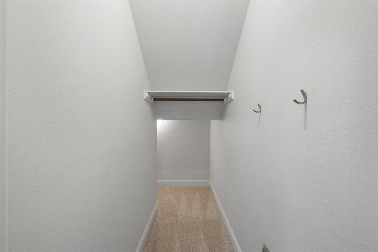
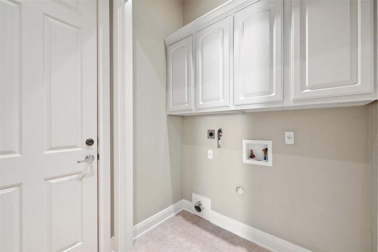
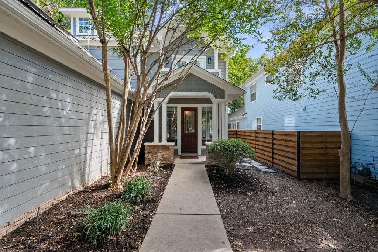
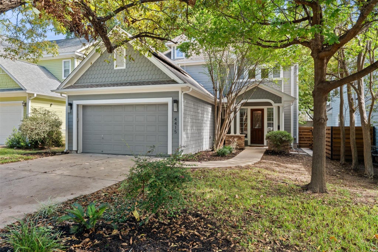
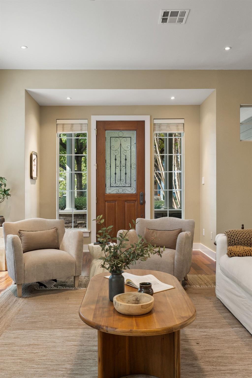
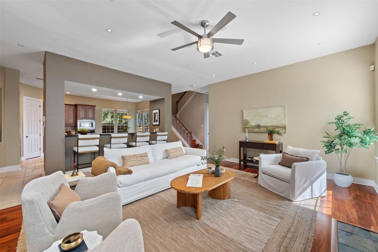
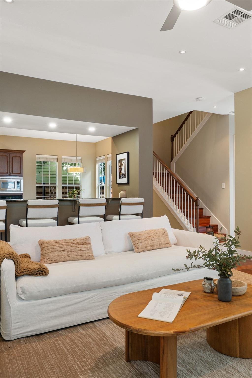
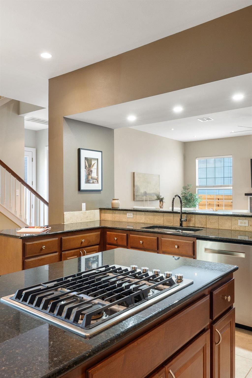
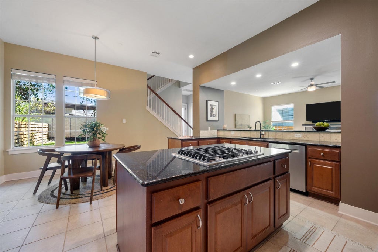
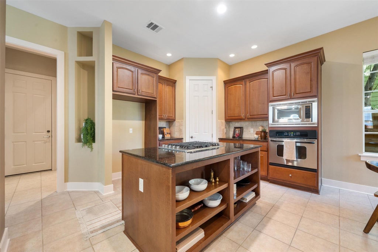
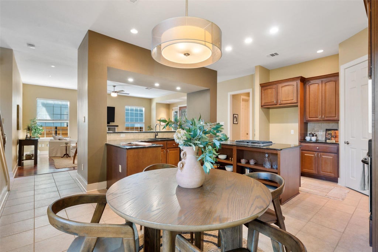
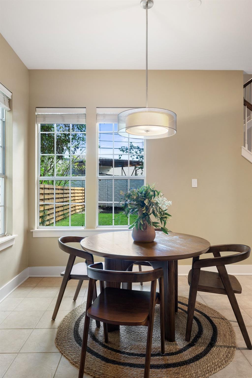
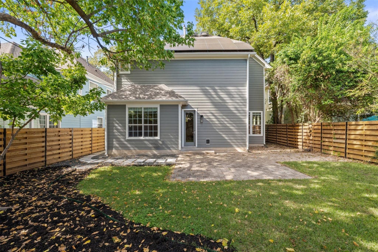
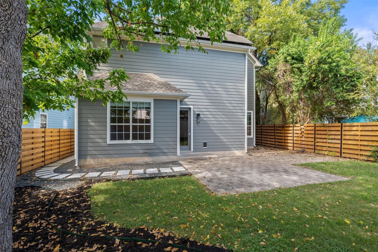

Welcome to the dream! Imagine living in the heart of Rosedale, where sun-dappled streets invite evening strolls, neighborhood parks and pools are just around the corner, and some of Austin's favorite restaurants and coffee shops are part of your everyday routine. Now imagine having all of this while enjoying the space, privacy, and flexibility that make a house feel like home, all at a truly compelling price point for Central Austin. The home has three bedrooms upstairs with an office or 4th bedroom downstairs. It has room for everyone to spread out, gather together, and find their own space. Your primary bedroom has its own private balcony where you can take start the morning with coffee and tree-top views! You'll have a 2 car garage here with an EV charger and paid-off solar panels! Outside, the private backyard is ready for weekend cookouts, birthday parties, gardening, or simply enjoying a little breathing room in the middle of the city. And the location? That's where Rosedale really shines! Walk to Ramsey Park and Pool, grab your morning coffee at Houndstooth, pick up tacos at TacoDeli, or meet friends at the Draught House. Uchiko and Central Market are right around the corner, while UT, downtown, and the very best of Central Austin are always within easy reach. But what truly makes this neighborhood special is the community itself. Think block parties, Fourth of July parades, Halloween festivities, and summer swim team traditions. It's the kind of place where neighbors become friends and the neighborhood becomes part of your story! Come for the location, stay for the space, and discover just how good life in Rosedale can be.
| LAST UPDATED | 11/5/2026 | TRACT | Rosedale |
|---|---|---|---|
| YEAR BUILT | 2004 | COMMUNITY | Rosedale |
| GARAGE SPACES | 2.0 | COUNTY | Travis |
| STATUS | Active | PROPERTY TYPE(S) | Single Family |
| Elementary School | Bryker Woods |
|---|---|
| Jr. High School | O Henry |
| High School | Austin |
| ADDITIONAL DETAILS | |
| AIR | Ceiling Fan(s), Central Air |
|---|---|
| AIR CONDITIONING | Yes |
| APPLIANCES | Cooktop, Dishwasher, Double Oven, Microwave |
| AREA | 4 |
| CONSTRUCTION | HardiPlank Type |
| EXTERIOR | Balcony, Private Yard, Rain Gutters |
| FIREPLACE | Yes |
| GARAGE | Yes |
| HEAT | Central, Fireplace(s) |
| INTERIOR | Built-in Features, Ceiling Fan(s), Double Vanity, Eat-in Kitchen, Entrance Foyer, Granite Counters, High Ceilings, High Speed Internet, Kitchen Island, Open Floorplan, Pantry, Recessed Lighting, Soaking Tub, Storage, Walk-In Closet(s) |
| LOT | 6186 sq ft |
| LOT DESCRIPTION | Back Yard, Front Yard, Landscaped, Level, Near Public Transit, Private |
| PARKING | Driveway, Garage, Garage Faces Front, Off Street |
| POOL DESCRIPTION | None |
| SEWER | Public Sewer |
| STORIES | 2 |
| STYLE | 1st Floor Entry, Multi-level Floor Plan |
| SUBDIVISION | Rosedale |
| TAXES | 17816.5 |
| UTILITIES | Electricity Connected, Natural Gas Connected, Phone Available, Sewer Connected, Water Connected |
| VIEW | Yes |
| VIEW DESCRIPTION | Neighborhood |
| WATER | Public |
MORTGAGE CALCULATOR
TOTAL MONTHLY PAYMENT
0
P
I
*Estimate only
| SATELLITE VIEW |
| / | |
We respect your online privacy and will never spam you. By submitting this form with your telephone number
you are consenting for Jude
Galligan, REALTOR® to contact you even if your name is on a Federal or State
"Do not call List".
Property listed by Lisa Munoz, Compass RE Texas, LLC
Based on information from the Austin Board of REALTORS ® (alternatively, from ACTRIS) for the period through 11/7/26 9:11 PM PST. Neither the Board nor ACTRIS guarantees or is in any way responsible for its accuracy. All data is provided “AS IS” and with all faults. Data maintained by the Board or ACTRIS may not reflect all real estate activity in the market.
Information being provided is for consumers’ personal, non-commercial use and may not be used for any purpose other than to identify prospective properties consumers may be interested in purchasing.
Information being provided is for consumers’ personal, non-commercial use and may not be used for any purpose other than to identify prospective properties consumers may be interested in purchasing.
This IDX solution is (c) Diverse Solutions 2026.