 Twitter
 Facebook
 Email
Email






|

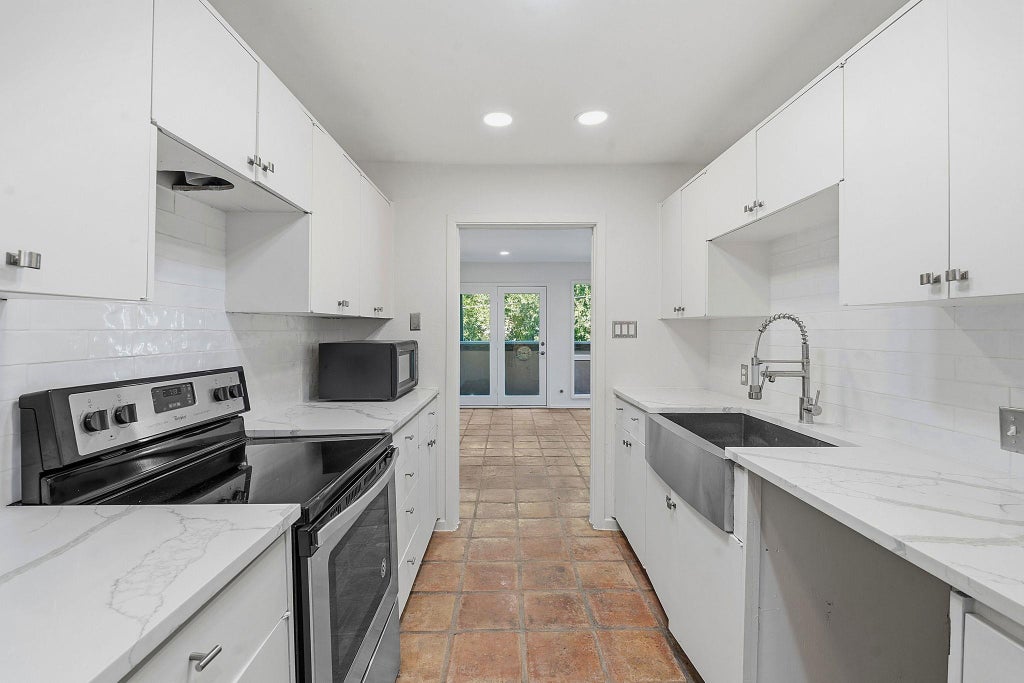
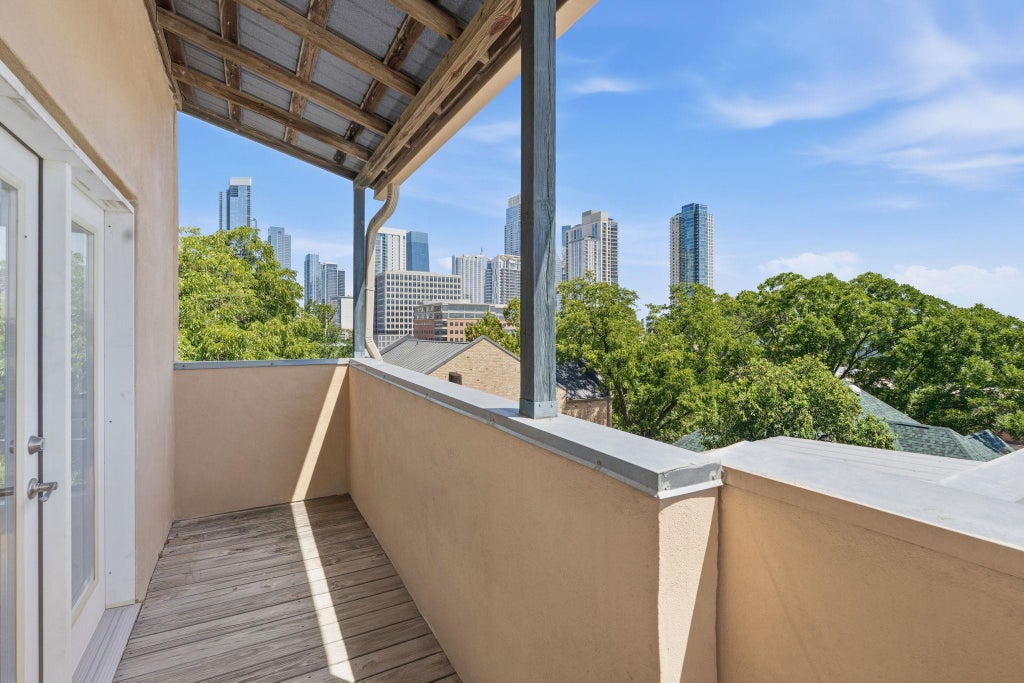
Situated at the gateway to one of Austin's most coveted neighborhoods, Encinal Condominiums is one of downtown Austin's earliest luxury condominium communities and remains an architectural landmark along the West Sixth Street corridor. The 22-residence development was thoughtfully designed to preserve the property's mature live oak grove, with homes intentionally arranged along a winding hillside to create a uniquely private community just blocks from downtown. Tucked away from the bustle of Clarksville, Unit 206 offers an exceptional opportunity to own a home in this sought-after and resurgent neighborhood. Whether enjoying your morning coffee or watching the city lights come alive in the evening, the downtown skyline, visible from the top level, creates an unforgettable setting. An attached two-car garage"”a true rarity this close to downtown"”provides secure parking and valuable extra storage. What truly sets this home apart is its position adjacent to the transformative Sixth & Blanco development. The approximately $150 million mixed-use destination, just steps from Encinal, is poised to become one of the city's most significant luxury developments. Upon completion, the project will feature curated restaurants and boutique retail, a luxury hotel, beautifully landscaped public gathering spaces, and an exclusive collection of residences, creating a vibrant, pedestrian-friendly destination unlike anything else in Austin. For Encinal homeowners, this means more than exceptional dining and shopping just steps away"”it represents an investment in a neighborhood experiencing thoughtful, world-class reinvestment. Whether you're looking for a lock-and-leave primary residence, an in-town retreat, or a strategic investment in one of Austin's most exciting neighborhoods, this townhome offers a rare combination of location, views, convenience, and long-term potential.
| LAST UPDATED | 7/27/2026 | TRACT | Encinal Condo |
|---|---|---|---|
| YEAR BUILT | 1979 | COMMUNITY | Encinal Condo |
| GARAGE SPACES | 2.0 | COUNTY | Travis |
| STATUS | Active | PROPERTY TYPE(S) | Condo/Townhouse/Co-Op |
| Elementary School | Mathews |
|---|---|
| Jr. High School | O Henry |
| High School | Austin |
| ADDITIONAL DETAILS | |
| AIR | Ceiling Fan(s), Central Air |
|---|---|
| AIR CONDITIONING | Yes |
| AMENITIES | Insurance, Maintenance Grounds, Trash, Water |
| APPLIANCES | Free-Standing Electric Oven, Refrigerator |
| AREA | 1B |
| CONSTRUCTION | Stucco |
| EXTERIOR | Private Entrance |
| FIREPLACE | Yes |
| GARAGE | Yes |
| HEAT | Central |
| HOA DUES | 772|Monthly |
| INTERIOR | Recessed Lighting |
| LOT | 1681 sq ft |
| PARKING | Garage |
| POOL DESCRIPTION | None |
| SEWER | Public Sewer |
| STORIES | 2 |
| STYLE | 2nd Floor Entry, Multi-level Floor Plan |
| SUBDIVISION | Encinal Condo |
| TAXES | 7512.22 |
| UTILITIES | Electricity Connected, Sewer Connected |
| VIEW | Yes |
| VIEW DESCRIPTION | City |
| WATER | Public |
MORTGAGE CALCULATOR
TOTAL MONTHLY PAYMENT
0
P
I
*Estimate only
| SATELLITE VIEW |
| / | |
We respect your online privacy and will never spam you. By submitting this form with your telephone number
you are consenting for Jude
Galligan, REALTOR® to contact you even if your name is on a Federal or State
"Do not call List".
Property listed by Andrea Hamilton, Christies Intl Real Estate Lone Star
Based on information from the Austin Board of REALTORS ® (alternatively, from ACTRIS) for the period through 10/3/26 2:57 AM PDT. Neither the Board nor ACTRIS guarantees or is in any way responsible for its accuracy. All data is provided “AS IS” and with all faults. Data maintained by the Board or ACTRIS may not reflect all real estate activity in the market.
Information being provided is for consumers’ personal, non-commercial use and may not be used for any purpose other than to identify prospective properties consumers may be interested in purchasing.
Information being provided is for consumers’ personal, non-commercial use and may not be used for any purpose other than to identify prospective properties consumers may be interested in purchasing.
This IDX solution is (c) Diverse Solutions 2026.