 Twitter
 Facebook
 Email
Email




|

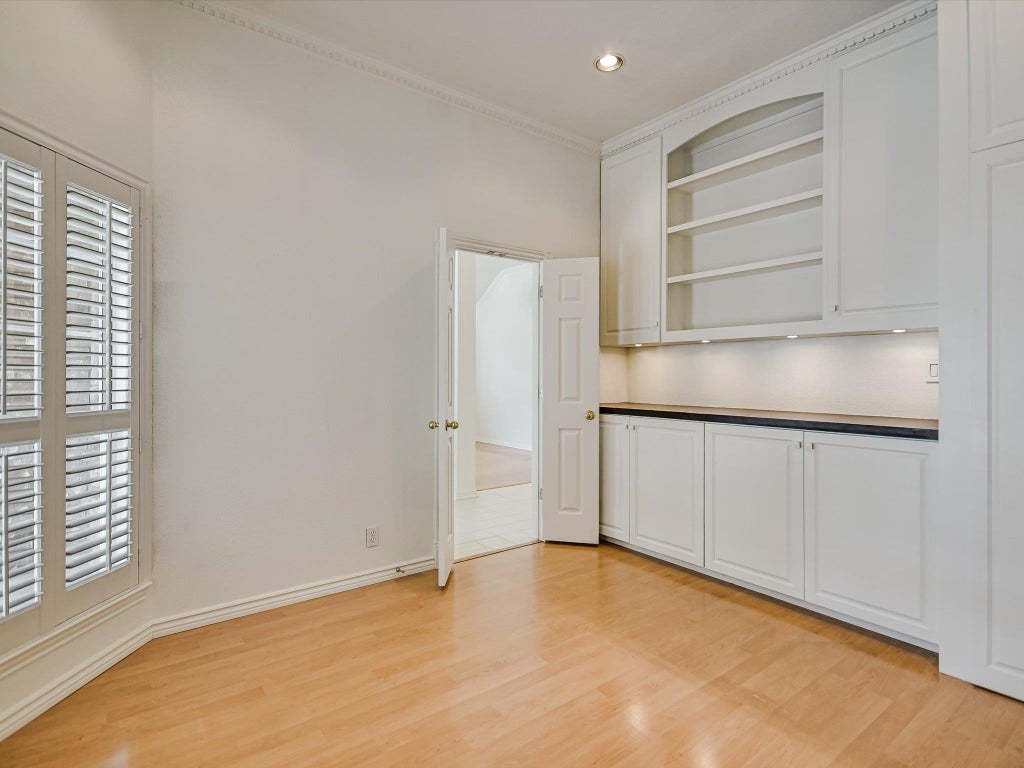
Circle C Ranch - Greenbelt views, top-rated AISD schools, and one of Austin's most coveted suburban communities. Set on a quiet street backing to a peaceful greenbelt, this classic brick single-story offers more than 2,000 square feet with 3 bedrooms, 2 baths, a home office, multiple living and dining spaces, and a side-entry two-car garage. The open kitchen keeps everyone connected with double wall ovens, a gas cooktop, bar seating, and a sunny breakfast area overlooking the family room. A striking fireplace creates a warm focal point, while large windows frame tranquil backyard and greenbelt views. The private primary suite is tucked away with vaulted ceilings, greenbelt views, a spacious walk-in closet, and an ensuite bath with dual vanities. Two additional bedrooms provide flexibility for guests, a home office, or growing households. Step outside to a pergola covered patio and fully fenced backyard with room to relax, entertain, or create your dream outdoor retreat with the greenbelt as your backdrop. Zoned to highly acclaimed Kiker Elementary, Gorzycki Middle, and Bowie High, and just 14 miles from Downtown Austin, Circle C Ranch offers resort-style pools, splash pads, parks, playgrounds, trails, sports courts, and endless community amenities. This is the perfect opportunity to secure a solid Circle C Ranch greenbelt home at a low price and customize it to your ideal modern preferences. Come take a tour today and bring your vision!
| LAST UPDATED | 8/12/2026 | TRACT | Circle C Ranch Ph B Sec 3 Rep |
|---|---|---|---|
| YEAR BUILT | 1992 | COMMUNITY | Circle C Ranch Ph B Sec 3 Rep |
| GARAGE SPACES | 2.0 | COUNTY | Travis |
| STATUS | Active | PROPERTY TYPE(S) | Single Family |
| Elementary School | Kiker |
|---|---|
| Jr. High School | Gorzycki |
| High School | Bowie |
| ADDITIONAL DETAILS | |
| AIR | Ceiling Fan(s), Central Air |
|---|---|
| AIR CONDITIONING | Yes |
| APPLIANCES | Dishwasher, Disposal, Double Oven, Exhaust Fan, Gas Cooktop, Microwave, Oven, Water Heater |
| AREA | SWW |
| CONSTRUCTION | Brick |
| EXTERIOR | Lighting, Private Yard |
| FIREPLACE | Yes |
| GARAGE | Attached Garage, Yes |
| HEAT | Central, Exhaust Fan |
| HOA DUES | 481|Semi-Annually |
| INTERIOR | Breakfast Bar, Ceiling Fan(s), Double Vanity, Eat-in Kitchen, Entrance Foyer, High Speed Internet, Kitchen Island, Master Downstairs, Open Floorplan, Pantry, Soaking Tub, Storage, Walk-In Closet(s) |
| LOT | 6978 sq ft |
| LOT DESCRIPTION | Back Yard, Front Yard, Greenbelt, Interior Lot, Views |
| PARKING | Attached, Driveway, Garage, Garage Faces Side |
| POOL DESCRIPTION | None |
| SEWER | Public Sewer |
| STORIES | 1 |
| SUBDIVISION | Circle C Ranch Ph B Sec 3 Rep |
| TAXES | 12096.38 |
| UTILITIES | Cable Available, Electricity Available, Natural Gas Available, Sewer Available, Water Available |
| VIEW | Yes |
| VIEW DESCRIPTION | Neighborhood, Park/Greenbelt, Trees/Woods |
| WATER | Public |
MORTGAGE CALCULATOR
TOTAL MONTHLY PAYMENT
0
P
I
*Estimate only
| SATELLITE VIEW |
| / | |
We respect your online privacy and will never spam you. By submitting this form with your telephone number
you are consenting for Jude
Galligan, REALTOR® to contact you even if your name is on a Federal or State
"Do not call List".
Property listed by Eric Meissner, Compass RE Texas, LLC
Based on information from the Austin Board of REALTORS ® (alternatively, from ACTRIS) for the period through 8/17/26 3:52 PM PDT. Neither the Board nor ACTRIS guarantees or is in any way responsible for its accuracy. All data is provided “AS IS” and with all faults. Data maintained by the Board or ACTRIS may not reflect all real estate activity in the market.
Information being provided is for consumers’ personal, non-commercial use and may not be used for any purpose other than to identify prospective properties consumers may be interested in purchasing.
Information being provided is for consumers’ personal, non-commercial use and may not be used for any purpose other than to identify prospective properties consumers may be interested in purchasing.
This IDX solution is (c) Diverse Solutions 2026.