 Twitter
 Facebook
 Email

|

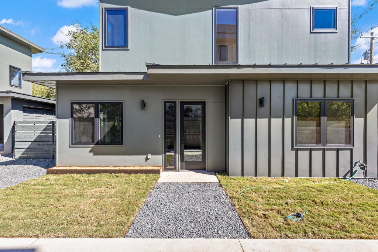
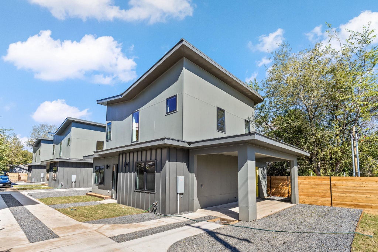
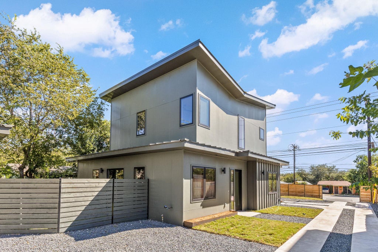
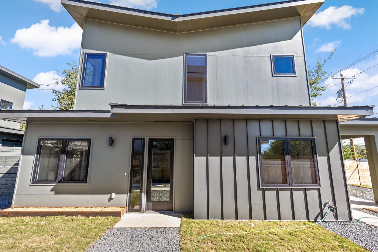
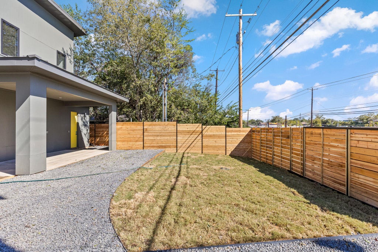
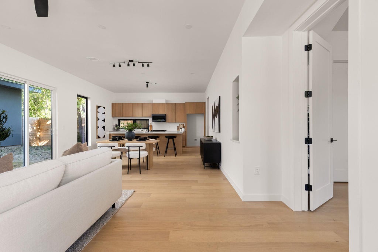
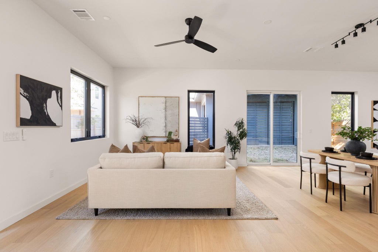
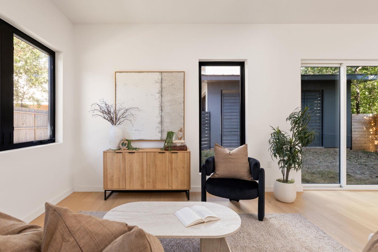
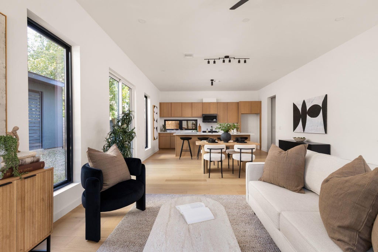
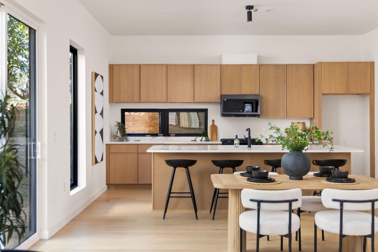
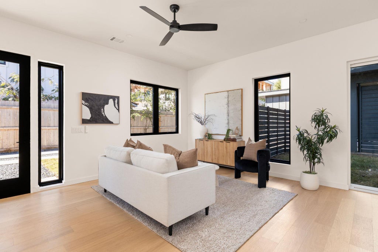
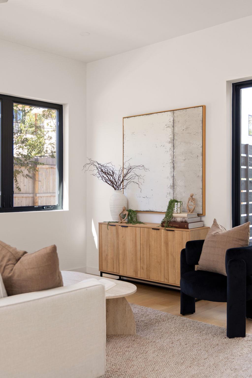
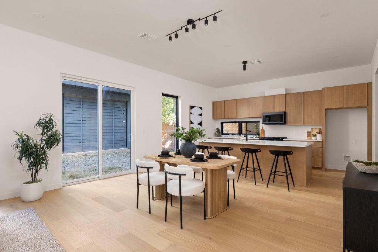
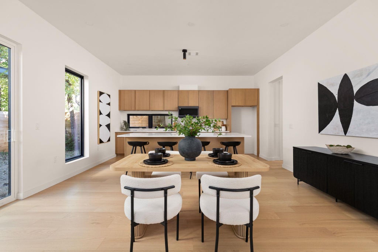
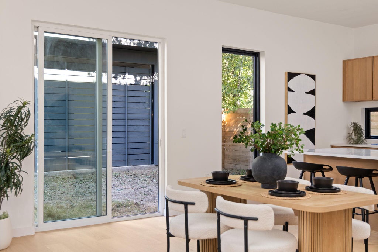
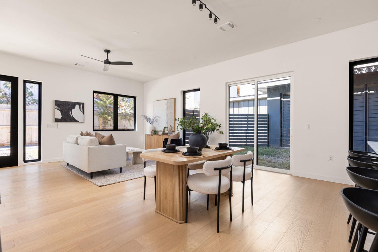
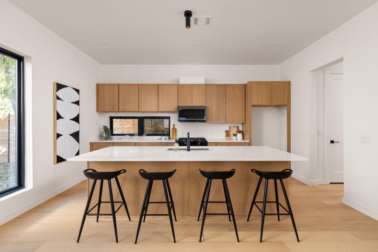
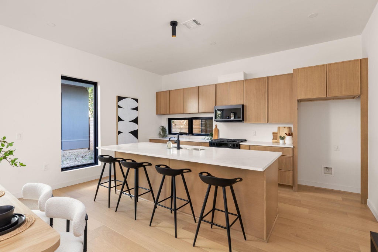
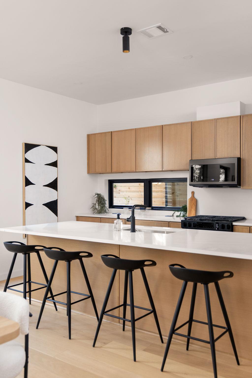
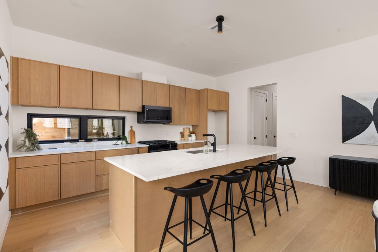
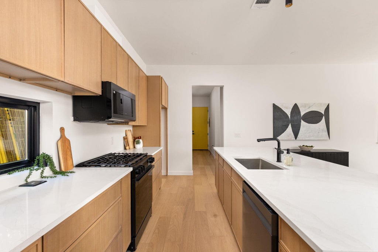
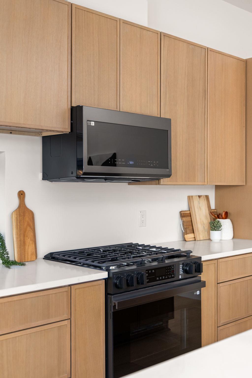
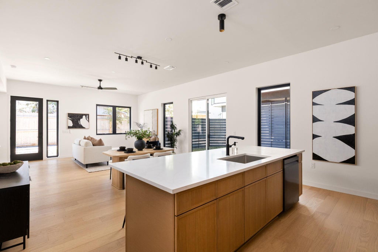
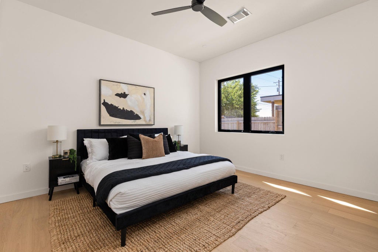
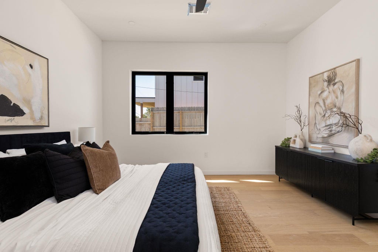
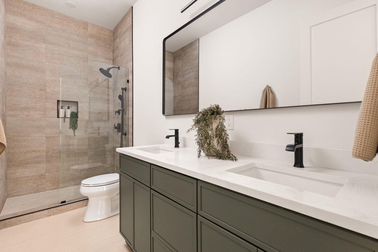
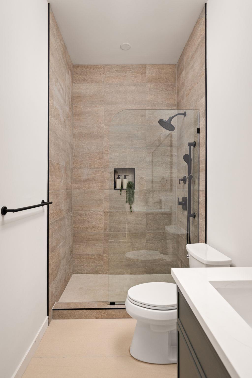
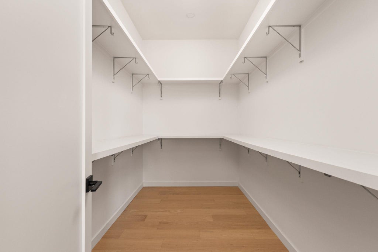
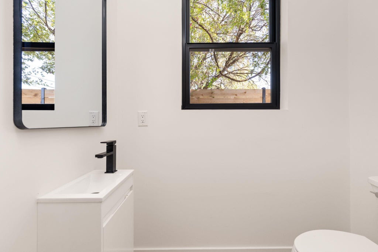
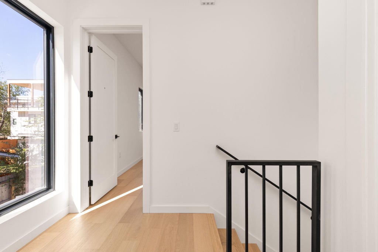
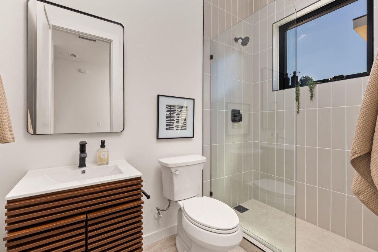
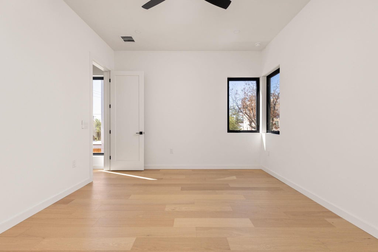
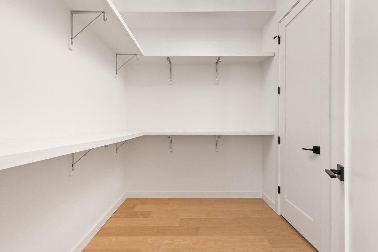
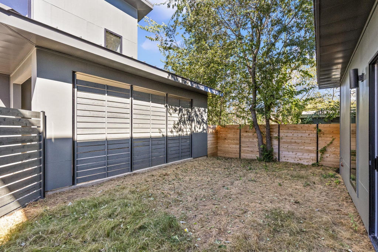
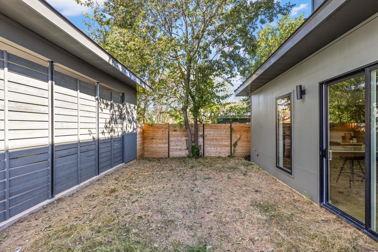
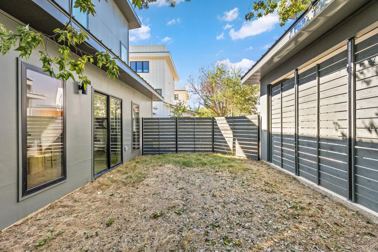
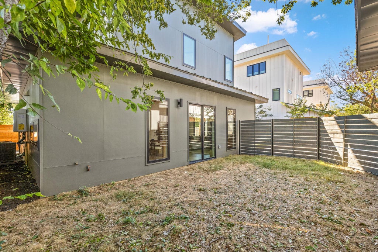
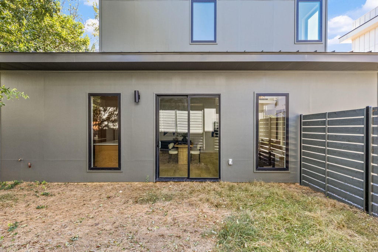
Experience elevated living at 4412 South 1st Street, a striking new construction residence in the heart of South Austin offering 1,918 square feet of refined design and modern sophistication. This thoughtfully crafted 3-bedroom, 3.5-bath home blends clean architectural lines with warm, luxurious finishes, creating a space that feels both contemporary and inviting. The open-concept floor plan is filled with natural light and designed for seamless entertaining, featuring high ceilings, expansive windows, and a chef-inspired kitchen complete with quartz countertops, sleek custom cabinetry, premium stainless appliances, and a generous island perfect for gathering. The main-level primary suite serves as a private retreat with a spa-like bath, oversized walk-in shower, dual vanities, and an impressive walk-in closet. Upstairs, two spacious ensuite bedrooms provide comfort and privacy for guests, family members, or an elevated work-from-home setup. Every detail has been curated to reflect effortless luxury and everyday functionality. Situated just moments from some of South Austin's most beloved destinations, you'll enjoy easy access to morning coffee at Summer Moon Coffee or Radio Coffee & Beer, relaxed evenings at Cosmic Coffee + Beer Garden, and iconic dining experiences at Matt's El Rancho, Loro, and Elizabeth Street Cafe. This address places you in the center of vibrant culture while offering the privacy and polish of a brand-new luxury home--an exceptional opportunity to own a piece of Austin's most dynamic neighborhood.
| LAST UPDATED | 10/20/2026 | TRACT | Hartkopf Annex |
|---|---|---|---|
| YEAR BUILT | 2026 | COMMUNITY | Hartkopf Annex |
| COUNTY | Travis | STATUS | Active |
| PROPERTY TYPE(S) | Single Family |
| Elementary School | St Elmo |
|---|---|
| Jr. High School | Bedichek |
| High School | Crockett |
| ADDITIONAL DETAILS | |
| AIR | Ceiling Fan(s), Central Air |
|---|---|
| AIR CONDITIONING | Yes |
| APPLIANCES | Stainless Steel Appliance(s) |
| AREA | 10N |
| CONSTRUCTION | HardiPlank Type, Stucco |
| EXTERIOR | Private Yard |
| HEAT | Central |
| HOA DUES | |Annually |
| INTERIOR | Ceiling Fan(s), Kitchen Island, Master Downstairs, Open Floorplan, Recessed Lighting |
| LOT | 0.2967 acre(s) |
| LOT DESCRIPTION | See Remarks |
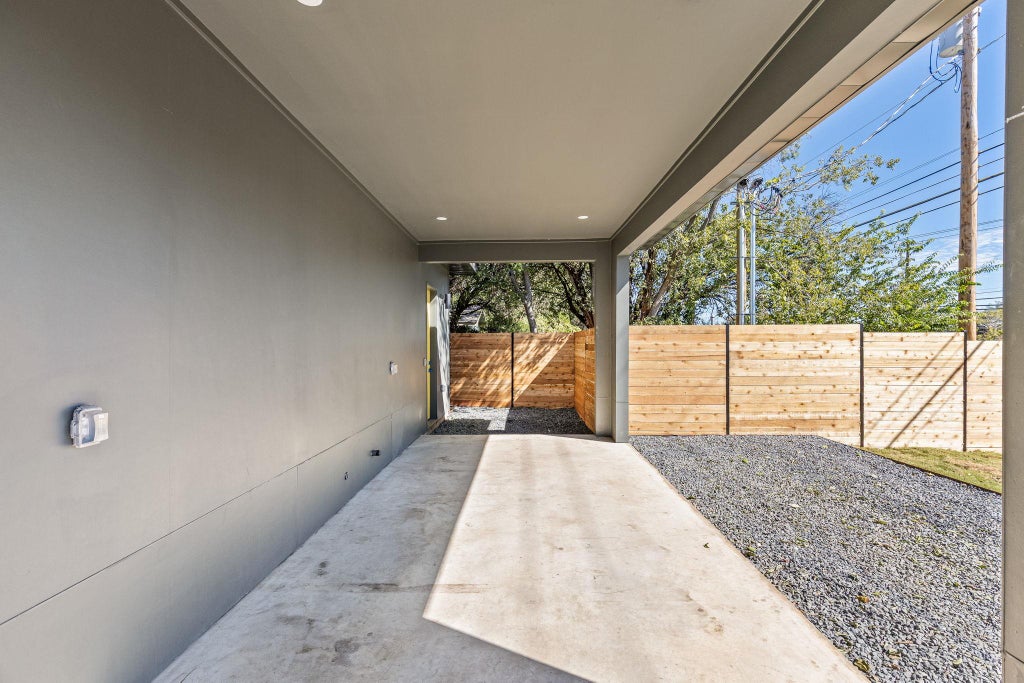
| PARKING | Attached Carport, Driveway |
| POOL DESCRIPTION | None |
| SEWER | Public Sewer |
| STORIES | 2 |
| SUBDIVISION | Hartkopf Annex |
| TAXES | 8322.34 |
| UTILITIES | Electricity Connected, Natural Gas Connected, Sewer Connected, Water Connected |
| VIEW | Yes |
| VIEW DESCRIPTION | City, City Lights, Downtown, Neighborhood, Skyline |
| WATER | Public |
MORTGAGE CALCULATOR
TOTAL MONTHLY PAYMENT
0
P
I
*Estimate only
| SATELLITE VIEW |
| / | |
We respect your online privacy and will never spam you. By submitting this form with your telephone number
you are consenting for Jude
Galligan, REALTOR® to contact you even if your name is on a Federal or State
"Do not call List".
Property listed by Darsh Parikh, Compass RE Texas, LLC
Based on information from the Austin Board of REALTORS ® (alternatively, from ACTRIS) for the period through 10/20/26 2:39 PM PDT. Neither the Board nor ACTRIS guarantees or is in any way responsible for its accuracy. All data is provided “AS IS” and with all faults. Data maintained by the Board or ACTRIS may not reflect all real estate activity in the market.
Information being provided is for consumers’ personal, non-commercial use and may not be used for any purpose other than to identify prospective properties consumers may be interested in purchasing.
Information being provided is for consumers’ personal, non-commercial use and may not be used for any purpose other than to identify prospective properties consumers may be interested in purchasing.
This IDX solution is (c) Diverse Solutions 2026.