 Twitter
 Facebook
 Email
Email
|
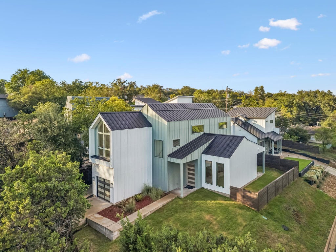
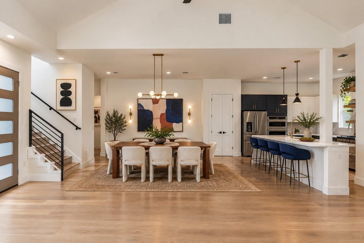
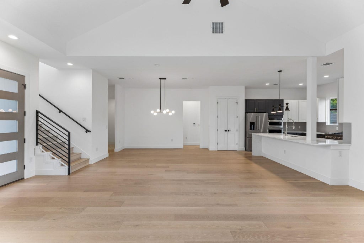
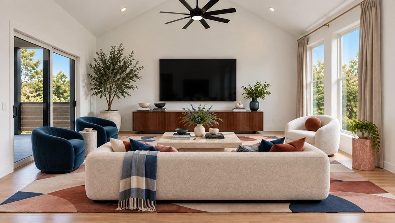
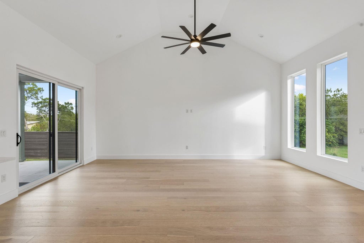
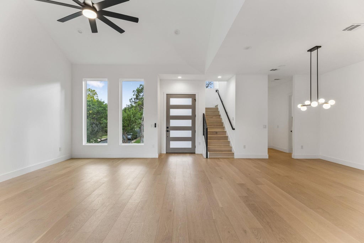
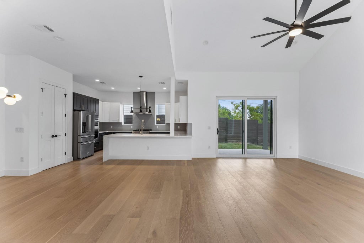
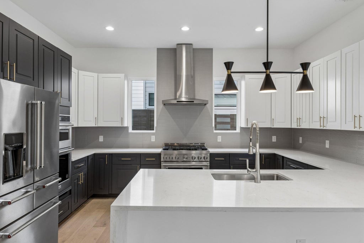
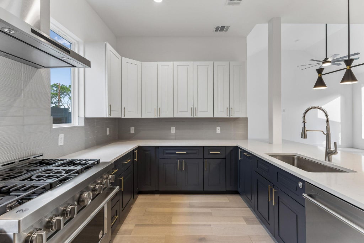
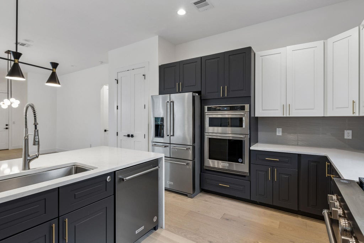
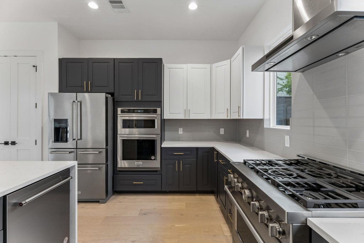
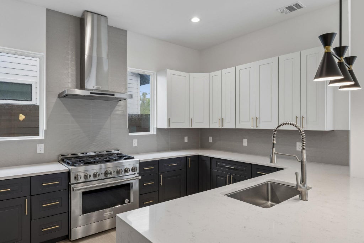
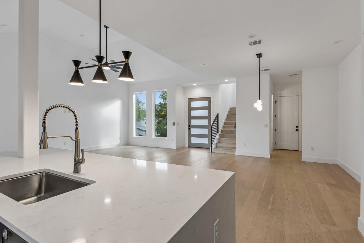
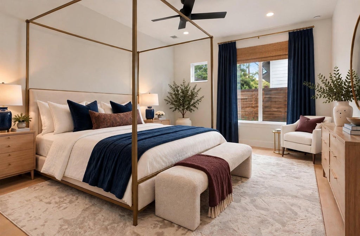
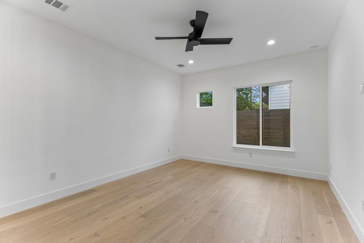
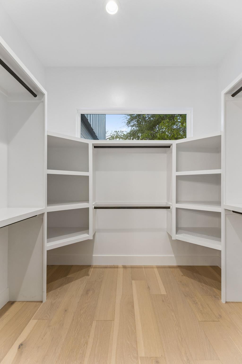
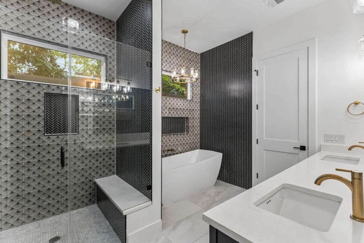
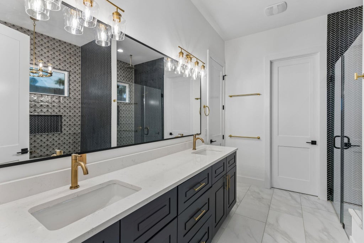
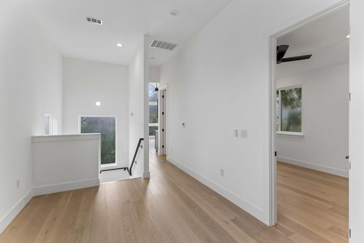
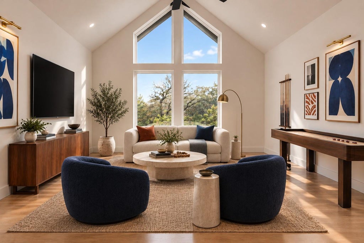
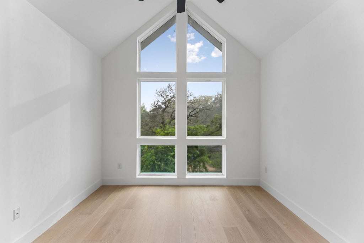
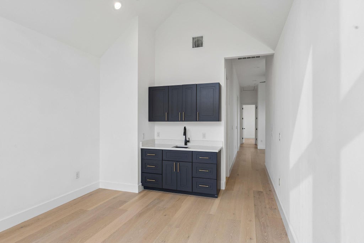

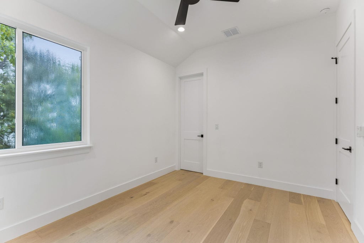
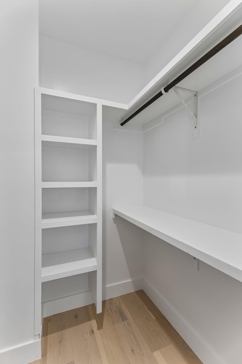
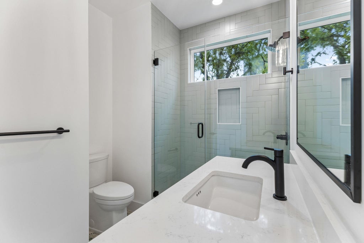
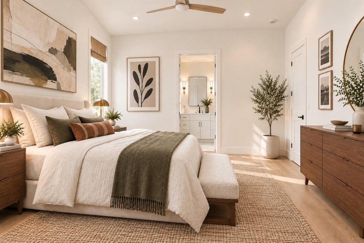
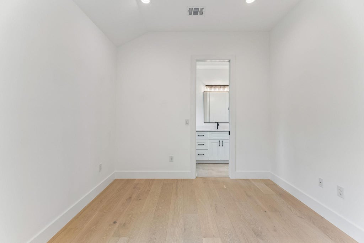
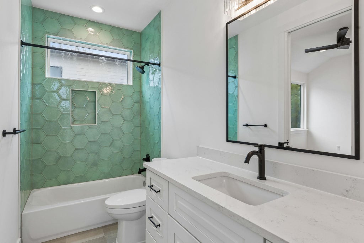
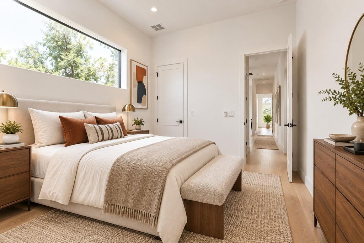
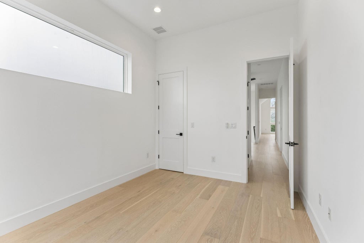
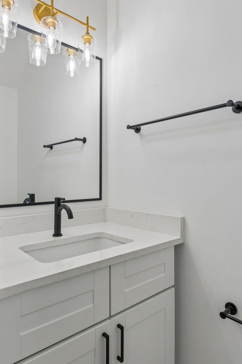
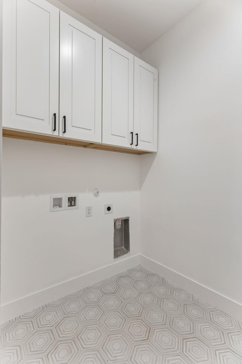
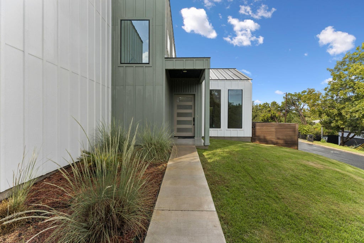
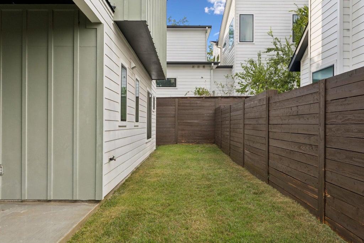
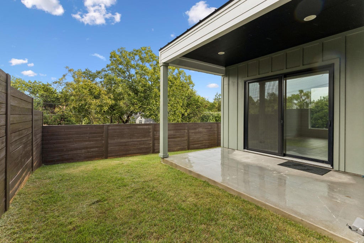
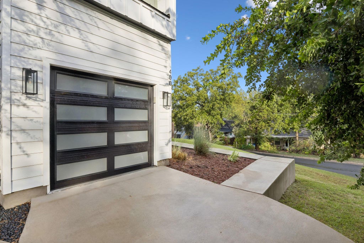
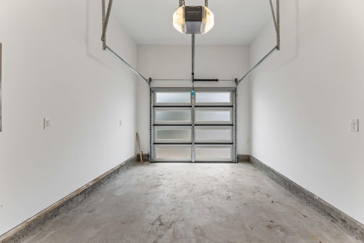
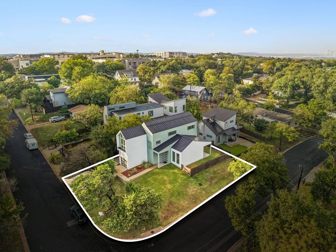
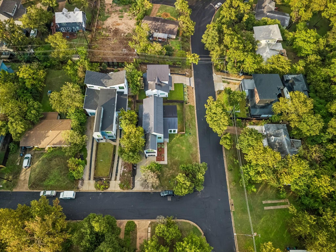

Newer construction, four bedrooms, and a generously sized lot come together in this exceptional 78704 residence, offering the space and modern comforts today's buyers want in one of Austin's most sought-after lifestyle destinations. Thoughtfully designed for everyday living and effortless entertaining, the home features an open-concept kitchen and living area, soaring ceilings, expansive windows that welcome natural light, and a contemporary kitchen with quartz countertops, stainless steel appliances, and an oversized island. With four bedrooms, 3.5 baths, and multiple living areas, there's room to work from home, host overnight guests, or simply spread out and enjoy the flexibility of a well-designed floor plan. The main-level primary suite adds everyday convenience, while the covered patio and fenced backyard invite relaxed evenings outdoors, weekend gatherings, and room to create your own outdoor retreat. Set on approximately 0.23 acres, the property offers a rare combination of newer construction and substantial outdoor space in central Austin. A metal roof, attached garage, and an additional driveway parking add to the appeal. Enjoy the best of the 78704 lifestyle, with convenient access to South Congress, South First, downtown Austin, neighborhood restaurants, coffee shops, and everyday essentials. Whether you're looking for a modern home with room to grow, a central location that keeps you connected, or a little more breathing room without leaving the city, this property delivers a compelling combination of space, comfort, and location. Modern living. Room to breathe. All the possibilities of 78704.
| LAST UPDATED | 10/15/2026 | TRACT | Williamson Sec 02 |
|---|---|---|---|
| YEAR BUILT | 2024 | COMMUNITY | Williamson Sec 02 |
| GARAGE SPACES | 1.0 | COUNTY | Travis |
| STATUS | Active | PROPERTY TYPE(S) | Single Family |
| Elementary School | Galindo |
|---|---|
| Jr. High School | Lively |
| High School | Travis |
| ADDITIONAL DETAILS | |
| AIR | Ceiling Fan(s), Central Air |
|---|---|
| AIR CONDITIONING | Yes |
| APPLIANCES | Dishwasher, Oven, Refrigerator, Stainless Steel Appliance(s) |
| AREA | 6 |
| CONSTRUCTION | HardiPlank Type, Metal Siding |
| EXTERIOR | Private Yard |
| GARAGE | Attached Garage, Yes |
| HEAT | Central |
| INTERIOR | Breakfast Bar, Built-in Features, Ceiling Fan(s), Double Vanity, Pantry, Recessed Lighting, Soaking Tub, Walk-In Closet(s), Wet Bar |
| LOT | 4874 sq ft |
| LOT DESCRIPTION | Back Yard, Corner Lot, Front Yard, Gentle Sloping |
| PARKING | Attached, Driveway, Garage |
| POOL DESCRIPTION | None |
| SEWER | Public Sewer |
| STORIES | 2 |
| STYLE | 1st Floor Entry, No Adjoining Neighbor |
| SUBDIVISION | Williamson Sec 02 |
| TAXES | 20464.85 |
| UTILITIES | Electricity Connected, Water Connected |
| VIEW | Yes |
| VIEW DESCRIPTION | Neighborhood |
| WATER | Public |
MORTGAGE CALCULATOR
TOTAL MONTHLY PAYMENT
0
P
I
*Estimate only
| SATELLITE VIEW |
| / | |
We respect your online privacy and will never spam you. By submitting this form with your telephone number
you are consenting for Jude
Galligan, REALTOR® to contact you even if your name is on a Federal or State
"Do not call List".
Property listed by Jenny Law, Kuper Sotheby's Int'l Realty
Based on information from the Austin Board of REALTORS ® (alternatively, from ACTRIS) for the period through 10/16/26 6:06 PM PDT. Neither the Board nor ACTRIS guarantees or is in any way responsible for its accuracy. All data is provided “AS IS” and with all faults. Data maintained by the Board or ACTRIS may not reflect all real estate activity in the market.
Information being provided is for consumers’ personal, non-commercial use and may not be used for any purpose other than to identify prospective properties consumers may be interested in purchasing.
Information being provided is for consumers’ personal, non-commercial use and may not be used for any purpose other than to identify prospective properties consumers may be interested in purchasing.
This IDX solution is (c) Diverse Solutions 2026.