 Twitter
 Facebook
 Email
Email












|

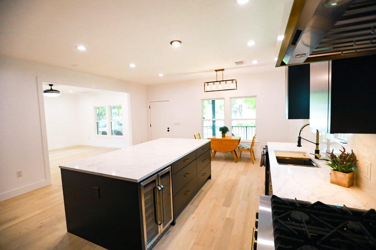
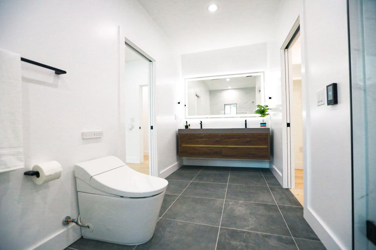
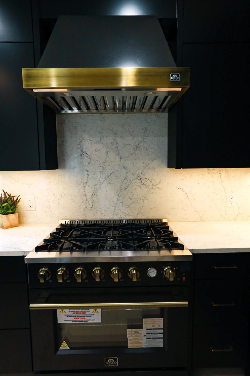
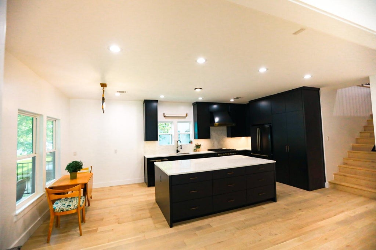
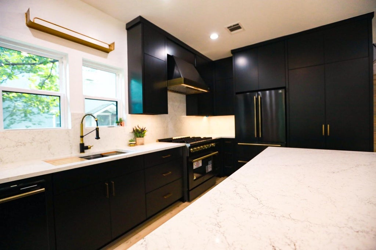
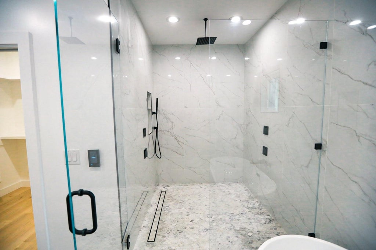
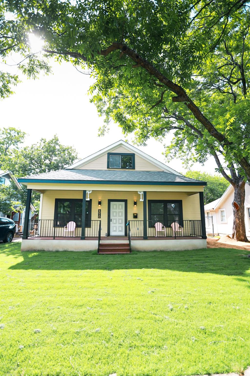
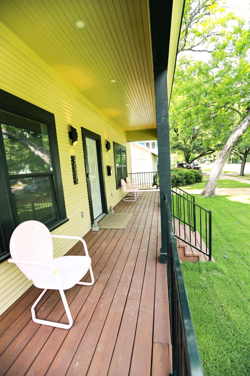
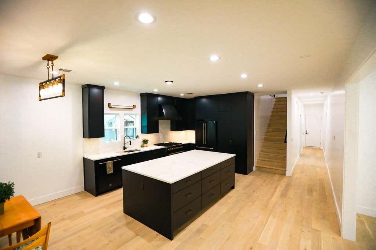
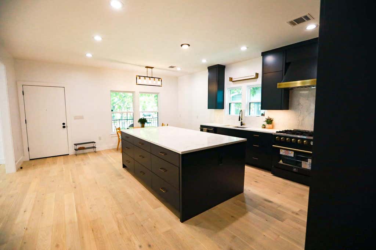
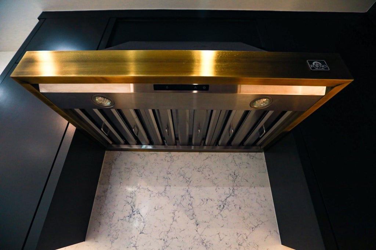
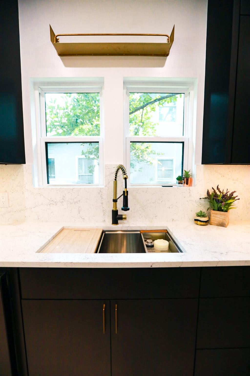
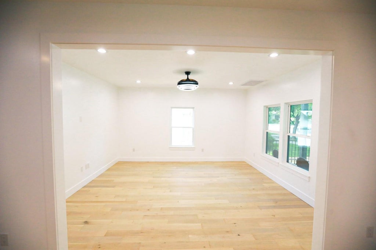
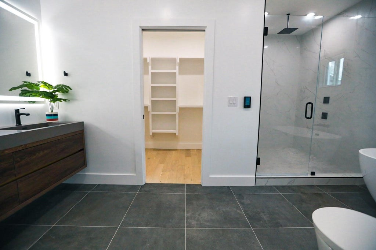
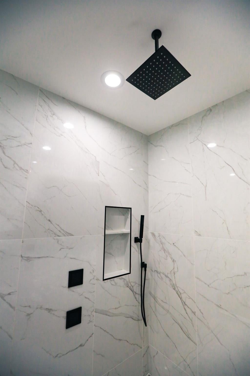
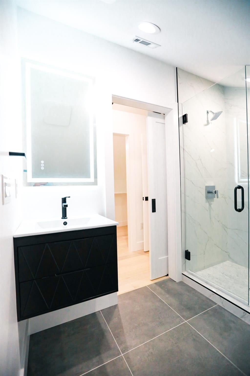
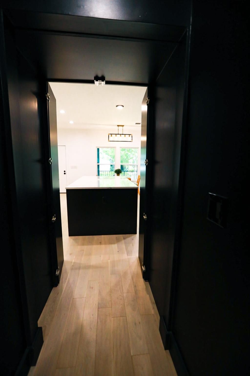
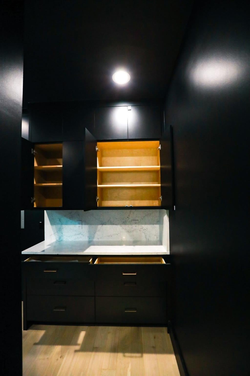
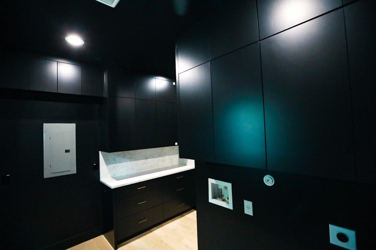
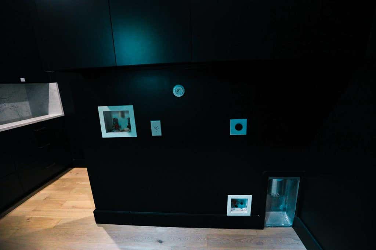
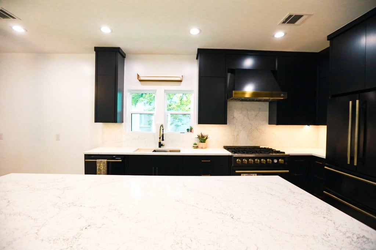
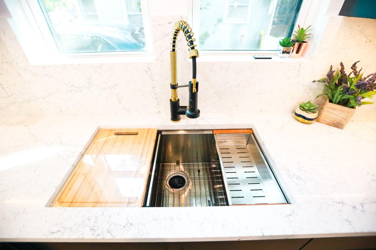
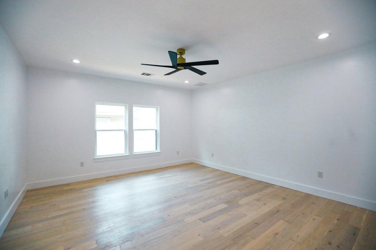
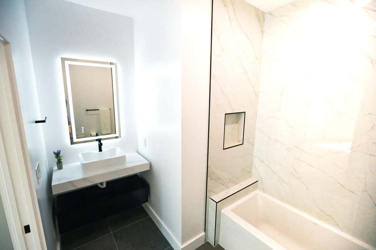
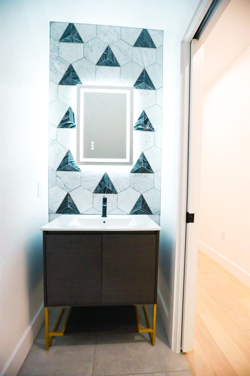
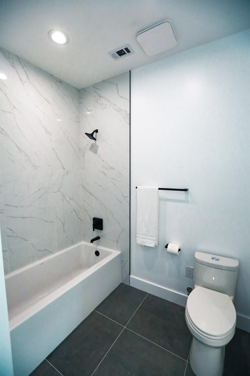
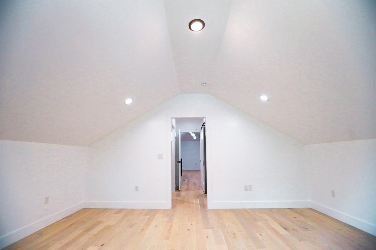
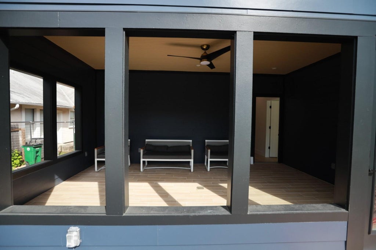
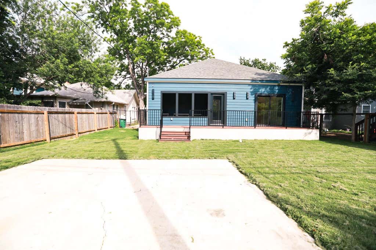
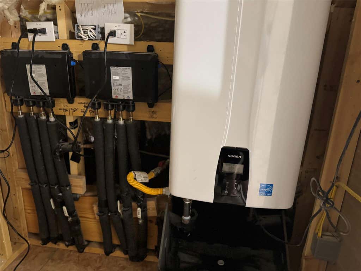
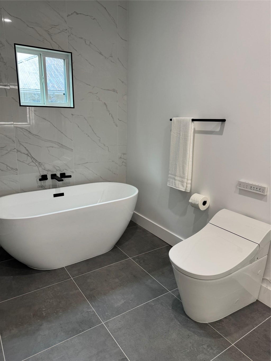
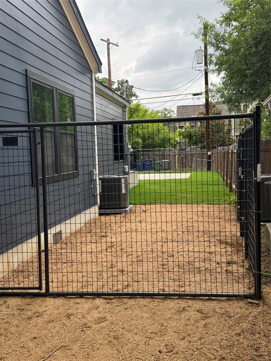
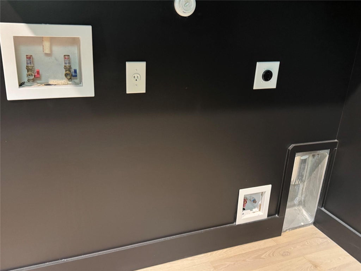
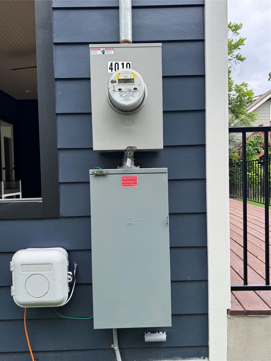
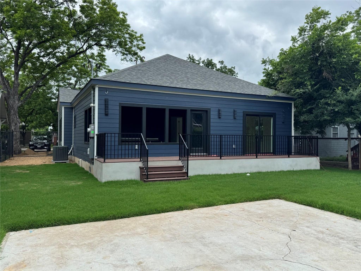
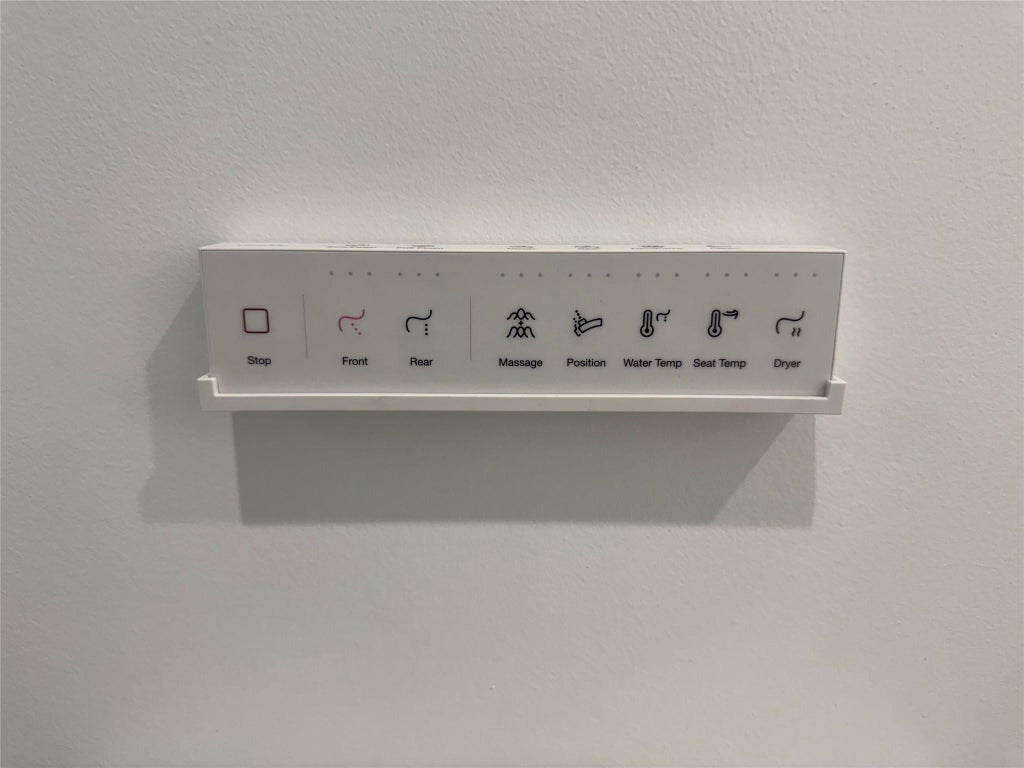
THE OWNER HAS AUTHORIZED ME TO PRICE THIS LOW TO SELL TO MAKE HIS DEADLINE TO MOVE OVERSEAS. This home has the ultimate upgrades and new, new, new, HVAC - 2 systems, Tankless Water Heater, BeSpoke Kitchen Cabinets w/ Pantry Cabinets,High End Range,Range Hood, Dishwasher & Refrigerator (same brand), also 24" Wine refrigerator in kitchen island. All new Electric, Plumbing, Insulation, Doors, Windows, Wood flooring, Tile bathrooms and flooring, Wired for ceiling speakers and CAT ; buyer chooses their speaker system etc. plans online in documents. DTV -High end multiple upscale master bathroom shower system elements, Bidet in First Master along with Full Bathtub, 2nd Master Full tub w/attached shower, Upgraded tile through the areas where tile is present; Custom closet shelving, deck, Sun room/patio tiled; custom screens, ceiling; exterior new everything, zip system, hard plank, custom upgraded wood tongue groove soffit. Landscaping design custom.There is room in the negotiating for garage and landscaping; The owner saved those options for the new owner
| LAST UPDATED | 7/29/2026 | TRACT | Hyde Park Add 02 |
|---|---|---|---|
| YEAR BUILT | 2026 | COMMUNITY | Hyde Park Add 02 |
| COUNTY | Travis | STATUS | Active |
| PROPERTY TYPE(S) | Single Family |
| Elementary School | Lee |
|---|---|
| Jr. High School | Kealing |
| High School | McCallum |
| PRICE HISTORY | |
| Prior to Apr 21, '26 | $0 |
|---|---|
| Apr 21, '26 - May 4, '26 | $1,533,527 |
| May 4, '26 - Jun 13, '26 | $1,532,727 |
| Jun 13, '26 - Jul 29, '26 | $1,499,927 |
| Jul 29, '26 - Today | $1,352,727 |
| ADDITIONAL DETAILS | |
| AIR | Ceiling Fan(s), Central Air, Gas |
|---|---|
| AIR CONDITIONING | Yes |
| APPLIANCES | Dishwasher, Disposal, Exhaust Fan, Gas Range, Ice Maker, Range, Refrigerator, Tankless Water Heater, Wine Refrigerator |
| AREA | 4 |
| CONSTRUCTION | Frame, HardiPlank Type, Spray Foam Insulation |
| EXTERIOR | Lighting, Private Yard |
| HEAT | Central, Exhaust Fan, Natural Gas |
| INTERIOR | Ceiling Fan(s), Double Vanity, High Speed Internet, Kitchen Island, Master Downstairs, Open Floorplan, Pantry, Recessed Lighting, Smart Home, Smart Thermostat, Soaking Tub, Sound System, Storage, Walk-In Closet(s), Wired for Data, Wired for Sound |
| LOT | 6277 sq ft |
| LOT DESCRIPTION | Front Yard |
| PARKING | Driveway, Private |
| POOL DESCRIPTION | None |
| SEWER | Public Sewer |
| STORIES | 2 |
| SUBDIVISION | Hyde Park Add 02 |
| TAXES | 11708.26 |
| UTILITIES | Electricity Connected, Natural Gas Connected, Sewer Connected, Water Connected |
| VIEW DESCRIPTION | None |
| WATER | Public |
MORTGAGE CALCULATOR
TOTAL MONTHLY PAYMENT
0
P
I
*Estimate only
| SATELLITE VIEW |
| / | |
We respect your online privacy and will never spam you. By submitting this form with your telephone number
you are consenting for Jude
Galligan, REALTOR® to contact you even if your name is on a Federal or State
"Do not call List".
Property listed by Elle Kosta, Justelle Realty
Based on information from the Austin Board of REALTORS ® (alternatively, from ACTRIS) for the period through 7/31/26 10:33 PM PDT. Neither the Board nor ACTRIS guarantees or is in any way responsible for its accuracy. All data is provided “AS IS” and with all faults. Data maintained by the Board or ACTRIS may not reflect all real estate activity in the market.
Information being provided is for consumers’ personal, non-commercial use and may not be used for any purpose other than to identify prospective properties consumers may be interested in purchasing.
Information being provided is for consumers’ personal, non-commercial use and may not be used for any purpose other than to identify prospective properties consumers may be interested in purchasing.
This IDX solution is (c) Diverse Solutions 2026.