 Twitter
 Facebook
 Email
Email
















|

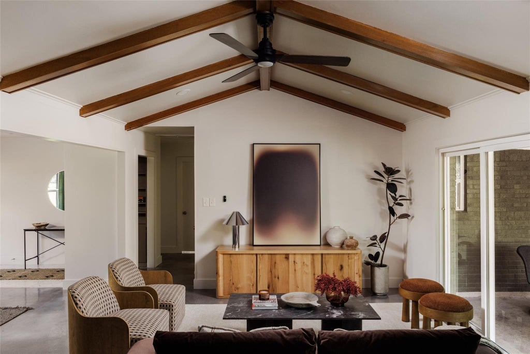
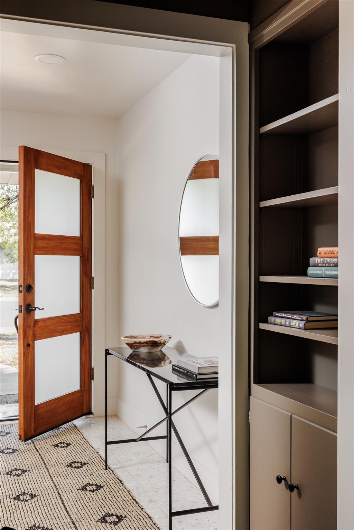
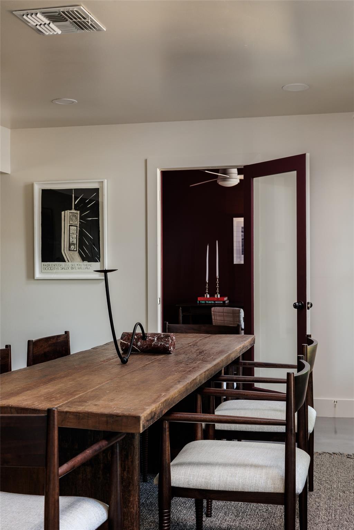
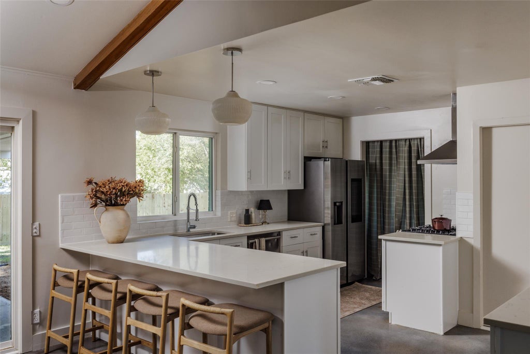
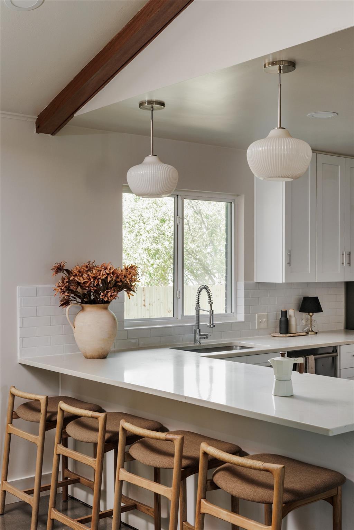
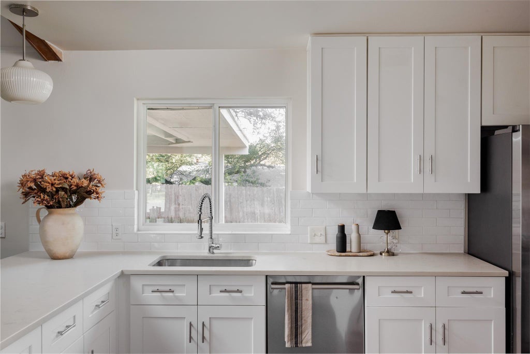
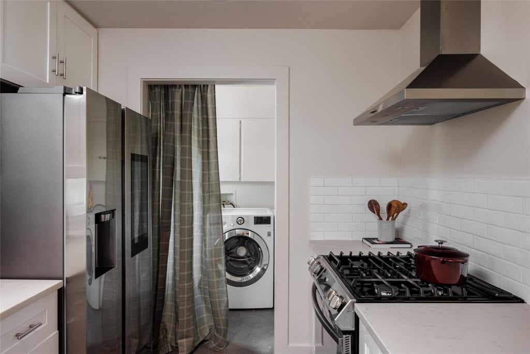
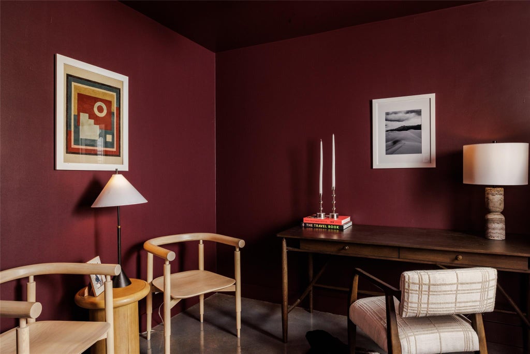
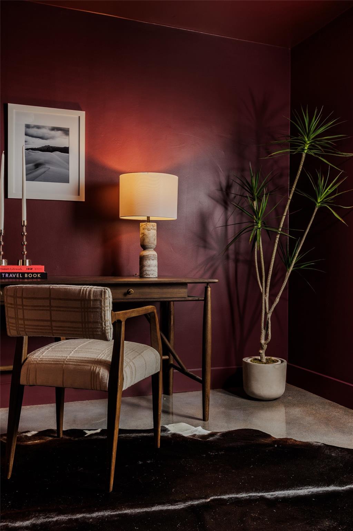
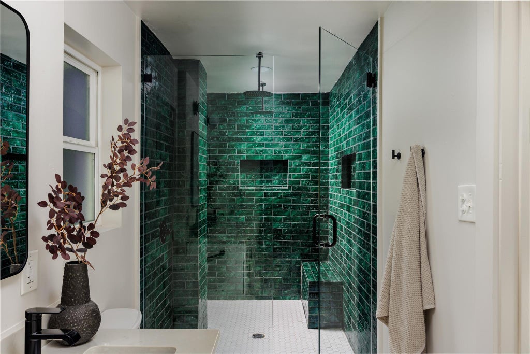
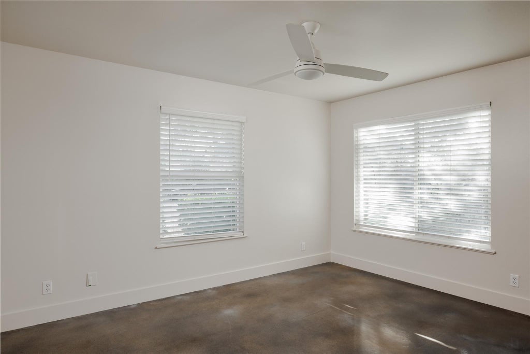
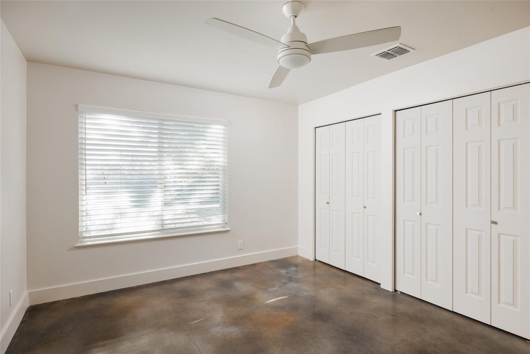
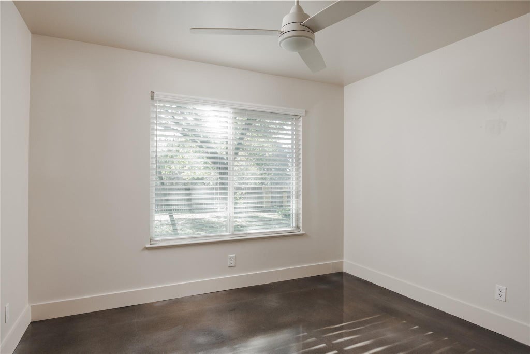
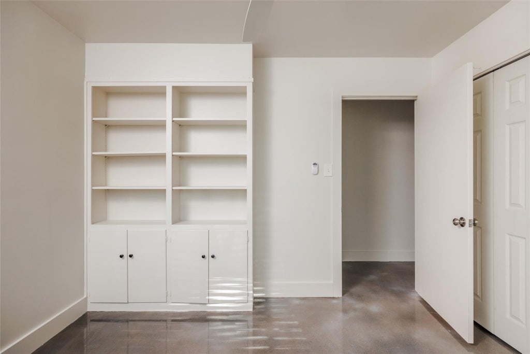
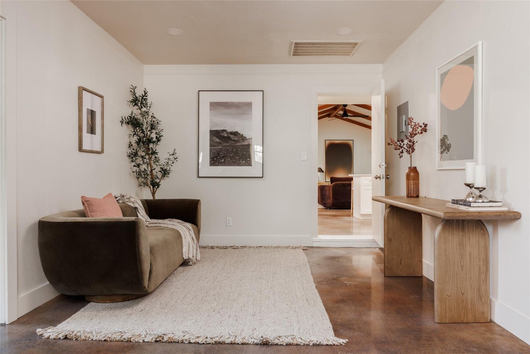
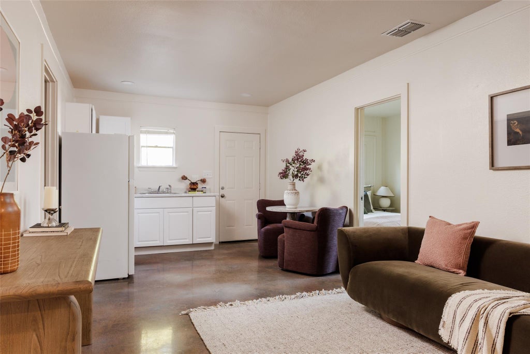
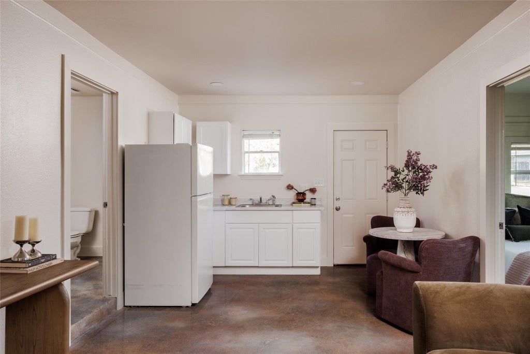
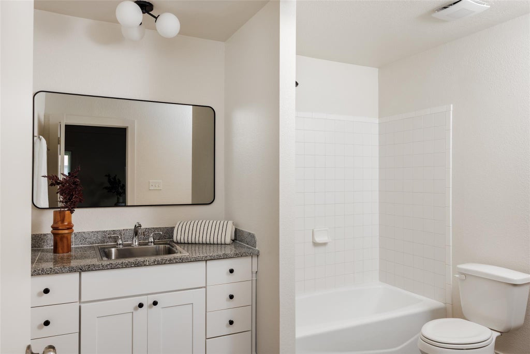
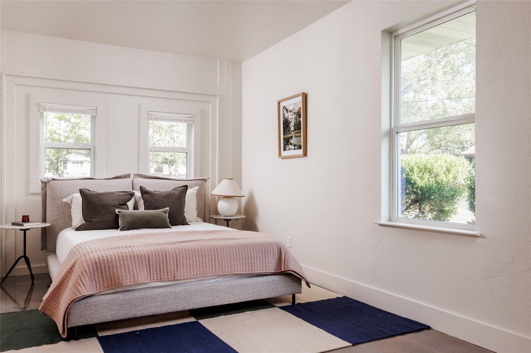
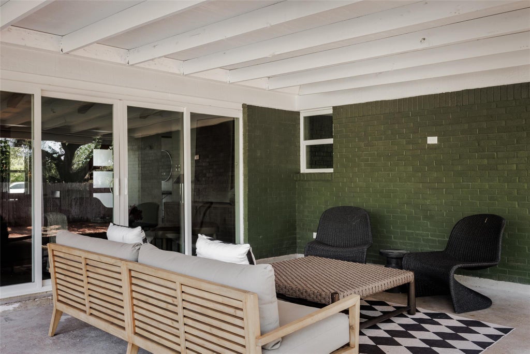
Welcome to 905 Berrywood Drive, where timeless architectural character meets thoughtful modern updates on an oversized 0.37-acre lot in an established Austin neighborhood. This single-story home features vaulted ceilings, exposed wood beams, polished concrete floors, and an abundance of natural light that creates an inviting, airy atmosphere. The beautifully updated kitchen offers quartz countertops, stainless steel appliances, gas cooking, and a spacious breakfast bar that opens seamlessly to the living and dining areas. A standout feature is the connected mother-in-law suite with its own private entrance, bedroom, bathroom, living area, and kitchenette, offering incredible flexibility for guests, multigenerational living, or a private workspace. The main living spaces are equally inviting, with thoughtful built-ins, warm finishes, and a comfortable flow throughout. The primary suite offers a relaxing retreat, complete with a spacious walk-in closet and an oversized walk-in shower with striking tilework. Extensive improvements completed in 2020 include cosmetic renovations, a new roof, HVAC system, tankless water heater, appliances, and replacement of over 50 feet of cast iron plumbing. Additional maintenance in September 2026 included HVAC servicing and inspection, along with septic pumping and inspection. Outside, the expansive fenced backyard is shaded by beautiful mature trees and offers plenty of room to relax, entertain, or enjoy the outdoors. A covered patio, inviting front porch, and additional storage/workshop space complete this unique property. With its blend of character, modern improvements, versatile living arrangements, and generous lot size, 905 Berrywood offers a special opportunity to enjoy comfortable Austin living.
| LAST UPDATED | 10/8/2026 | TRACT | North Oaks Hillside Sec 01 |
|---|---|---|---|
| YEAR BUILT | 1961 | COMMUNITY | North Oaks Hillside Sec 01 |
| COUNTY | Travis | STATUS | Active |
| PROPERTY TYPE(S) | Single Family |
| Elementary School | Graham |
|---|---|
| Jr. High School | Dobie (Austin ISD) |
| High School | Northeast Early College |
| ADDITIONAL DETAILS | |
| AIR | Ceiling Fan(s), Central Air |
|---|---|
| AIR CONDITIONING | Yes |
| APPLIANCES | Dishwasher, Dryer, Exhaust Fan, Free-Standing Refrigerator, Gas Range, Oven, Stainless Steel Appliance(s), Tankless Water Heater, Washer |
| AREA | NE |
| CONSTRUCTION | Brick, Wood Siding |
| EXTERIOR | Private Yard |
| HEAT | Central, Exhaust Fan, Natural Gas |
| INTERIOR | Beamed Ceilings, Bookcases, Breakfast Bar, Built-in Features, Ceiling Fan(s), Double Vanity, Entrance Foyer, Open Floorplan, Recessed Lighting, Walk-In Closet(s) |
| LOT | 0.3731 acre(s) |
| LOT DESCRIPTION | Corner Lot |
| PARKING | Open |
| POOL DESCRIPTION | None |
| SEWER | Septic Tank |
| STORIES | 1 |
| SUBDIVISION | North Oaks Hillside Sec 01 |
| TAXES | 8022.88 |
| UTILITIES | Electricity Available, Natural Gas Available, Phone Available |
| VIEW | Yes |
| VIEW DESCRIPTION | Neighborhood, Trees/Woods |
| WATER | Public |
MORTGAGE CALCULATOR
TOTAL MONTHLY PAYMENT
0
P
I
*Estimate only
| SATELLITE VIEW |
| / | |
We respect your online privacy and will never spam you. By submitting this form with your telephone number
you are consenting for Jude
Galligan, REALTOR® to contact you even if your name is on a Federal or State
"Do not call List".
Property listed by Chelsea Oz Ozorkiewicz, Compass RE Texas, LLC
Based on information from the Austin Board of REALTORS ® (alternatively, from ACTRIS) for the period through 10/9/26 10:15 AM PDT. Neither the Board nor ACTRIS guarantees or is in any way responsible for its accuracy. All data is provided “AS IS” and with all faults. Data maintained by the Board or ACTRIS may not reflect all real estate activity in the market.
Information being provided is for consumers’ personal, non-commercial use and may not be used for any purpose other than to identify prospective properties consumers may be interested in purchasing.
Information being provided is for consumers’ personal, non-commercial use and may not be used for any purpose other than to identify prospective properties consumers may be interested in purchasing.
This IDX solution is (c) Diverse Solutions 2026.