 Twitter
 Facebook
 Email
Email







|

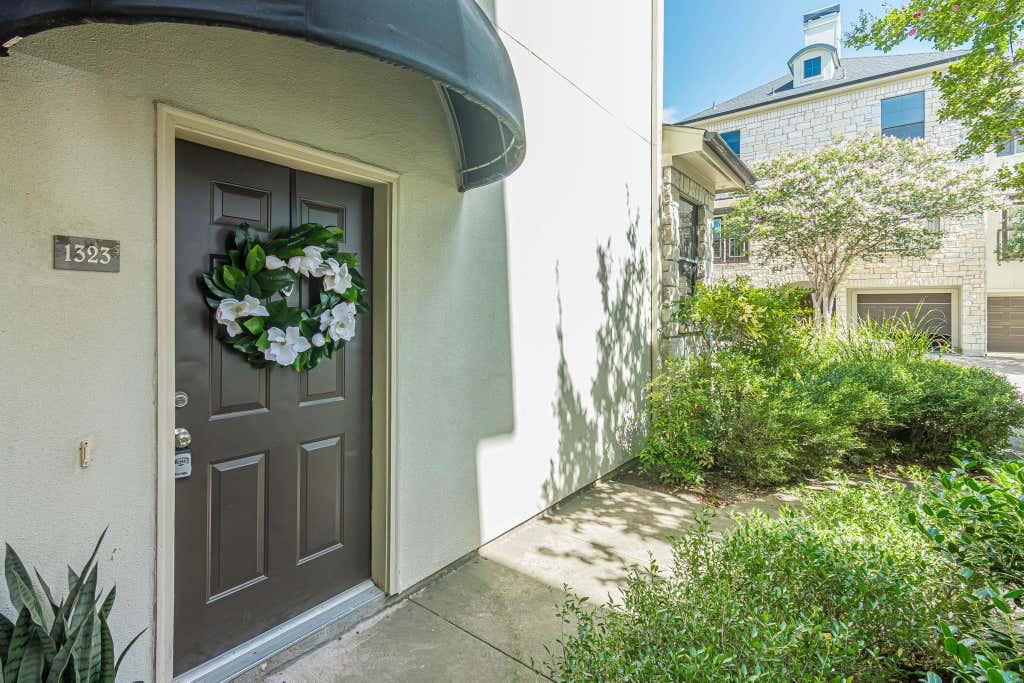
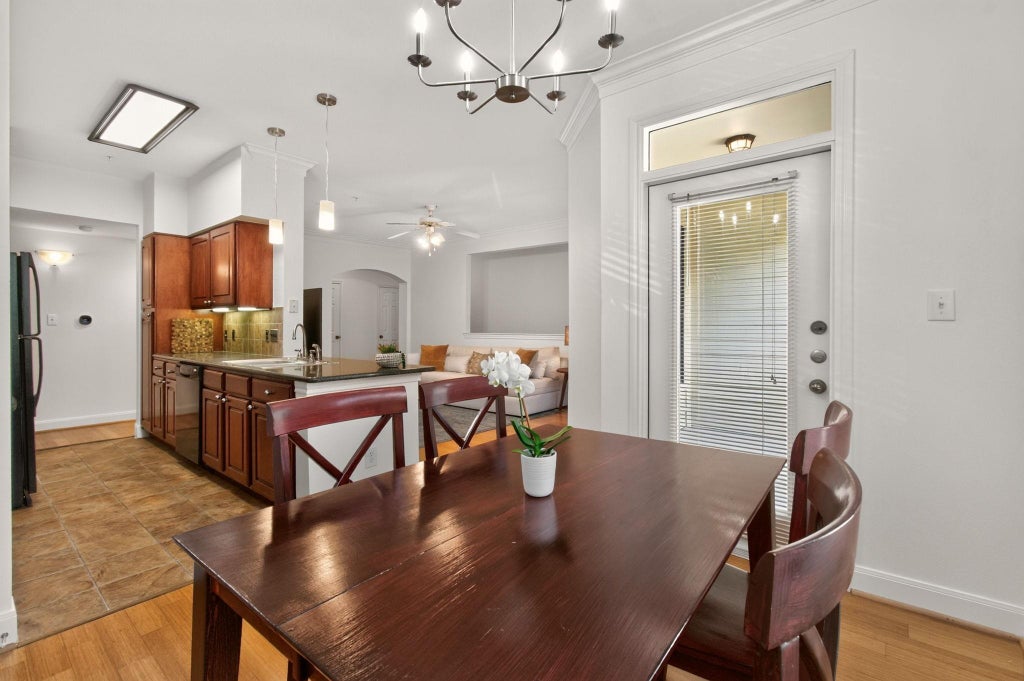
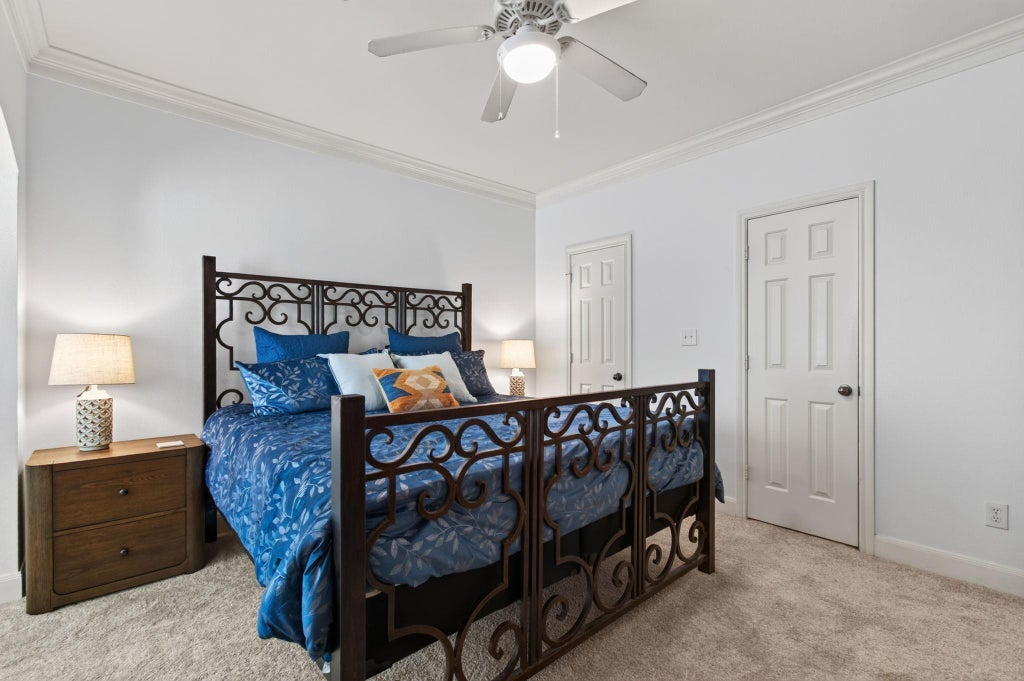
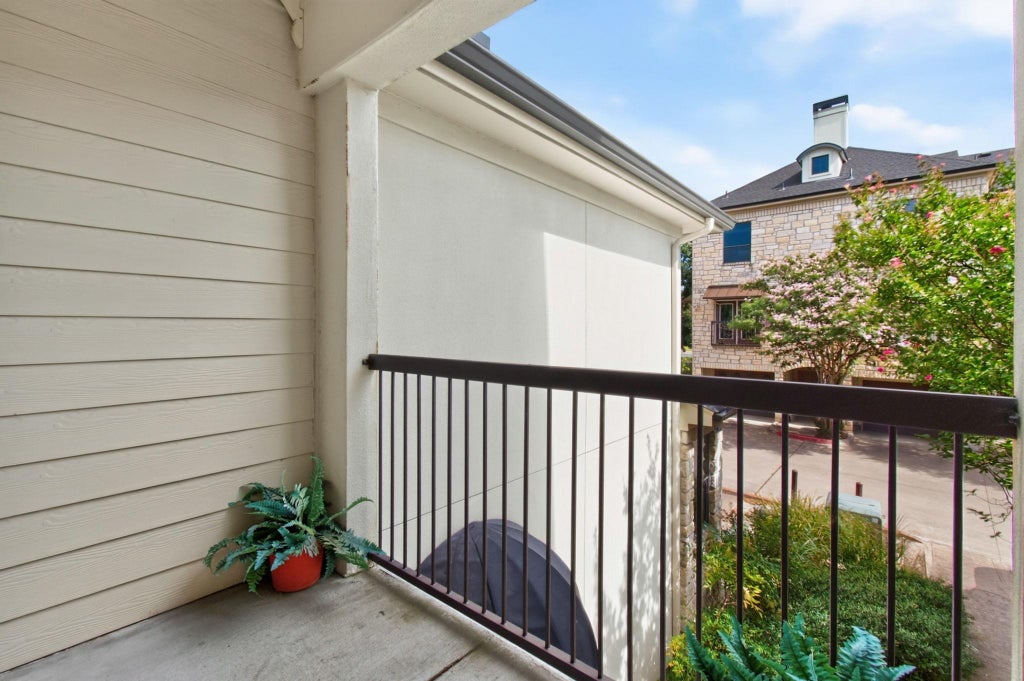
This highly sought-after unit in Vista Hills Luxury Condominium complex boasts the coveted primary bedroom with very large two-door, walk-in closet AND arched extension space for reading, work-out, artists, nursery or dressing room. There is also the desirable dedicated office space, off the main living area, complete with built-in desk, shelving and drawers! Main living area is grounded with premium wood flooring, elegant archways, interior over-look, windows and access to outdoor balcony. Full kitchen with granite counter tops, cherry wood cabinets, eat-in bar/buffet, and ppens dining area and living area. Guest bedroom is ensuite! Extra storage closets, throughout. Personal attached garage! Only a quick stroll to the resort-style pool. This elegant premium wood flooring condo effortlessly bridges metropolitan convenience with natural tranquility. Residents enjoy an ultra-swift 12-minute commute to Downtown Austin. Indulge in an upscale lifestyle within short walking distance to premium retail district hosting the artisan Carve American Grille, Black Rock Coffee, and the luxury Moviehouse & Eatery and more! Nature on Demand: The gated grounds integrate directly into pristine hike-and-bike trails allowing you to escape into nature easily. A perfect "Lock & Leave" with gated entrance.
| LAST UPDATED | 8/6/2026 | TRACT | Vista Hills Condo |
|---|---|---|---|
| YEAR BUILT | 1999 | COMMUNITY | Vista Hills Condo |
| GARAGE SPACES | 1.0 | COUNTY | Travis |
| STATUS | Active | PROPERTY TYPE(S) | Condo/Townhouse/Co-Op |
| Elementary School | Oak Hill |
|---|---|
| Jr. High School | Small |
| High School | Austin |
| ADDITIONAL DETAILS | |
| AIR | Ceiling Fan(s), Electric |
|---|---|
| AIR CONDITIONING | Yes |
| APPLIANCES | Built-In Electric Oven, Built-In Electric Range |
| AREA | W |
| CONSTRUCTION | Stucco |
| EXTERIOR | Balcony |
| GARAGE | Yes |
| HEAT | Electric |
| HOA DUES | 362|Monthly |
| INTERIOR | Bookcases, Breakfast Bar, Built-in Features, Ceiling Fan(s), Chandelier, Crown Molding, Double Vanity, Eat-in Kitchen, Entrance Foyer, Granite Counters, High Speed Internet, Laminate Counters, Master Downstairs, Open Floorplan, Pantry, Recessed Lighting, See Remarks, Soaking Tub, Storage, Walk-In Closet(s) |
| LOT | 4016 sq ft |
| LOT DESCRIPTION | See Remarks |
| PARKING | See Remarks, Additional Parking, Garage |
| POOL DESCRIPTION | See Remarks |
| SEWER | Public Sewer |
| STORIES | 1 |
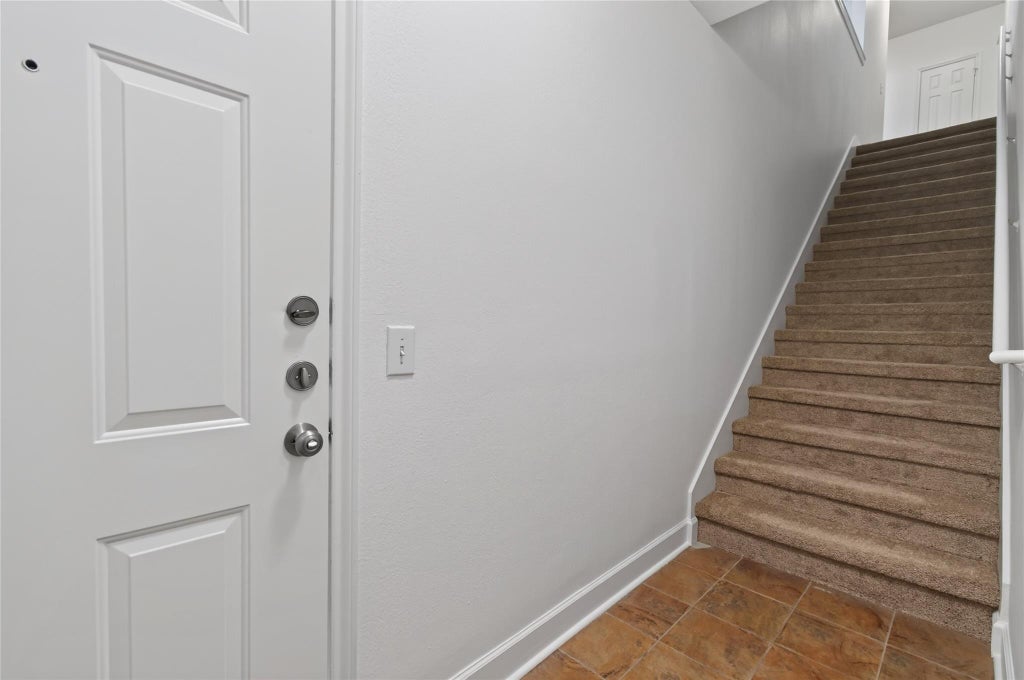
| STYLE | 1st Floor Entry |
| SUBDIVISION | Vista Hills Condo |
| TAXES | 6712.98 |
| UTILITIES | See Remarks, Electricity Connected |
| VIEW | Yes |
| VIEW DESCRIPTION | See Remarks |
| WATER | Public |
MORTGAGE CALCULATOR
TOTAL MONTHLY PAYMENT
0
P
I
*Estimate only
| SATELLITE VIEW |
| / | |
We respect your online privacy and will never spam you. By submitting this form with your telephone number
you are consenting for Jude
Galligan, REALTOR® to contact you even if your name is on a Federal or State
"Do not call List".
Property listed by Carolyn Hodges, ATXPG
Based on information from the Austin Board of REALTORS ® (alternatively, from ACTRIS) for the period through 8/7/26 6:20 PM PDT. Neither the Board nor ACTRIS guarantees or is in any way responsible for its accuracy. All data is provided “AS IS” and with all faults. Data maintained by the Board or ACTRIS may not reflect all real estate activity in the market.
Information being provided is for consumers’ personal, non-commercial use and may not be used for any purpose other than to identify prospective properties consumers may be interested in purchasing.
Information being provided is for consumers’ personal, non-commercial use and may not be used for any purpose other than to identify prospective properties consumers may be interested in purchasing.
This IDX solution is (c) Diverse Solutions 2026.