 Twitter
 Facebook
 Email
Email
|
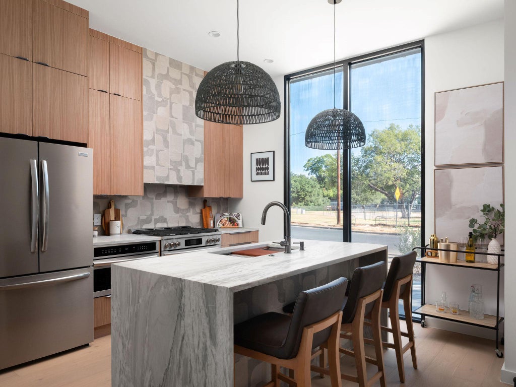
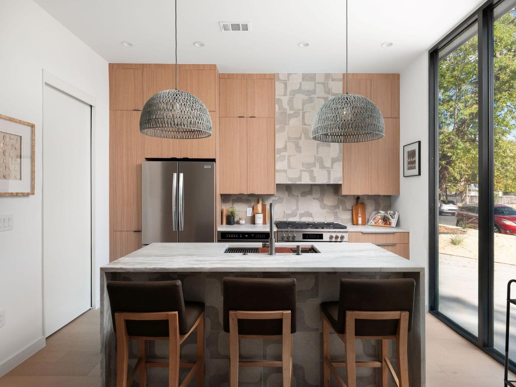
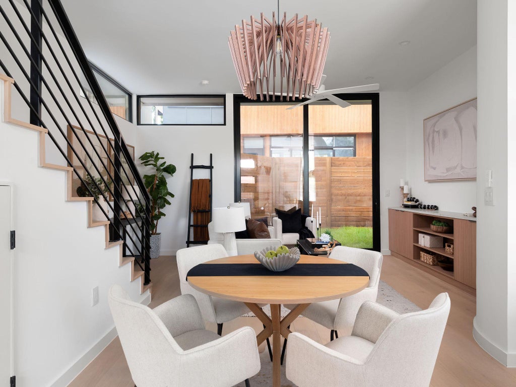
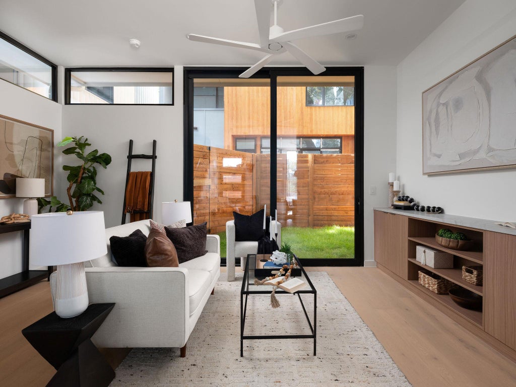
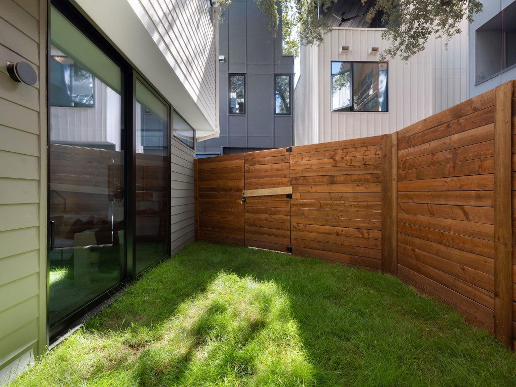
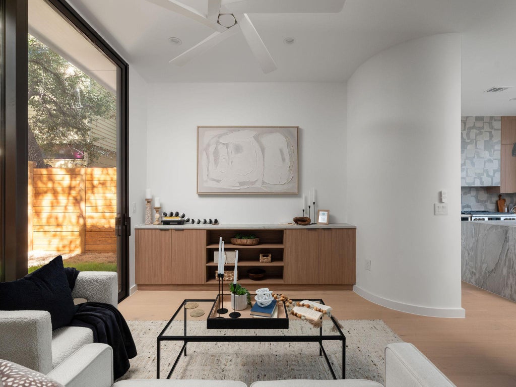
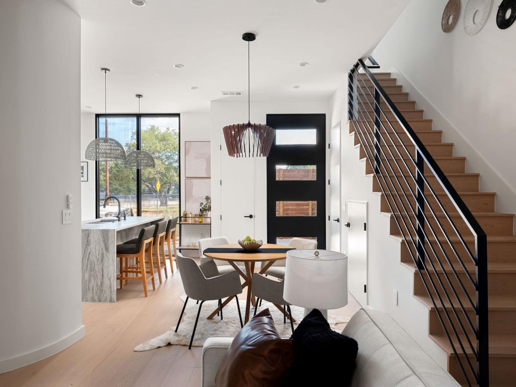
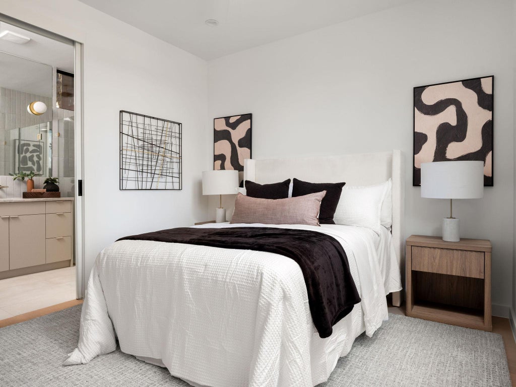
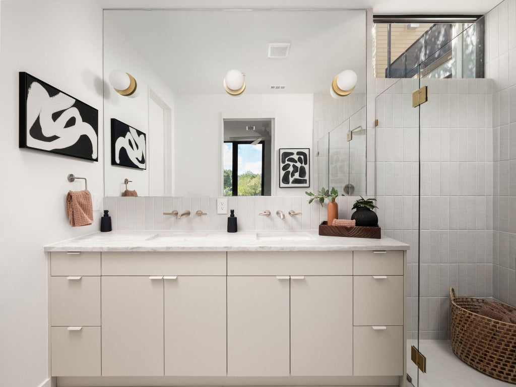
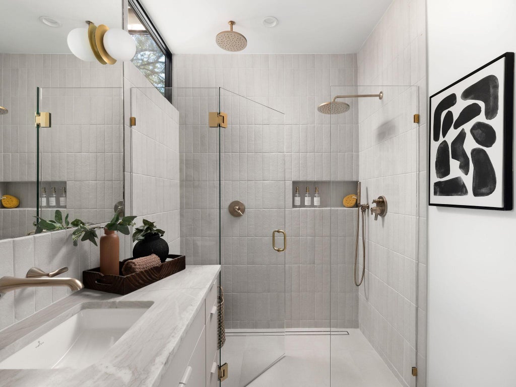
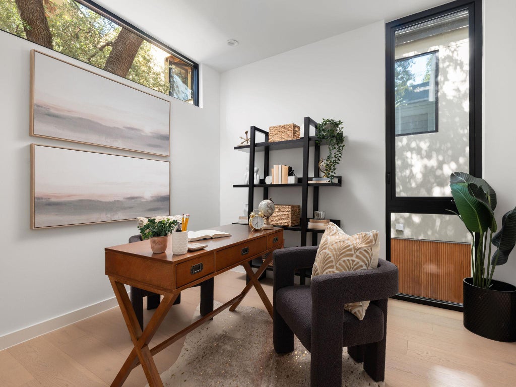
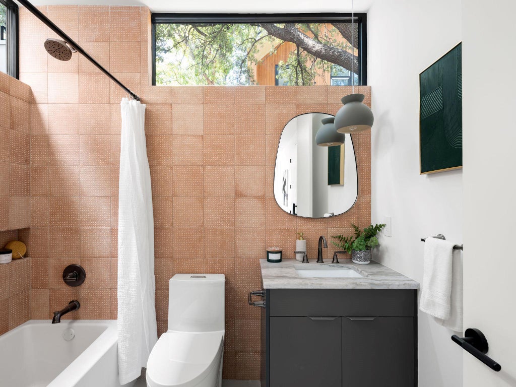
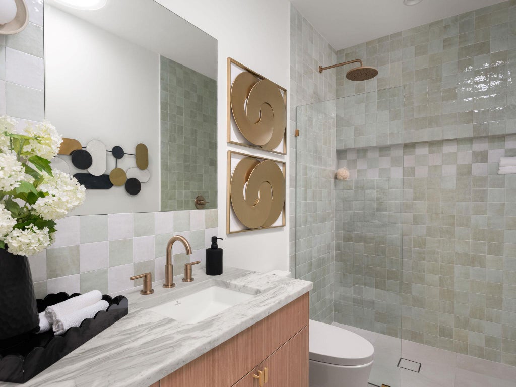
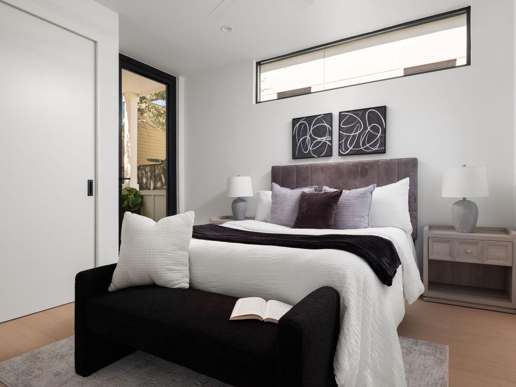
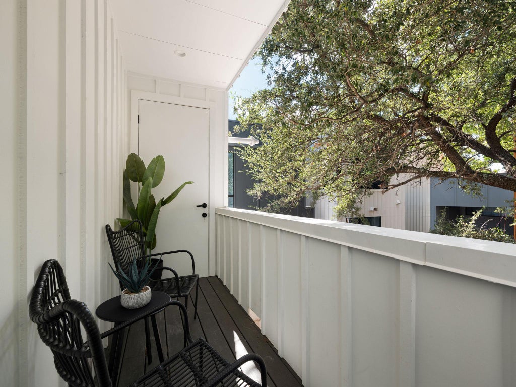
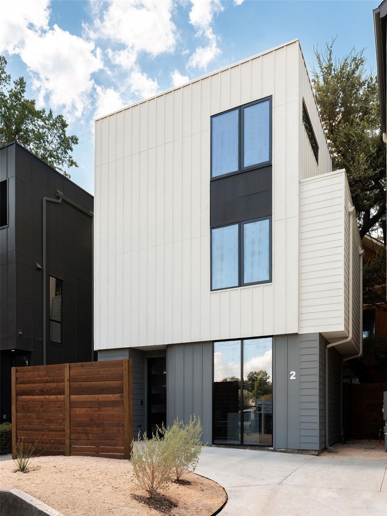
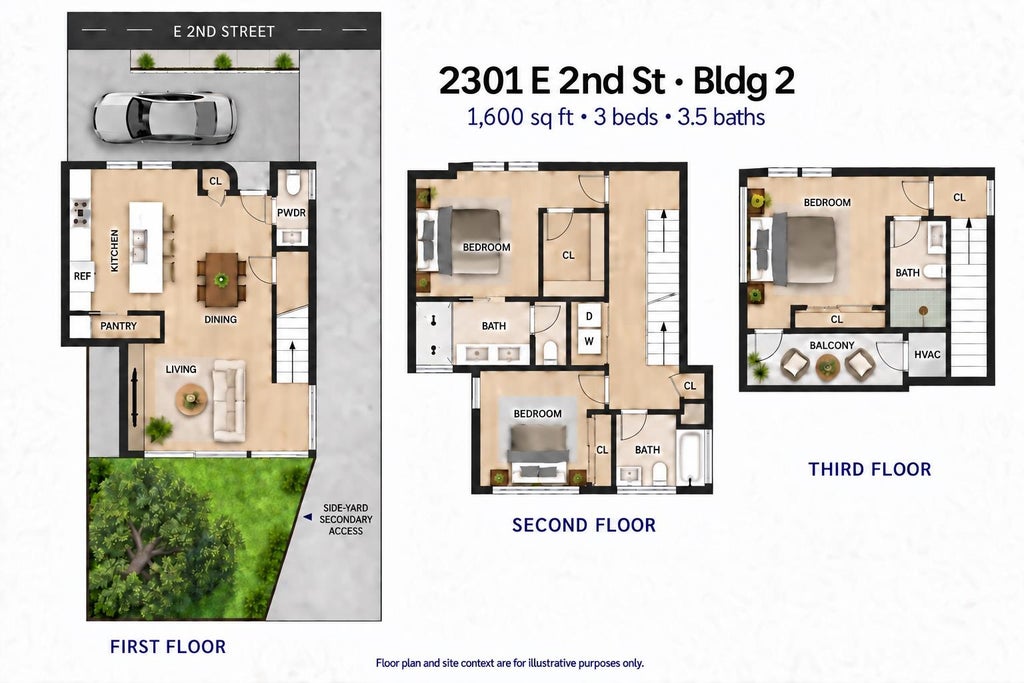
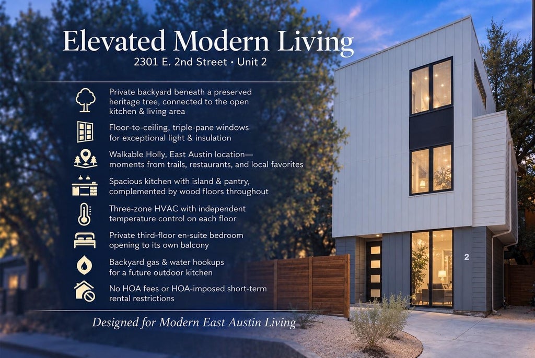
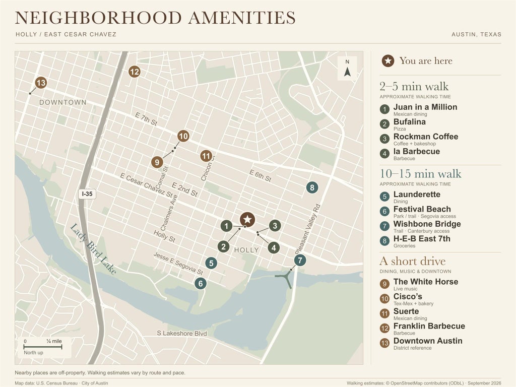

Modern East Austin living with something increasingly rare in new construction"”a private backyard beneath a preserved heritage tree. This 3-bedroom, 3.5-bath home offers 1,600 sq ft across three thoughtfully designed levels. The open kitchen and living area flows directly to the backyard, creating an easy connection between indoor and outdoor living under the mature tree canopy. Inside, floor-to-ceiling triple-pane windows bring in abundant natural light, complemented by wood flooring, a spacious kitchen with island and pantry, and high-efficiency 3-zone variable-speed HVAC. The third bedroom is en suite and opens to its own balcony. Outdoor gas and water connections add flexibility for a future outdoor kitchen in the backyard. All in the heart of East Austin, minutes from Downtown and within walking distance of neighborhood favorites, coffee shops, parks and trails"”all with no HOA fees and no STR restrictions. Listing agent is a licensed Texas real estate agent and has an ownership interest in the property.
| LAST UPDATED | 9/12/2026 | TRACT | Jones F H |
|---|---|---|---|
| YEAR BUILT | 2026 | COMMUNITY | Jones F H |
| COUNTY | Travis | STATUS | Active |
| PROPERTY TYPE(S) | Condo/Townhouse/Co-Op |
| Elementary School | Zavala |
|---|---|
| Jr. High School | Kealing |
| High School | Eastside Early College |
| ADDITIONAL DETAILS | |
| AIR | Ceiling Fan(s), ENERGY STAR Qualified Equipment |
|---|---|
| AIR CONDITIONING | Yes |
| APPLIANCES | ENERGY STAR Qualified Dishwasher, Free-Standing Gas Range, Free-Standing Refrigerator, Microwave, Tankless Water Heater |
| AREA | 5 |
| CONSTRUCTION | Board & Batten Siding |
| EXTERIOR | Balcony |
| GARAGE | Attached Garage |
| HEAT | Central, ENERGY STAR Qualified Equipment, Natural Gas |
| INTERIOR | Ceiling Fan(s), Double Vanity, Kitchen Island, Open Floorplan, Pantry, Recessed Lighting, Smart Thermostat, Walk-In Closet(s) |
| LOT | 1742 sq ft |
| LOT DESCRIPTION | Back Yard, City Lot, Landscaped, Near Public Transit, Private, Sprinklers In Rear |
| PARKING | Assigned, Attached, Concrete, Open, Outside |
| POOL DESCRIPTION | None |
| SEWER | Public Sewer |
| STORIES | 3+ |
| STYLE | 1st Floor Entry, Low Rise (1-3 Stories), Multi-level Floor Plan, No Adjoining Neighbor |
| SUBDIVISION | Jones F H |
| TAXES | 6818.83 |
| UTILITIES | Underground Utilities |
| VIEW | Yes |
| VIEW DESCRIPTION | City |
| WATER | Public |
MORTGAGE CALCULATOR
TOTAL MONTHLY PAYMENT
0
P
I
*Estimate only
| SATELLITE VIEW |
| / | |
We respect your online privacy and will never spam you. By submitting this form with your telephone number
you are consenting for Jude
Galligan, REALTOR® to contact you even if your name is on a Federal or State
"Do not call List".
Property listed by Andres Bego, Amazing Realty LLC
Based on information from the Austin Board of REALTORS ® (alternatively, from ACTRIS) for the period through 10/5/26 10:48 PM PDT. Neither the Board nor ACTRIS guarantees or is in any way responsible for its accuracy. All data is provided “AS IS” and with all faults. Data maintained by the Board or ACTRIS may not reflect all real estate activity in the market.
Information being provided is for consumers’ personal, non-commercial use and may not be used for any purpose other than to identify prospective properties consumers may be interested in purchasing.
Information being provided is for consumers’ personal, non-commercial use and may not be used for any purpose other than to identify prospective properties consumers may be interested in purchasing.
This IDX solution is (c) Diverse Solutions 2026.