 Twitter
 Facebook
 Email
Email
|
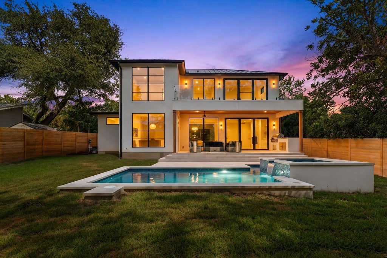
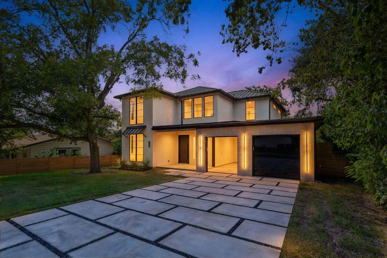
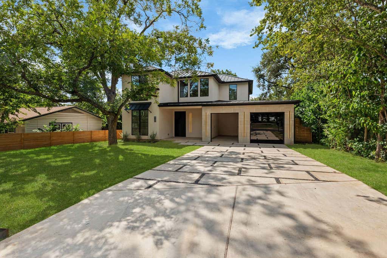
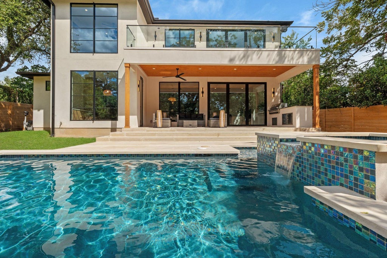
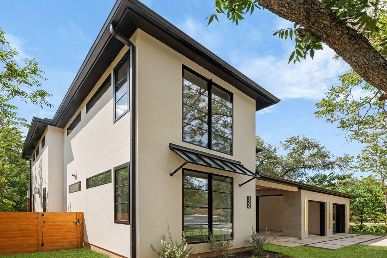
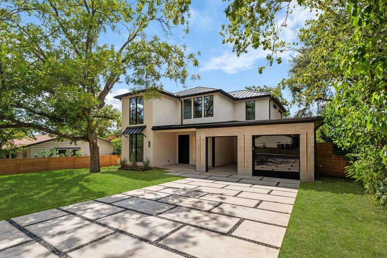
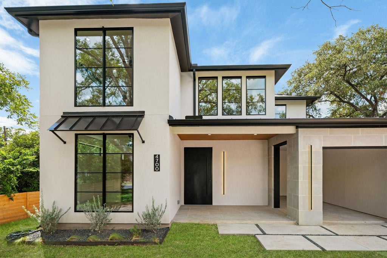
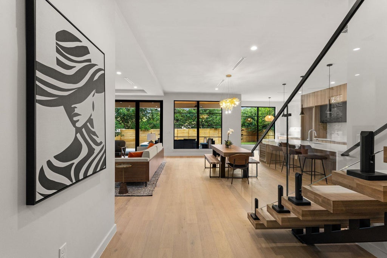
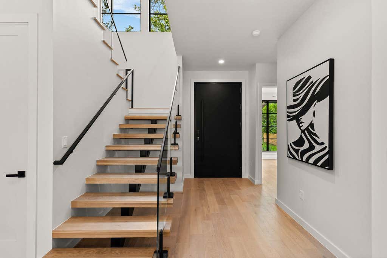
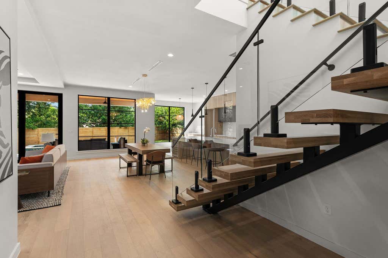
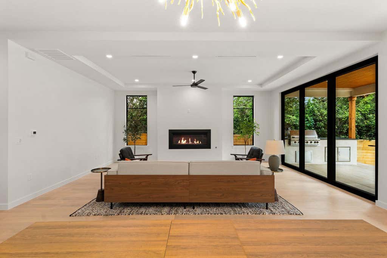
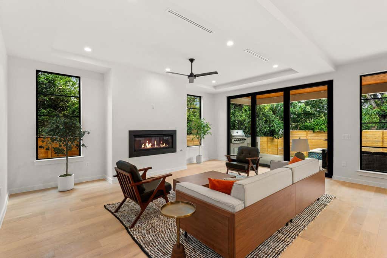
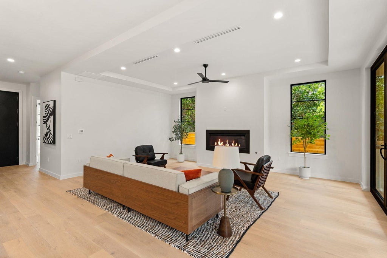
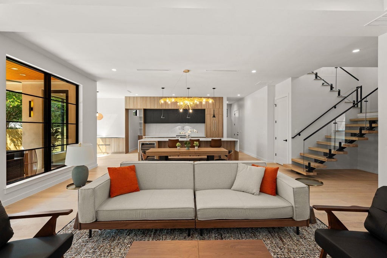
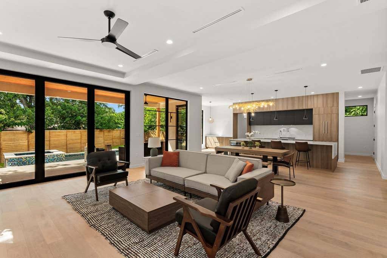
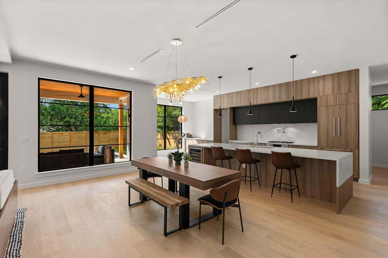
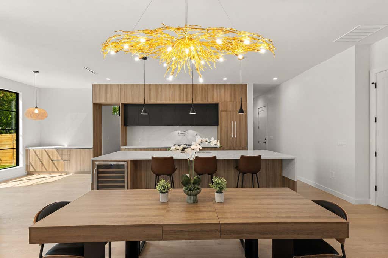

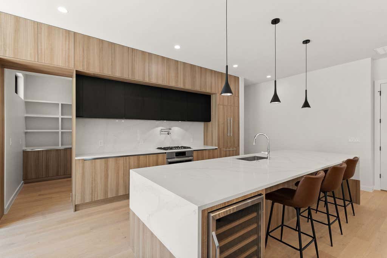
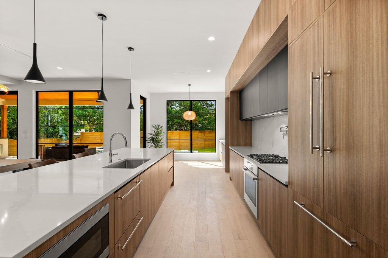
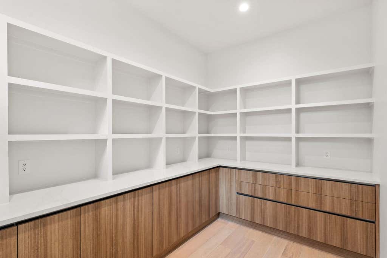


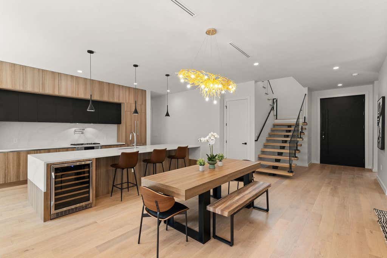
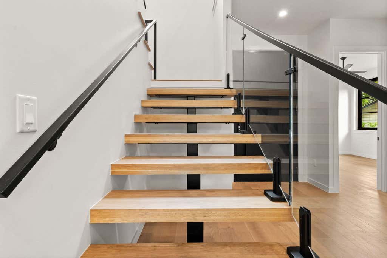
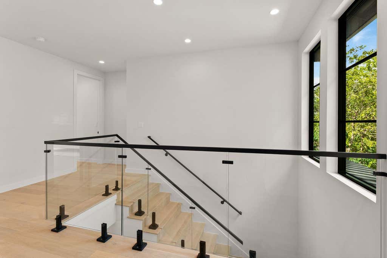
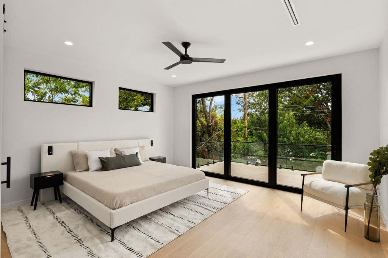
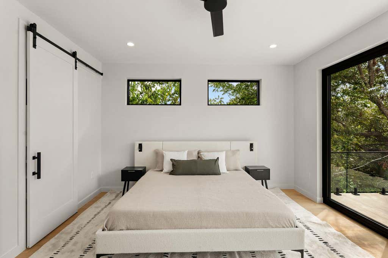
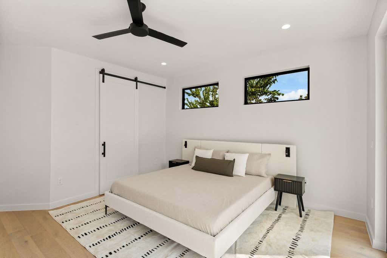
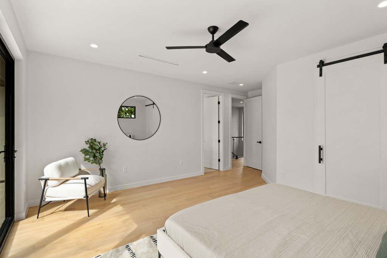
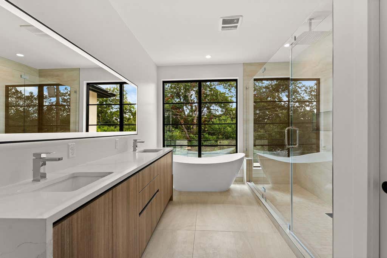
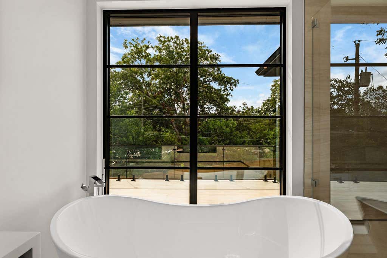
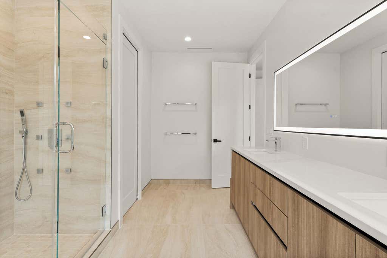
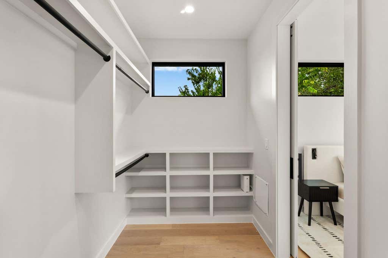
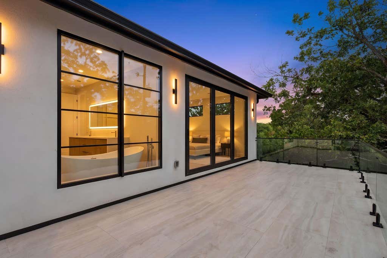
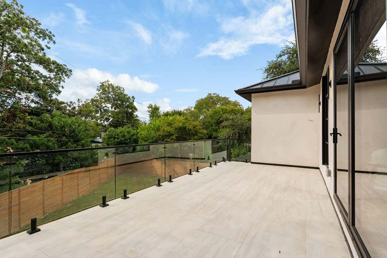

Welcome to 4700 Banister, a newly constructed contemporary residence in South Austin offering 3,078 square feet, four bedrooms, and four and a half baths. White oak engineered hardwood floors run throughout the home, complemented by clean architectural lines and a refined mix of walnut, black finishes, and natural stone. The kitchen features floor-to-ceiling flat-panel cabinetry, integrated paneled high-end appliances, Bosch cooktop and electric wall oven, quartzite countertops with a half-waterfall island, and a large chef's pantry. Expansive accordion doors open the living room to a covered outdoor living area with a tongue-and-groove wood ceiling and built-in gas grill, creating a seamless connection to the heated pool, spa, sun shelf, and expansive backyard. The first floor also offers a private office or guest suite with a full ensuite bath. A floating white oak staircase with glass railing leads upstairs to the primary suite and two additional bedrooms, each with an ensuite bath. The primary suite opens through oversized accordion doors to a private covered balcony overlooking the backyard and pool. The primary bath features a freestanding soaking tub, oversized walk-in shower with rain shower and body jets, and a custom half-waterfall vanity. The exterior combines white stucco, a low-pitched black metal roof, Lueders stone, oversized windows, and a substantial black metal entry door. A staggered paver driveway with black star gravel, warm architectural lighting, an enclosed garage, and open carport further complement the contemporary design. Located minutes from South Congress, South Lamar, Zilker Park, and Austin-Bergstrom International Airport, 4700 Banister brings thoughtful contemporary design and exceptional indoor-outdoor living to the heart of South Austin.
| LAST UPDATED | 8/22/2026 | TRACT | Greenwood Forest Sec 02 |
|---|---|---|---|
| YEAR BUILT | 2026 | COMMUNITY | Greenwood Forest Sec 02 |
| GARAGE SPACES | 2.0 | COUNTY | Travis |
| STATUS | Active | PROPERTY TYPE(S) | Single Family |
| Elementary School | St Elmo |
|---|---|
| Jr. High School | Bedichek |
| High School | Austin |
| ADDITIONAL DETAILS | |
| AIR | Ceiling Fan(s), Central Air |
|---|---|
| AIR CONDITIONING | Yes |
| APPLIANCES | Built-In Gas Oven, Built-In Refrigerator, Dishwasher, Disposal, Gas Cooktop, Refrigerator, Stainless Steel Appliance(s), Tankless Water Heater |
| AREA | 10N |
| CONSTRUCTION | Frame, Stucco |
| EXTERIOR | Gas Grill, Lighting |
| FIREPLACE | Yes |
| GARAGE | Yes |
| HEAT | Forced Air |
| INTERIOR | Built-in Features, Ceiling Fan(s), High Speed Internet, Kitchen Island, Open Floorplan, Recessed Lighting, Soaking Tub, Walk-In Closet(s), Wired for Data |
| LOT | 9243 sq ft |
| LOT DESCRIPTION | Back Yard, Few Trees, Landscaped, Level, Sprinklers In Front, Sprinklers In Rear |
| POOL | Yes |
| POOL DESCRIPTION | In Ground, Outdoor Pool, Pool/Spa Combo, Tile, Private |
| SEWER | Public Sewer |
| STORIES | 2 |
| SUBDIVISION | Greenwood Forest Sec 02 |
| TAXES | 13794.91 |
| UTILITIES | Cable Available, Phone Available, Sewer Connected |
| VIEW | Yes |
| VIEW DESCRIPTION | Neighborhood |
| WATER | Public |
MORTGAGE CALCULATOR
TOTAL MONTHLY PAYMENT
0
P
I
*Estimate only
| SATELLITE VIEW |
| / | |
We respect your online privacy and will never spam you. By submitting this form with your telephone number
you are consenting for Jude
Galligan, REALTOR® to contact you even if your name is on a Federal or State
"Do not call List".
Property listed by Grant Thomas, Kuper Sotheby's Int'l Realty
Based on information from the Austin Board of REALTORS ® (alternatively, from ACTRIS) for the period through 9/27/26 8:44 PM PDT. Neither the Board nor ACTRIS guarantees or is in any way responsible for its accuracy. All data is provided “AS IS” and with all faults. Data maintained by the Board or ACTRIS may not reflect all real estate activity in the market.
Information being provided is for consumers’ personal, non-commercial use and may not be used for any purpose other than to identify prospective properties consumers may be interested in purchasing.
Information being provided is for consumers’ personal, non-commercial use and may not be used for any purpose other than to identify prospective properties consumers may be interested in purchasing.
This IDX solution is (c) Diverse Solutions 2026.