 Twitter
 Facebook
 Email
Email
|

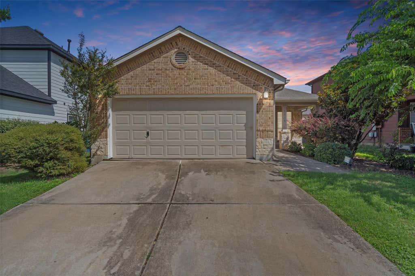
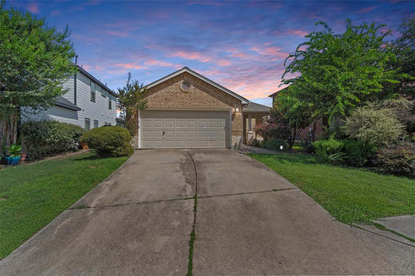
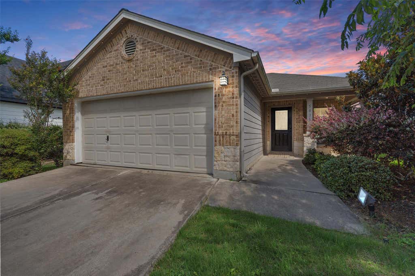
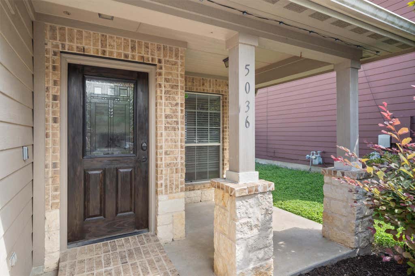
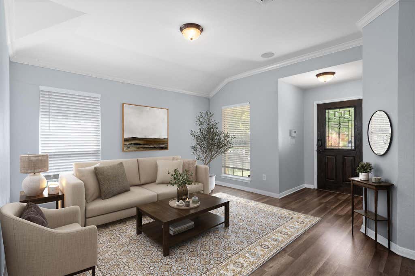
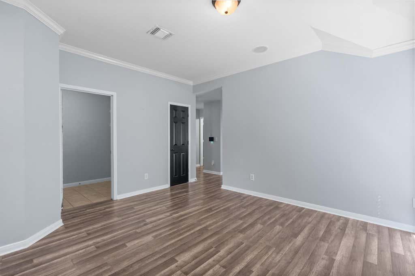
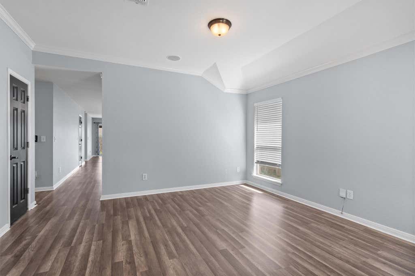
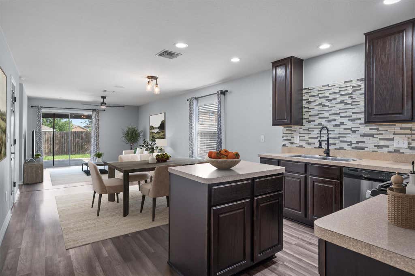
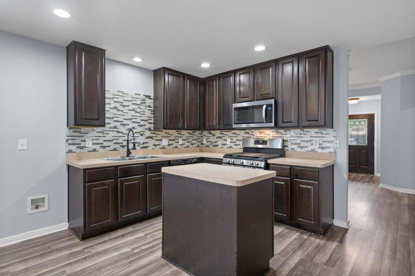
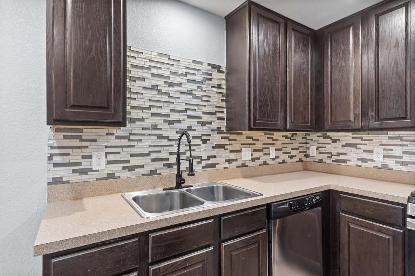
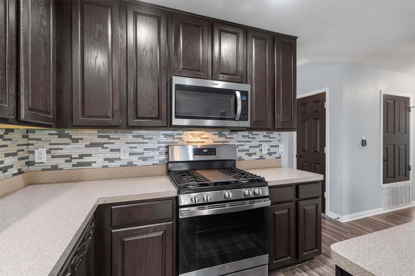
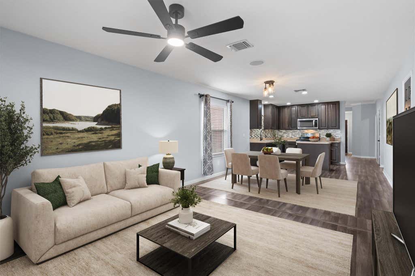
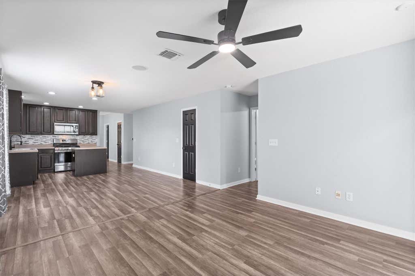
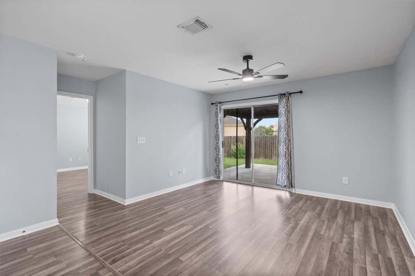
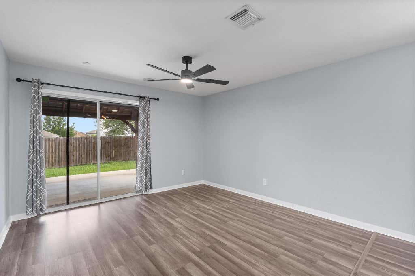
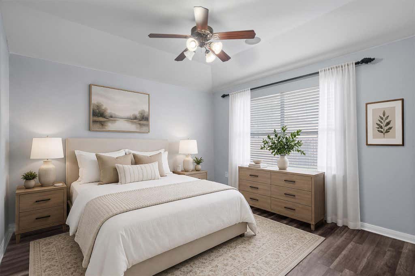
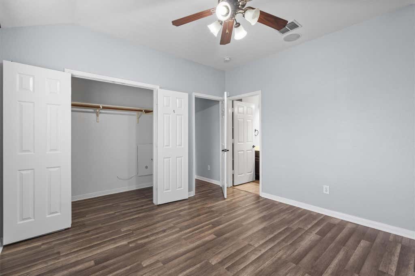
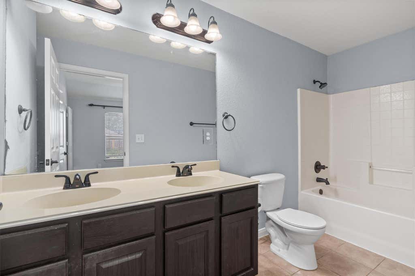
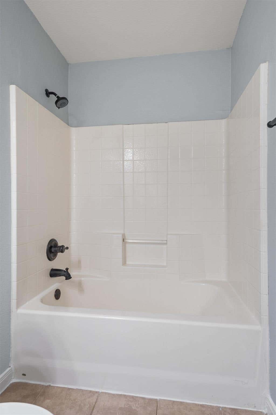
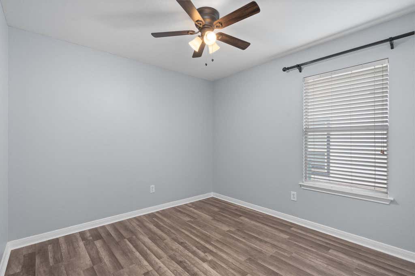
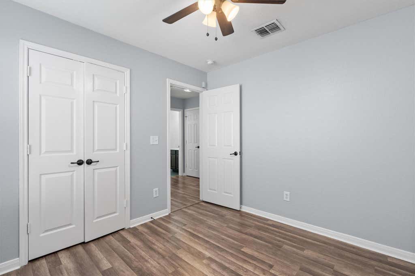
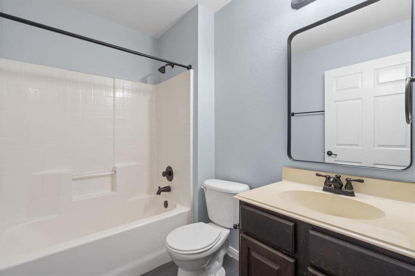
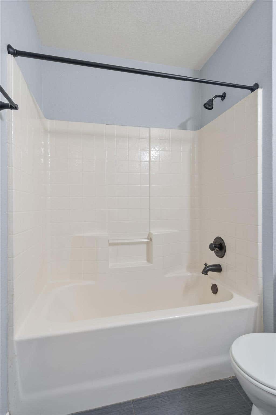
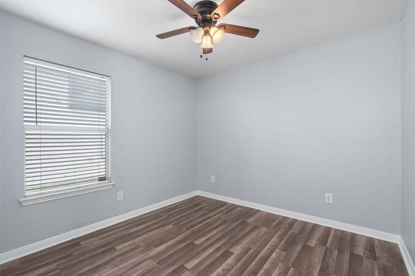
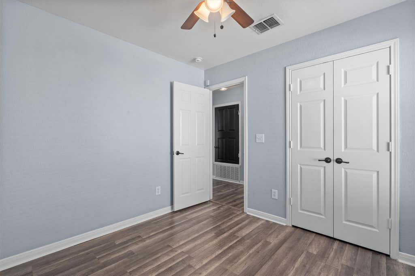
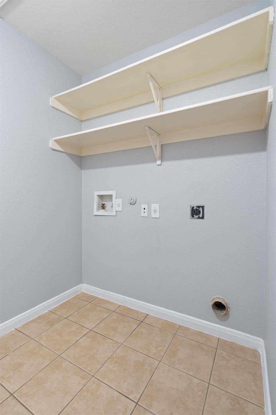
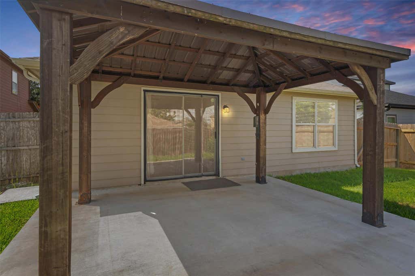
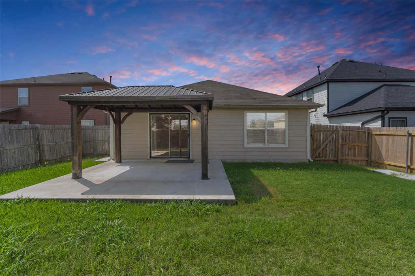
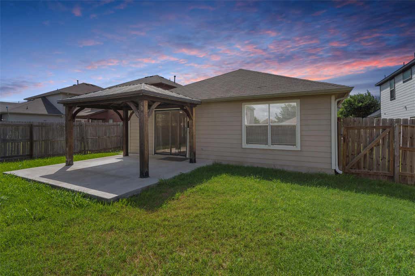
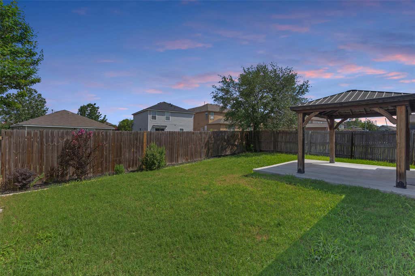
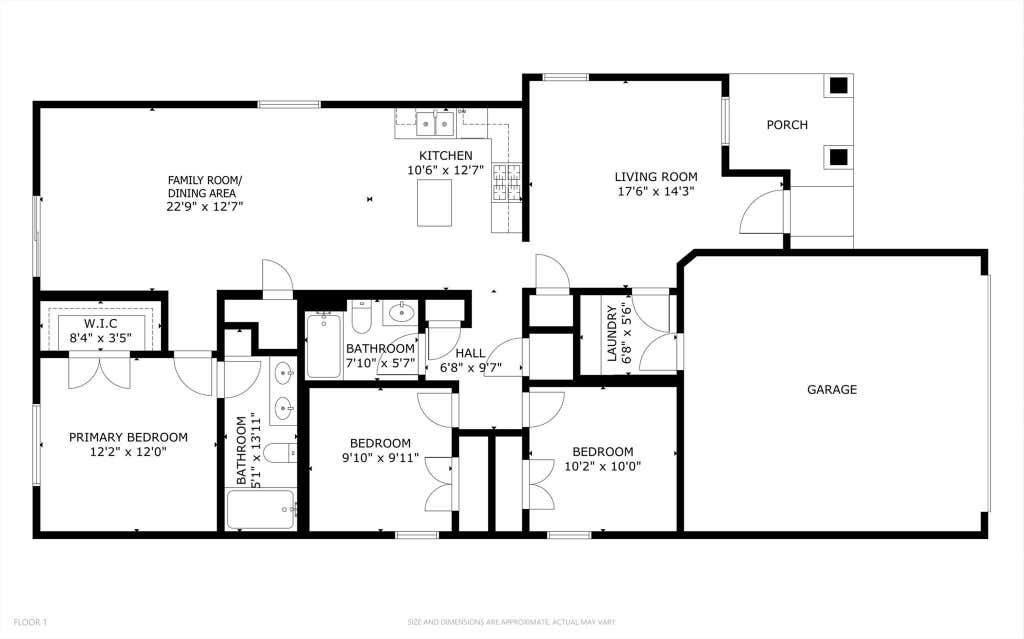
Welcome to this beautifully maintained Del Valle home featuring flexible living areas, no carpet, and a thoughtful layout in a fast-growing area just minutes from Austin. A gorgeous covered front porch sets the tone from the moment you arrive, creating the perfect spot to sip your morning coffee and enjoy a quiet start to the day. Inside, the entry opens to a spacious second living area that can easily function as a home office, playroom, sitting room, or flex space to fit your lifestyle. The home features LVP flooring throughout with no carpet, creating a clean, cohesive, and easy-to-maintain feel. The open-concept living and dining areas flow seamlessly together, making the layout ideal for everyday living and entertaining. The kitchen offers stainless steel appliances, an island for additional prep and gathering space, and easy connection to the main living areas. The large primary suite provides a comfortable retreat with two generous walk-in closets and an en suite bathroom featuring dual vanities and a shower/tub combo. Two additional bedrooms each include walk-in closets, offering excellent storage throughout the home. A standout bonus is the garage, which has its own central AC unit, adding extra functional space for a home gym, hobbies, projects, storage, or a comfortable workspace. Out back, the covered patio is one of the sellers' favorite features, overlooking a flower garden and creating a peaceful place to relax, entertain, or enjoy coffee outdoors. The neighborhood also offers access to nearby trails leading to Barkley Meadows Park, adding to the overall sense of convenience and community. Conveniently located near Downtown Austin, Tesla Gigafactory, ABIA, Circuit of the Americas, major highways, shopping, and schools, this home offers comfort, functionality, and accessibility in a growing Del Valle community.
| LAST UPDATED | 7/12/2026 | TRACT | Lexington Parke Sec 01 |
|---|---|---|---|
| YEAR BUILT | 2008 | COMMUNITY | Lexington Parke Sec 01 |
| GARAGE SPACES | 2.0 | COUNTY | Travis |
| STATUS | Active | PROPERTY TYPE(S) | Single Family |
| Elementary School | Del Valle |
|---|---|
| Jr. High School | Del Valle |
| High School | Del Valle |
| PRICE HISTORY | |
| Prior to Jul 12, '26 | $299,900 |
|---|---|
| Jul 12, '26 - Today | $289,900 |
| ADDITIONAL DETAILS | |
| AIR | Ceiling Fan(s), Central Air |
|---|---|
| AIR CONDITIONING | Yes |
| APPLIANCES | Dishwasher, Free-Standing Range, Microwave |
| AREA | SE |
| CONSTRUCTION | Cement Siding |
| EXTERIOR | Private Yard |
| GARAGE | Attached Garage, Yes |
| HEAT | Central, Natural Gas |
| HOA DUES | 37|Monthly |
| INTERIOR | Ceiling Fan(s), Double Vanity, Kitchen Island, Master Downstairs, Pantry, Walk-In Closet(s) |
| LOT | 5685 sq ft |
| LOT DESCRIPTION | Sprinklers In Front, Sprinklers In Rear |
| PARKING | Attached |
| POOL DESCRIPTION | None |
| SEWER | Public Sewer |
| STORIES | 1 |
| SUBDIVISION | Lexington Parke Sec 01 |
| TAXES | 5421.65 |
| UTILITIES | Electricity Available, Natural Gas Available |
| VIEW DESCRIPTION | None |
| WATER | Public |
MORTGAGE CALCULATOR
TOTAL MONTHLY PAYMENT
0
P
I
*Estimate only
| SATELLITE VIEW |
| / | |
We respect your online privacy and will never spam you. By submitting this form with your telephone number
you are consenting for Jude
Galligan, REALTOR® to contact you even if your name is on a Federal or State
"Do not call List".
Property listed by Shane Hargrave, eXp Realty, LLC
Based on information from the Austin Board of REALTORS ® (alternatively, from ACTRIS) for the period through 8/16/26 9:08 AM PDT. Neither the Board nor ACTRIS guarantees or is in any way responsible for its accuracy. All data is provided “AS IS” and with all faults. Data maintained by the Board or ACTRIS may not reflect all real estate activity in the market.
Information being provided is for consumers’ personal, non-commercial use and may not be used for any purpose other than to identify prospective properties consumers may be interested in purchasing.
Information being provided is for consumers’ personal, non-commercial use and may not be used for any purpose other than to identify prospective properties consumers may be interested in purchasing.
This IDX solution is (c) Diverse Solutions 2026.