 Twitter
 Facebook
 Email

|

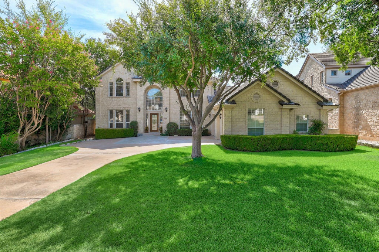
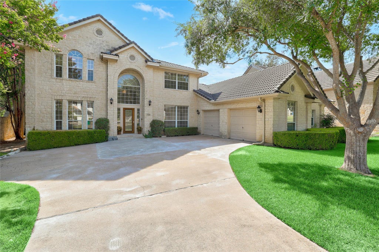
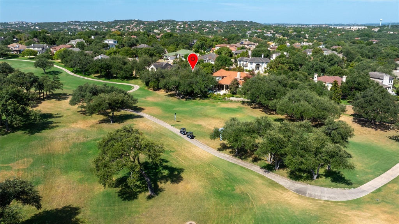
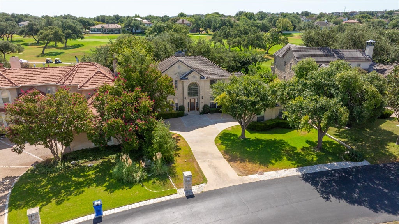
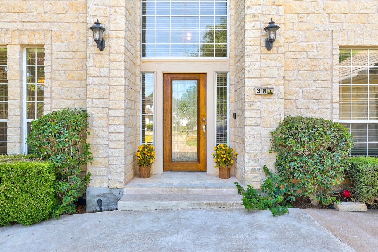
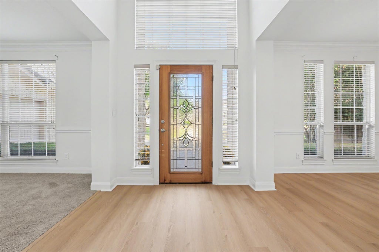
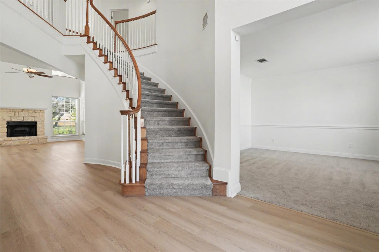
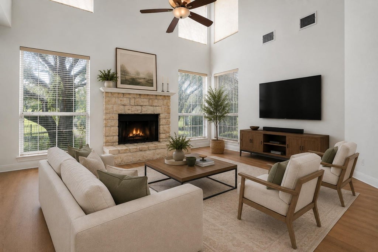
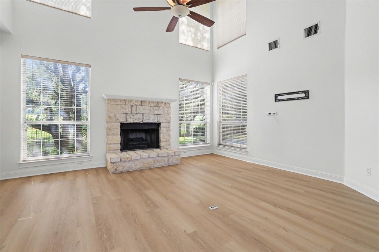
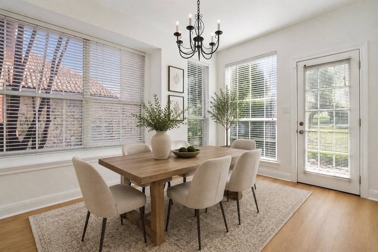
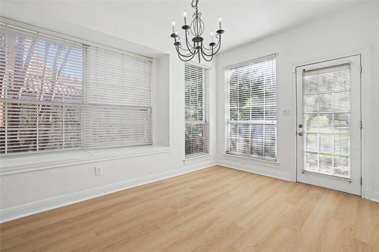
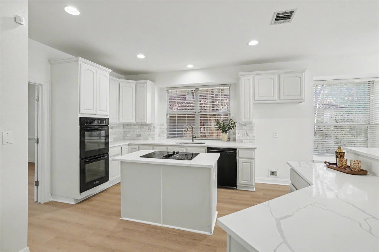
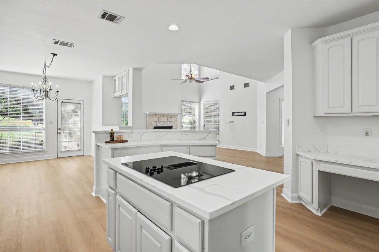
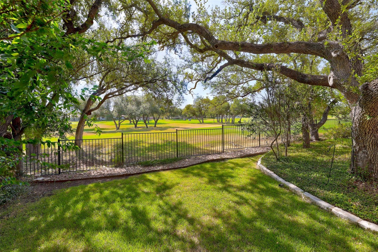
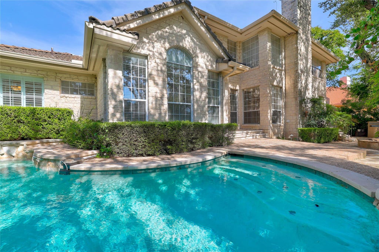
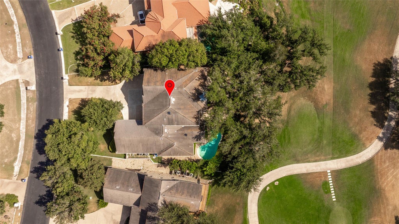
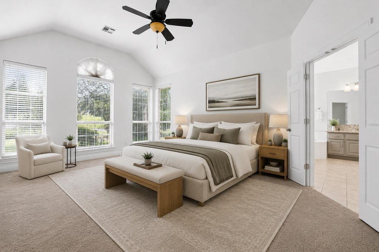
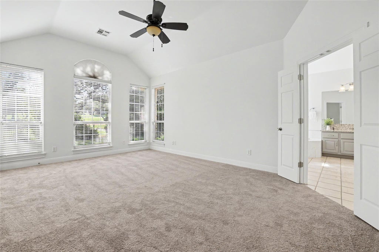
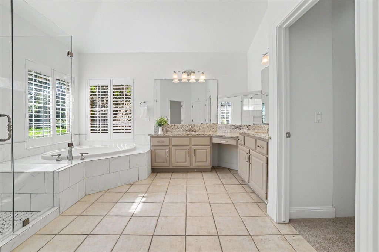
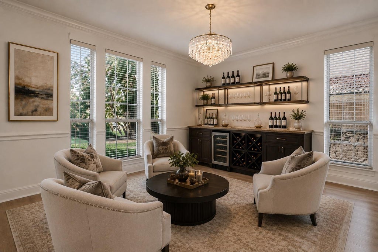
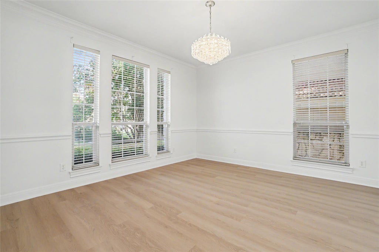
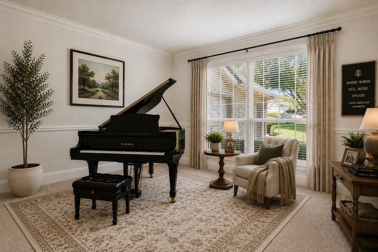
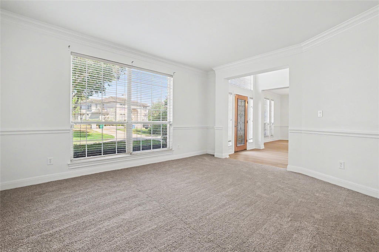
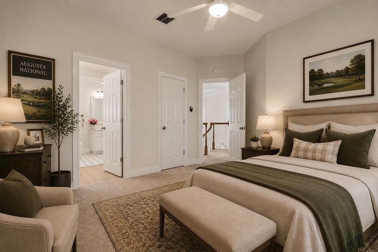
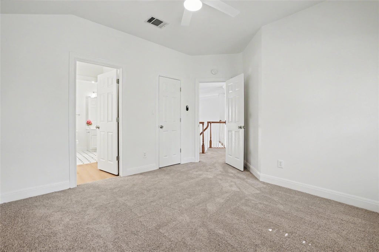
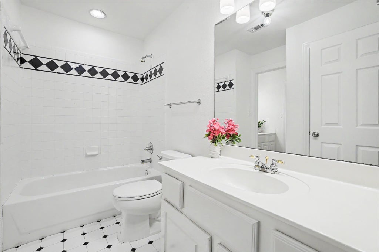
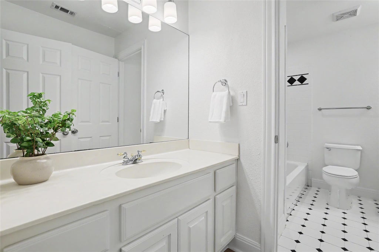
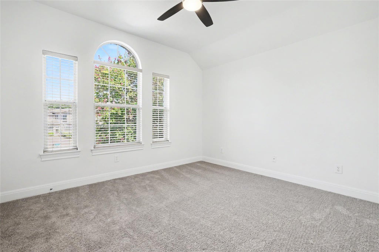
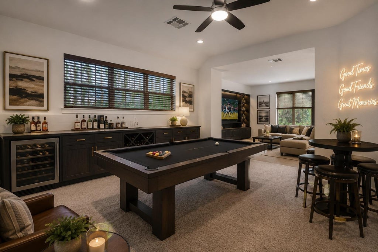
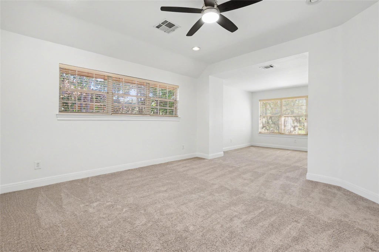
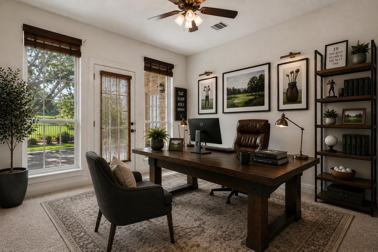
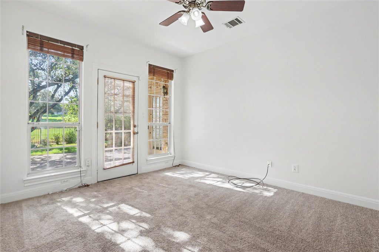
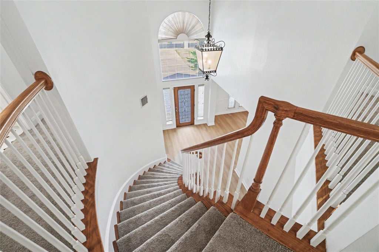
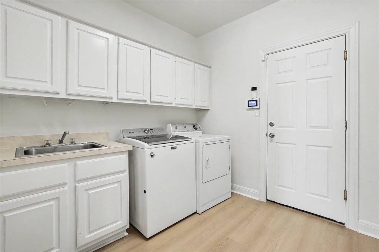
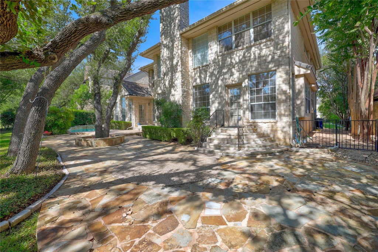
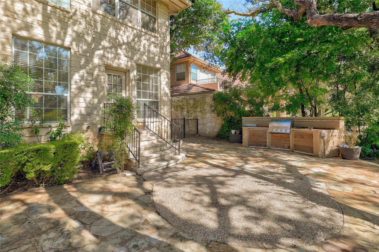
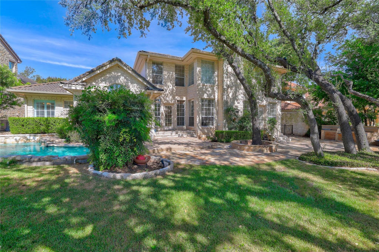
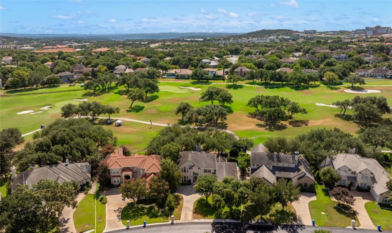
Beautifully positioned on a premier golf course lot. Set along the Jack Nicklaus-designed Signature Golf Course. Experience refined Hill Country living in the prestigious, guard-gated community of The Hills, where your own private pool meets the beauty of the golf course. This impressive residence pairs an inviting, thoughtfully designed interior with an exceptional outdoor setting overlooking the #3 tee box and 3rd and 4th fairways. Here, golf course living isn't simply a view - it's the backdrop to everyday life. This impressive 4-bedroom, 3.5-bath residence offers 3,609 square feet of thoughtfully designed living space, exceptional outdoor amenities, and picturesque golf course views. From the moment you arrive, the home's timeless stone exterior and mature landscaping create an inviting first impression. Inside, soaring ceilings, generous room proportions, and an open, light-filled layout provide an ideal balance of elegance and everyday comfort. The spacious kitchen is designed for gathering and entertaining, featuring double ovens, an electric cooktop, abundant workspace, and an easy connection to the home's living and dining areas. A striking stone fireplace anchors the main living space, adding warmth and character. The flexible multi-level floor plan provides wonderful separation of spaces, with two bedrooms conveniently located on the main level and additional rooms that can easily accommodate guests, a home office, game room, or private retreat. Step outside and discover what truly sets this property apart. The private backyard feels like a personal resort, complete with an in-ground pool, outdoor kitchen, manicured lawn, mature shade trees, and expansive golf course views. Located within one of the Lake Travis area's most established gated communities and served by acclaimed Lake Travis ISD. This is more than a beautiful home - 38 Tiburon Drive is an opportunity to enjoy The Hills lifestyle from an exceptional setting.
| LAST UPDATED | 9/30/2026 | TRACT | Hills Lakeway Ph 04 |
|---|---|---|---|
| YEAR BUILT | 1997 | COMMUNITY | Hills Lakeway Ph 04 |
| GARAGE SPACES | 2.0 | COUNTY | Travis |
| STATUS | Active | PROPERTY TYPE(S) | Single Family |
| Elementary School | Lakeway |
|---|---|
| Jr. High School | Hudson Bend |
| High School | Lake Travis |
| PRICE HISTORY | |
| Prior to Sep 30, '26 | $1,099,000 |
|---|---|
| Sep 30, '26 - Today | $1,049,000 |
| ADDITIONAL DETAILS | |
| AIR | Ceiling Fan(s), Central Air |
|---|---|
| AIR CONDITIONING | Yes |
| AMENITIES | Security |
| APPLIANCES | Dishwasher, Electric Cooktop, Microwave, Range, Refrigerator, Washer/Dryer |
| AREA | LS |
| CONSTRUCTION | Brick, Stone |
| EXTERIOR | Barbecue, Gas Grill, Private Yard |
| FIREPLACE | Yes |
| GARAGE | Attached Garage, Yes |
| HEAT | Central |
| HOA DUES | 775|Semi-Annually |
| INTERIOR | Ceiling Fan(s), Chandelier, Eat-in Kitchen, High Speed Internet, Master Downstairs, Open Floorplan, Walk-In Closet(s) |
| LOT | 0.2706 acre(s) |
| PARKING | Attached, Driveway, Garage |
| POOL | Yes |
| POOL DESCRIPTION | In Ground, Outdoor Pool, Private |
| STORIES | 2 |
| SUBDIVISION | Hills Lakeway Ph 04 |
| TAXES | 19876.26 |
| UTILITIES | Electricity Connected, Phone Available, Sewer Connected, Water Connected |
| VIEW | Yes |
| VIEW DESCRIPTION | Golf Course, Neighborhood, Pool, Trees/Woods |
MORTGAGE CALCULATOR
TOTAL MONTHLY PAYMENT
0
P
I
*Estimate only
| SATELLITE VIEW |
| / | |
We respect your online privacy and will never spam you. By submitting this form with your telephone number
you are consenting for Jude
Galligan, REALTOR® to contact you even if your name is on a Federal or State
"Do not call List".
Property listed by Melissa Franklin, Orchard Brokerage
Based on information from the Austin Board of REALTORS ® (alternatively, from ACTRIS) for the period through 10/27/26 1:19 PM PDT. Neither the Board nor ACTRIS guarantees or is in any way responsible for its accuracy. All data is provided “AS IS” and with all faults. Data maintained by the Board or ACTRIS may not reflect all real estate activity in the market.
Information being provided is for consumers’ personal, non-commercial use and may not be used for any purpose other than to identify prospective properties consumers may be interested in purchasing.
Information being provided is for consumers’ personal, non-commercial use and may not be used for any purpose other than to identify prospective properties consumers may be interested in purchasing.
This IDX solution is (c) Diverse Solutions 2026.