 Twitter
 Facebook
 Email
Email
|
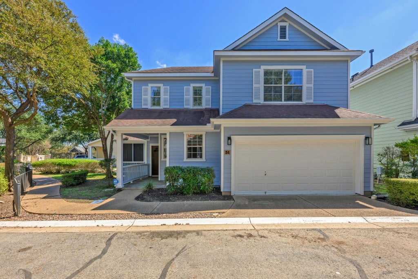
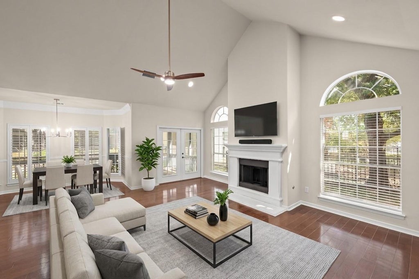
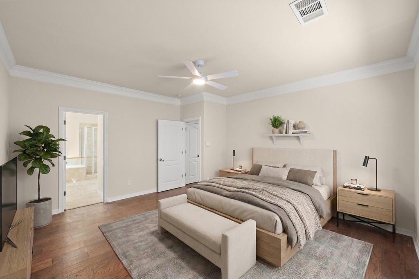
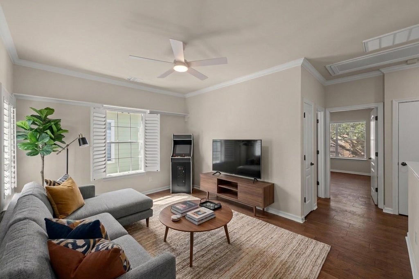
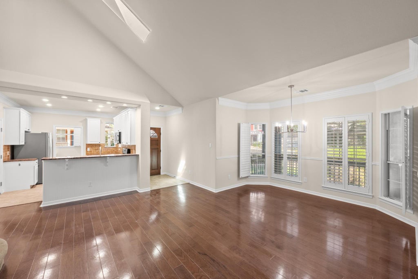
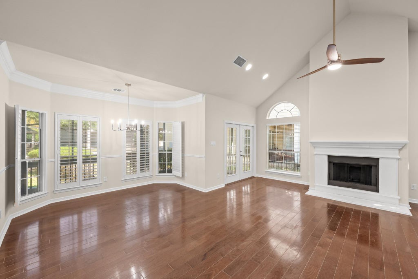
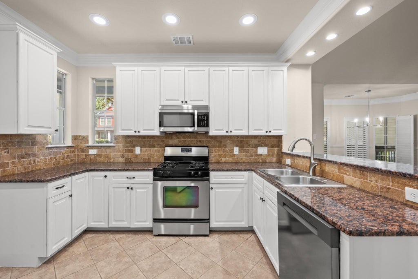
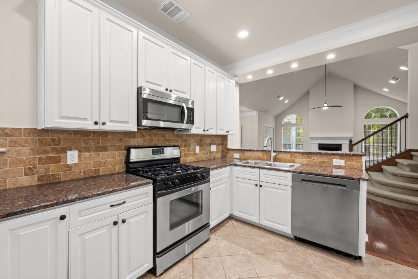
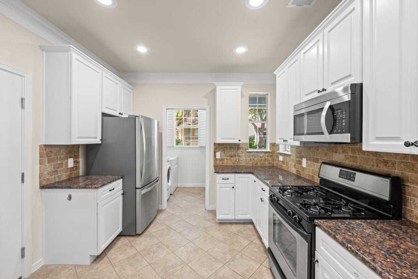
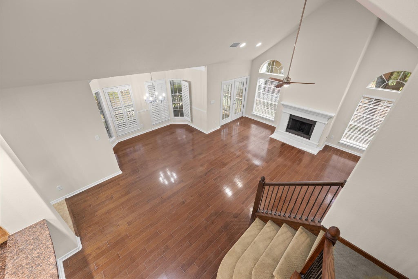
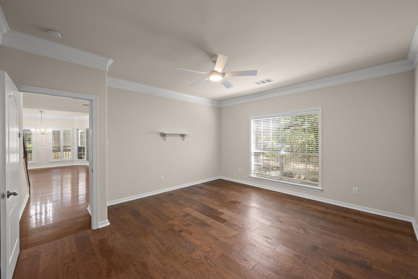
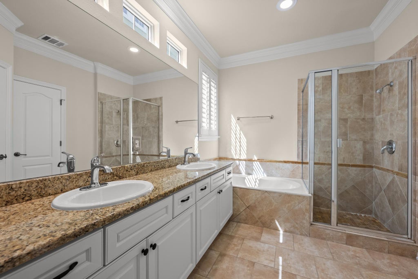
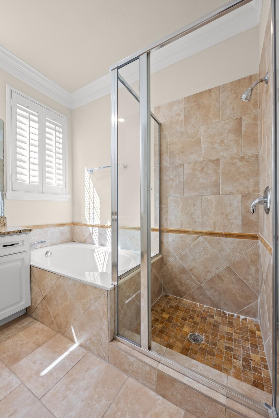
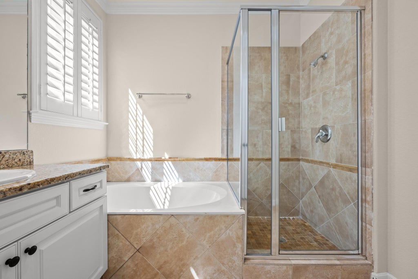
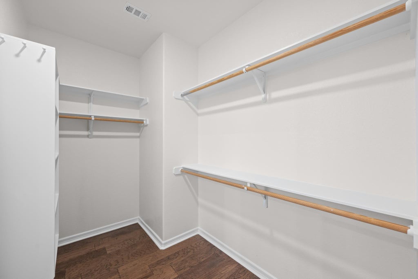
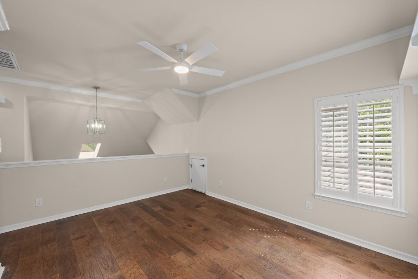
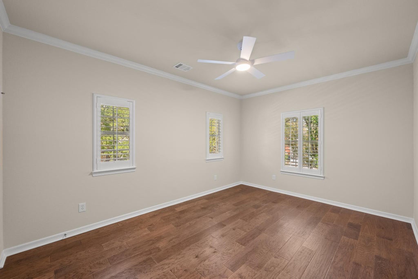
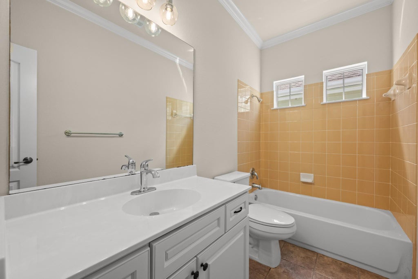
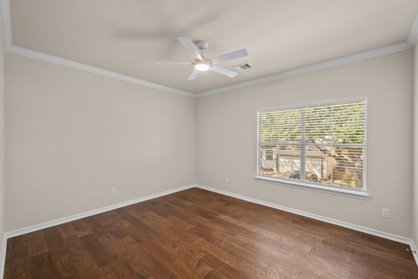
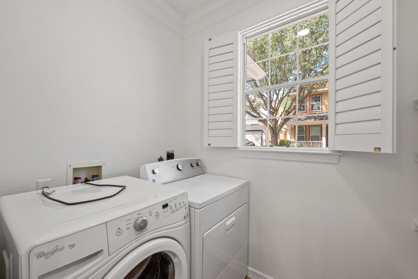
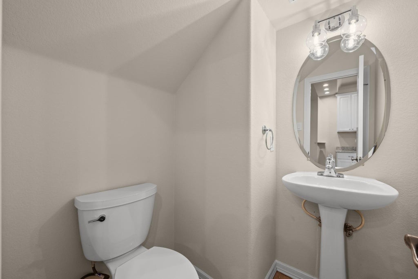
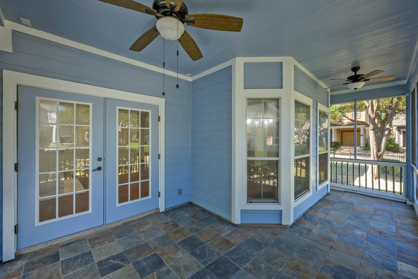
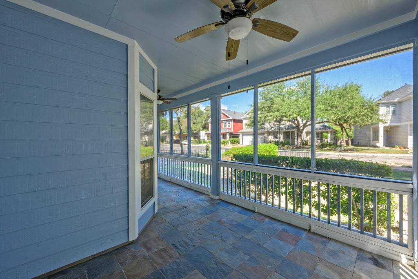
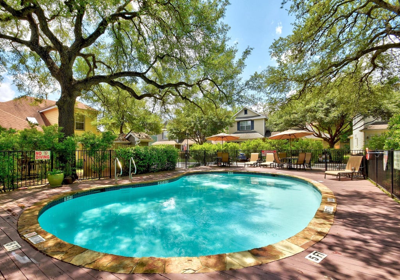
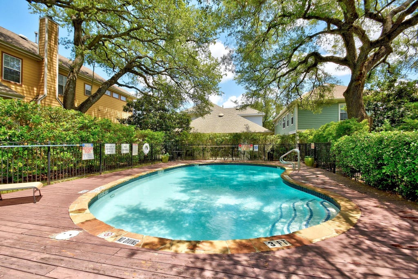
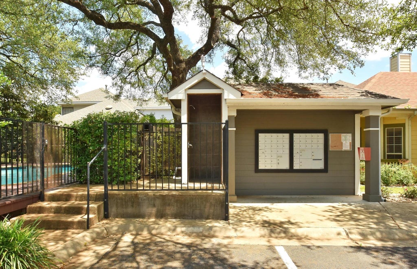
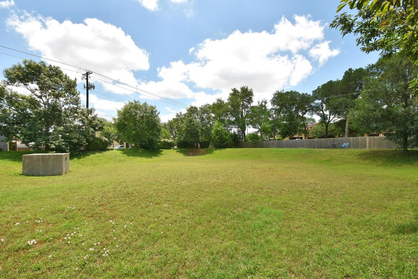
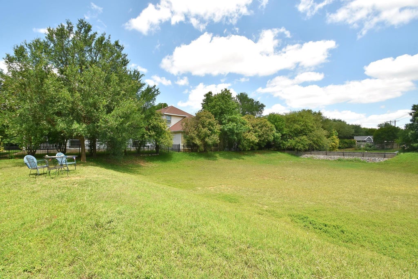
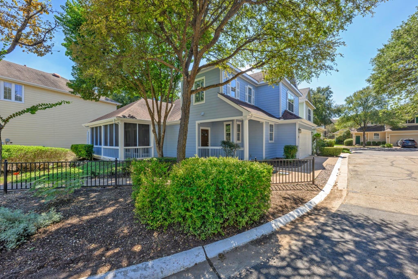
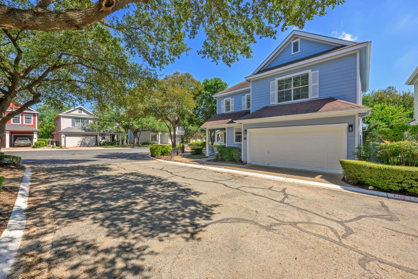
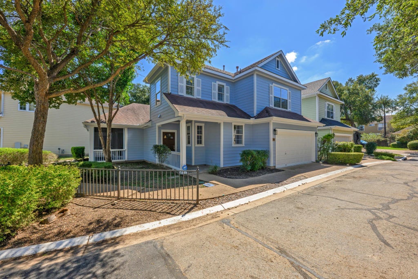
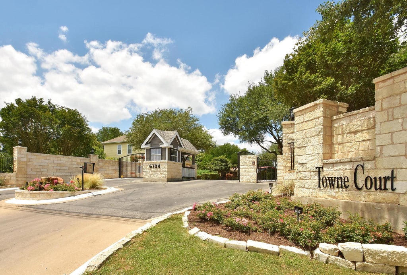

Don't miss this beautifully maintained lock-and-leave home in a gated South Austin community surrounded by mature shade trees. Inside, upscale details set the tone "” gorgeous wood floors, crown molding, and wood shutters "” while neutral paint colors create a clean, versatile backdrop. The living room has a soaring ceiling, cozy fireplace, and large windows that frame the outdoors and fill the space with natural light, giving it an open and airy feel. The open kitchen keeps everyone connected, featuring white cabinetry, granite counters, and stainless steel appliances, along with abundant cabinet space and a breakfast bar for casual meals or gathering with guests. The primary bedroom is conveniently located on the main level and includes an ensuite bath with a double vanity, separate shower, and garden tub. Upstairs, a large versatile gameroom offers flexible space for a playroom or a second living area. A large 2-car garage adds plenty of storage and everyday convenience. French doors open to a screened-in porch, so you can enjoy the outdoors without worrying about pesky bugs. The beautifully landscaped community includes a pool surrounded by mature trees, creating a natural, relaxed setting. Best of all, you can enjoy a low-maintenance lifestyle without the hassle of yard work "” HOA fees cover mowing, irrigation, front landscaping, and common area maintenance. The location is hard to beat. Summer Moon Coffee trailer sits right across the street, and the Sprouts grocery store, plus Casa Garcia and other restaurants, are just a block away. Plus, the Menchaca Entertainment District "” a growing nightlife and social corridor along South Menchaca Road "” is only a few miles south. With easy access to I-35 and Mopac and just 7 miles to Downtown Austin, this home puts you close to everything.
| LAST UPDATED | 10/8/2026 | TRACT | Towne Court Condo Amd |
|---|---|---|---|
| YEAR BUILT | 2003 | COMMUNITY | Towne Court Condo Amd |
| GARAGE SPACES | 2.0 | COUNTY | Travis |
| STATUS | Active | PROPERTY TYPE(S) | Single Family |
| Elementary School | Cunningham |
|---|---|
| Jr. High School | Covington |
| High School | Crockett |
| ADDITIONAL DETAILS | |
| AIR | Ceiling Fan(s), Central Air |
|---|---|
| AIR CONDITIONING | Yes |
| APPLIANCES | Dishwasher, Disposal, Microwave, Range |
| AREA | 10N |
| CONSTRUCTION | HardiPlank Type |
| EXTERIOR | None |
| FIREPLACE | Yes |
| GARAGE | Attached Garage, Yes |
| HEAT | Central |
| HOA DUES | 225|Monthly |
| INTERIOR | Breakfast Bar, Ceiling Fan(s), Crown Molding, Double Vanity, Granite Counters, Master Downstairs, Open Floorplan, Pantry, Recessed Lighting, Walk-In Closet(s) |
| LOT | 5358 sq ft |
| LOT DESCRIPTION | Front Yard |
| LOT DIMENSIONS | 0.12 |
| PARKING | Attached |
| POOL DESCRIPTION | None |
| SEWER | Public Sewer |
| STORIES | 2 |
| STYLE | Other |
| SUBDIVISION | Towne Court Condo Amd |
| TAXES | 10001 |
| UTILITIES | Electricity Available, Natural Gas Available |
| VIEW DESCRIPTION | None |
| WATER | Public |
MORTGAGE CALCULATOR
TOTAL MONTHLY PAYMENT
0
P
I
*Estimate only
| SATELLITE VIEW |
| / | |
We respect your online privacy and will never spam you. By submitting this form with your telephone number
you are consenting for Jude
Galligan, REALTOR® to contact you even if your name is on a Federal or State
"Do not call List".
Property listed by Wendy Papasan, Keller Williams Realty
Based on information from the Austin Board of REALTORS ® (alternatively, from ACTRIS) for the period through 10/8/26 10:00 AM PDT. Neither the Board nor ACTRIS guarantees or is in any way responsible for its accuracy. All data is provided “AS IS” and with all faults. Data maintained by the Board or ACTRIS may not reflect all real estate activity in the market.
Information being provided is for consumers’ personal, non-commercial use and may not be used for any purpose other than to identify prospective properties consumers may be interested in purchasing.
Information being provided is for consumers’ personal, non-commercial use and may not be used for any purpose other than to identify prospective properties consumers may be interested in purchasing.
This IDX solution is (c) Diverse Solutions 2026.