 Twitter
 Facebook
 Email
|
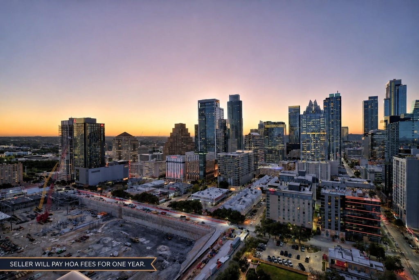
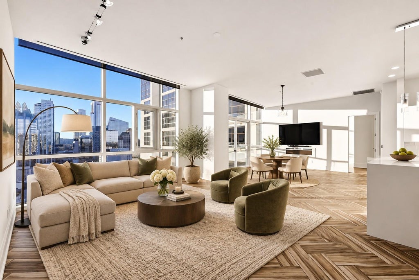
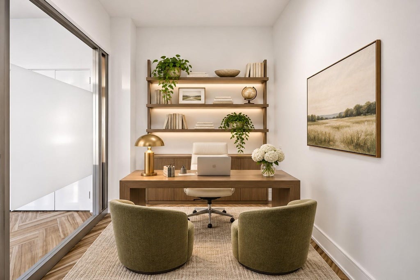
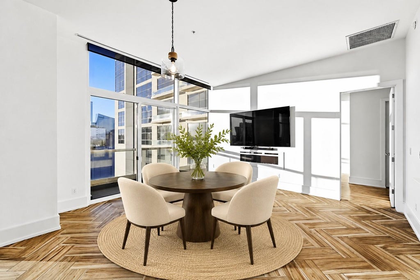
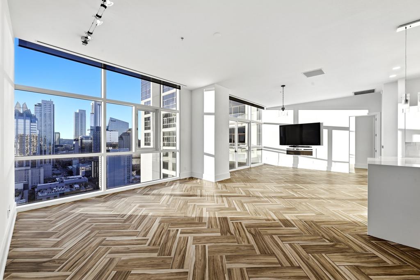
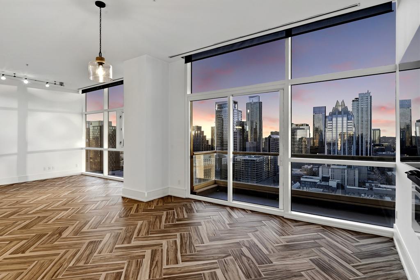
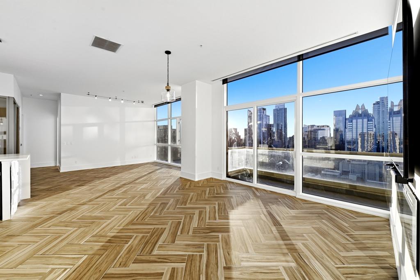
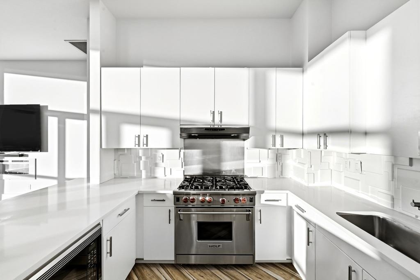
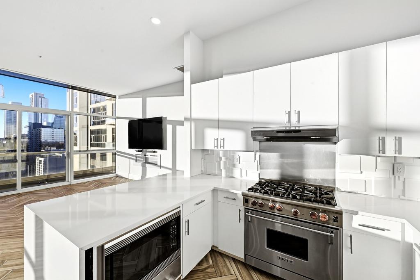
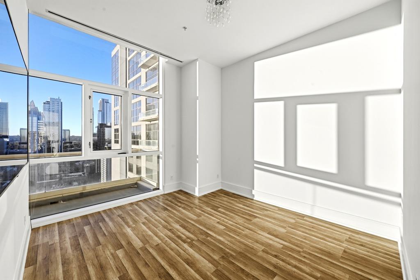
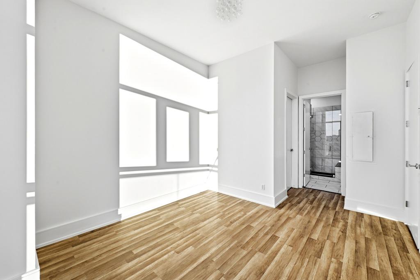
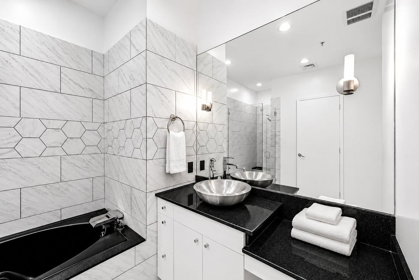
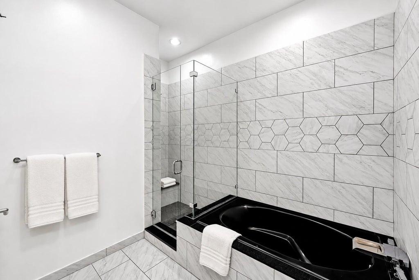
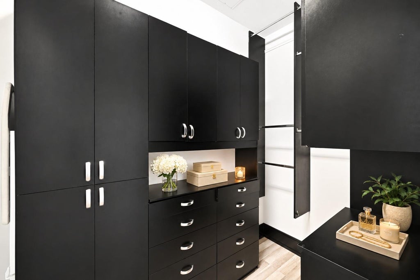
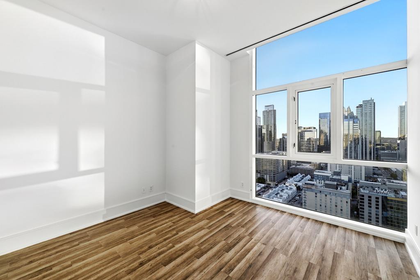
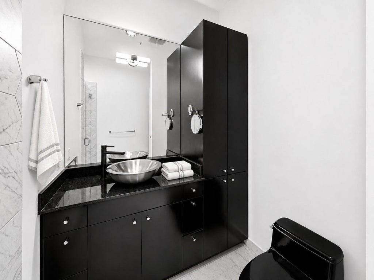
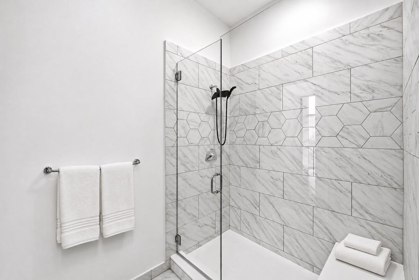
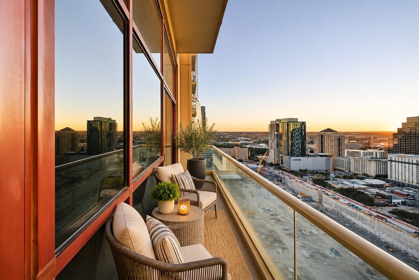

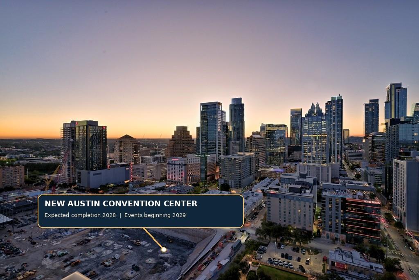
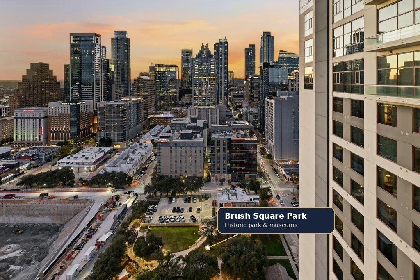
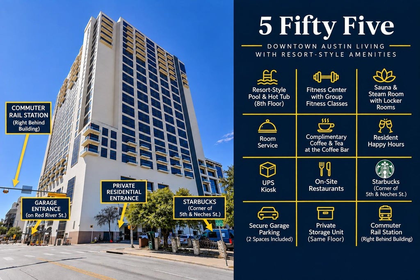
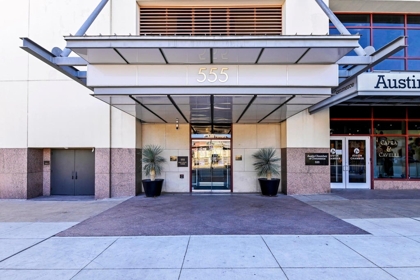
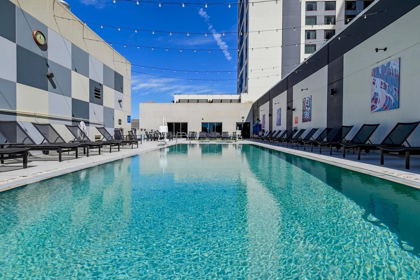
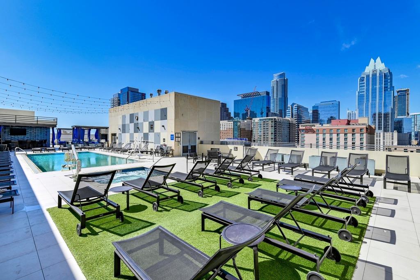
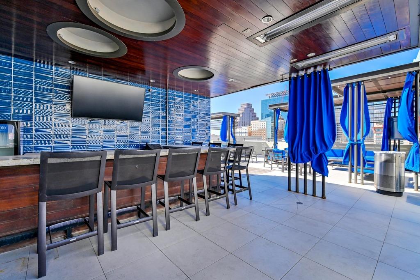
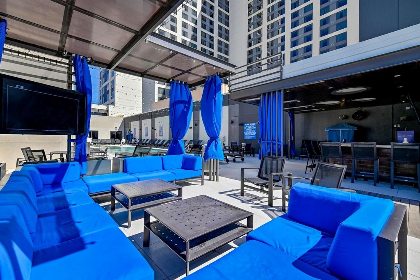
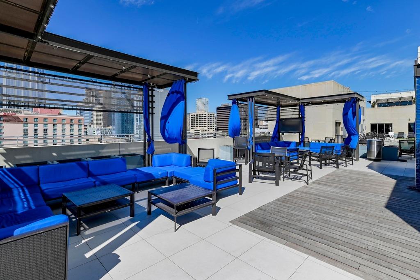
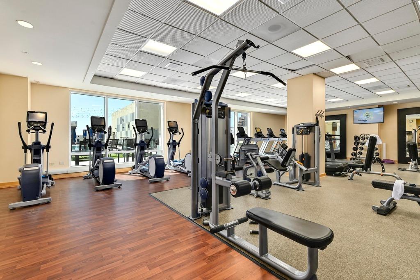
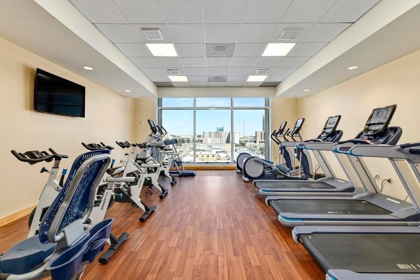
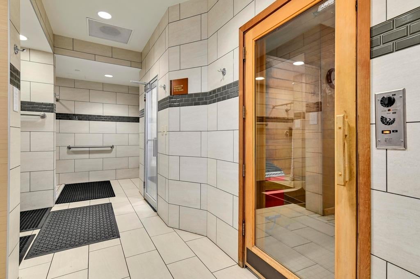
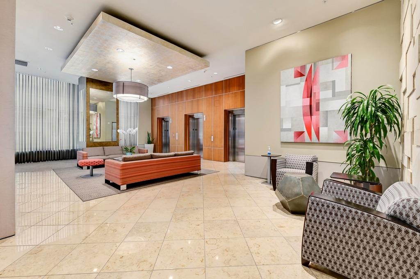
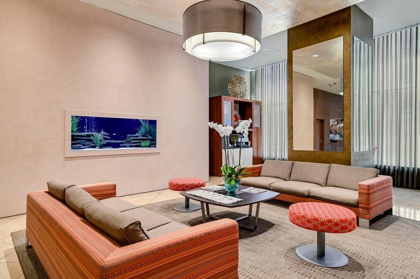

*Special Seller Incentive! Seller is offering to pay 12 months of HOA dues with an acceptable offer!* Experience downtown Austin living at its finest at 5 Fifty Five, where incredible skyline views meet the convenience of luxury hotel-style amenities. Perched on the 27th floor above the Hilton Austin, this beautifully appointed 2-bedroom, 2-bath condo with a dedicated office offers floor-to-ceiling windows, abundant natural light, and breathtaking views of the downtown skyline. Freshly painted and move-in ready, the residence features a spacious floor plan, beautiful herringbone tile flooring, and a stylish kitchen with waterfall quartz countertops and a Wolf range. A separate office provides the perfect space for working from home, while the private balcony offers a front-row seat to Austin's spectacular skyline. Residents of 5 Fifty Five enjoy a private residential entrance, 24-hour concierge service, and an inviting resident lounge with coffee bar in the private lobby. The adjoining Hilton Austin offers access to an impressive collection of 8th-floor amenities, including a rooftop pool and hot tub, fitness center, group fitness options, sauna, and steam room. Additional conveniences include Hilton room service, on-site restaurants, Starbucks, a UPS Store, and laundry services. This residence also includes two reserved parking spaces in the garage and a private storage unit conveniently located on the same floor as the condo. Located in the heart of downtown Austin, just moments from restaurants, entertainment, live music, and Lady Bird Lake, 5 Fifty Five offers an exceptional combination of luxury, convenience, and urban living. Enjoy the privacy of your own residence with the amenities and services of a full-service hotel!
| LAST UPDATED | 11/12/2026 | TRACT | Five Fifty 05 Condo Amd |
|---|---|---|---|
| YEAR BUILT | 2004 | COMMUNITY | Five Fifty 05 Condo Amd |
| GARAGE SPACES | 2.0 | COUNTY | Travis |
| STATUS | Active | PROPERTY TYPE(S) | Condo/Townhouse/Co-Op |
| Elementary School | Mathews |
|---|---|
| Jr. High School | O Henry |
| High School | Austin |
| ADDITIONAL DETAILS | |
| AIR | Central Air |
|---|---|
| AIR CONDITIONING | Yes |
| AMENITIES | Gas, Trash |
| APPLIANCES | Free-Standing Gas Range, Microwave, Oven, Refrigerator |
| AREA | DT |
| CONSTRUCTION | Other |
| EXTERIOR | Balcony |
| FIREPLACE | Yes |
| GARAGE | Yes |
| HEAT | Central |
| HOA DUES | 1356.12|Monthly |
| INTERIOR | High Ceilings, Open Floorplan, Walk-In Closet(s) |
| LOT | 170 sq ft |
| LOT DESCRIPTION | Back Yard, Views |
| PARKING | Assigned, Electric Gate, Inside Entrance |
| POOL DESCRIPTION | None |
| SEWER | Public Sewer |
| STORIES | 1 |
| STYLE | Single level Floor Plan, Tower (14 Stories) |
| SUBDIVISION | Five Fifty 05 Condo Amd |
| TAXES | 20609.31 |
| UTILITIES | Electricity Connected, Natural Gas Connected, Sewer Connected, Water Connected |
| VIEW | Yes |
| VIEW DESCRIPTION | City, Downtown, Skyline |
| WATER | Public |
MORTGAGE CALCULATOR
TOTAL MONTHLY PAYMENT
0
P
I
*Estimate only
| SATELLITE VIEW |
| / | |
We respect your online privacy and will never spam you. By submitting this form with your telephone number
you are consenting for Jude
Galligan, REALTOR® to contact you even if your name is on a Federal or State
"Do not call List".
Property listed by Marjet Ulmann, RE/MAX Fine Properties
Based on information from the Austin Board of REALTORS ® (alternatively, from ACTRIS) for the period through 11/12/26 5:52 PM PST. Neither the Board nor ACTRIS guarantees or is in any way responsible for its accuracy. All data is provided “AS IS” and with all faults. Data maintained by the Board or ACTRIS may not reflect all real estate activity in the market.
Information being provided is for consumers’ personal, non-commercial use and may not be used for any purpose other than to identify prospective properties consumers may be interested in purchasing.
Information being provided is for consumers’ personal, non-commercial use and may not be used for any purpose other than to identify prospective properties consumers may be interested in purchasing.
This IDX solution is (c) Diverse Solutions 2026.