 Twitter
 Facebook
 Email
Email






|

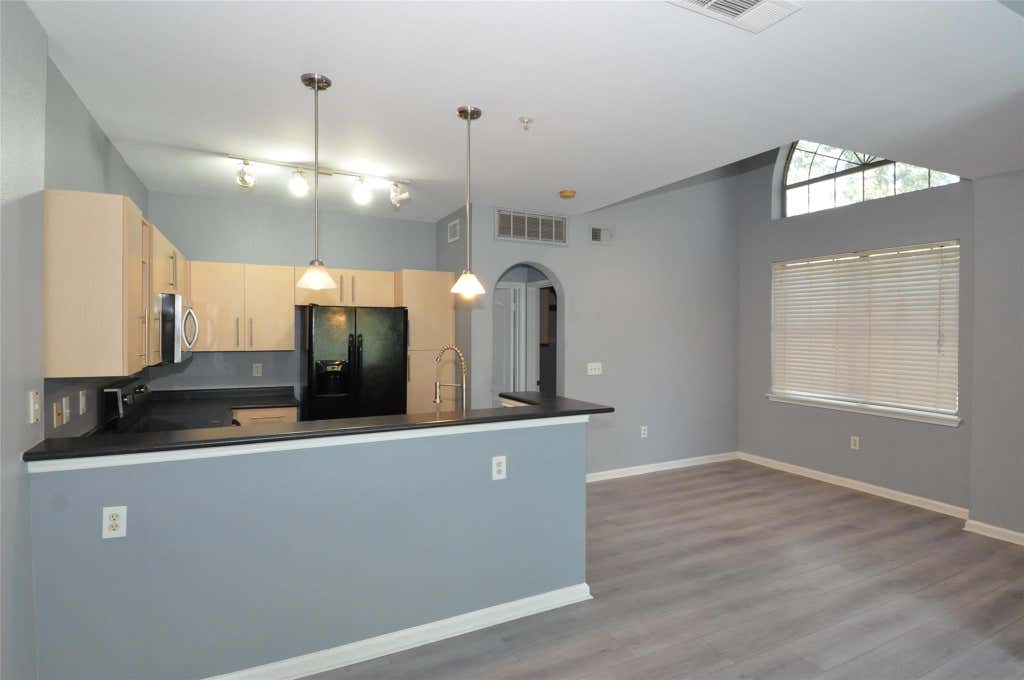
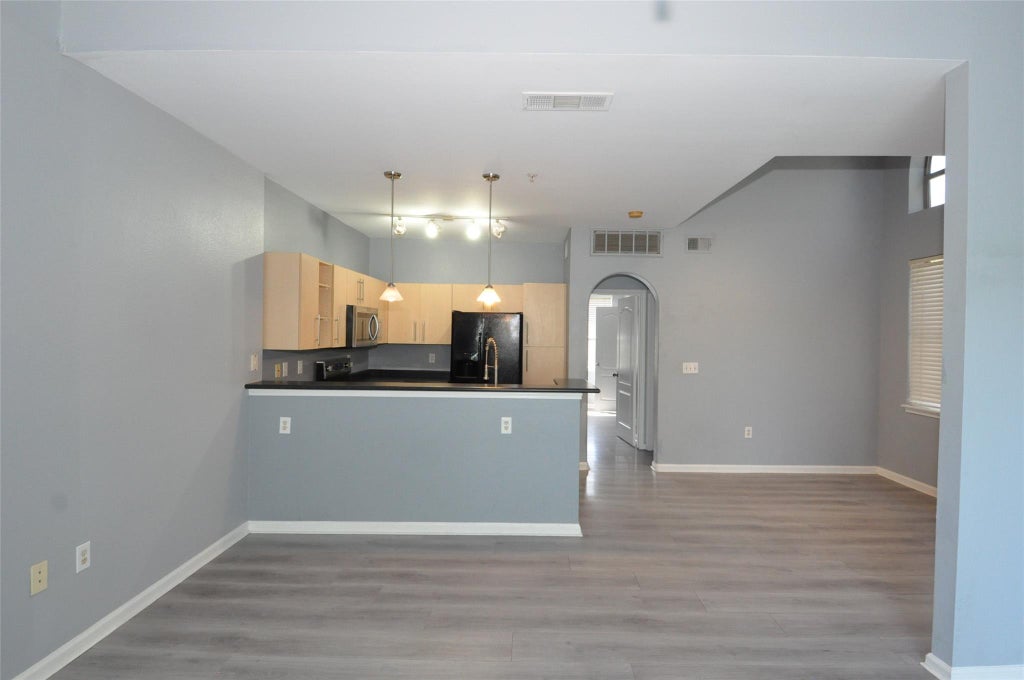
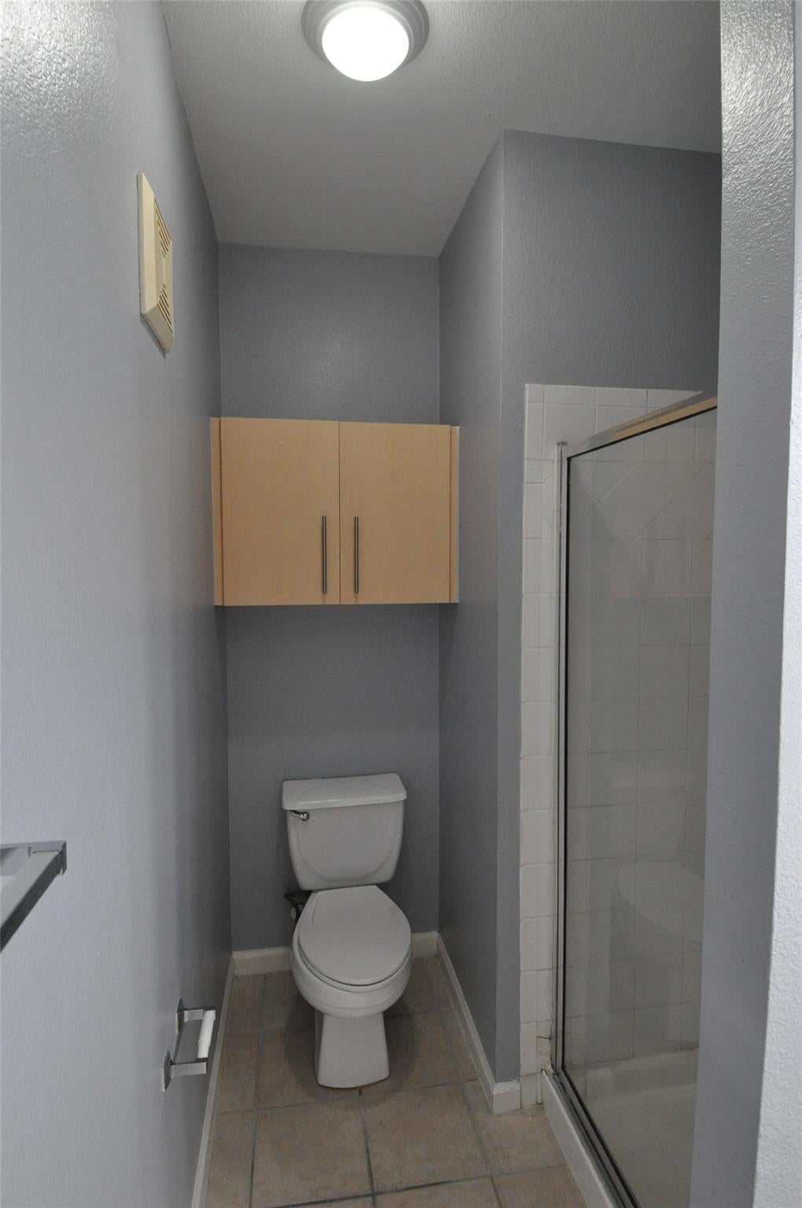
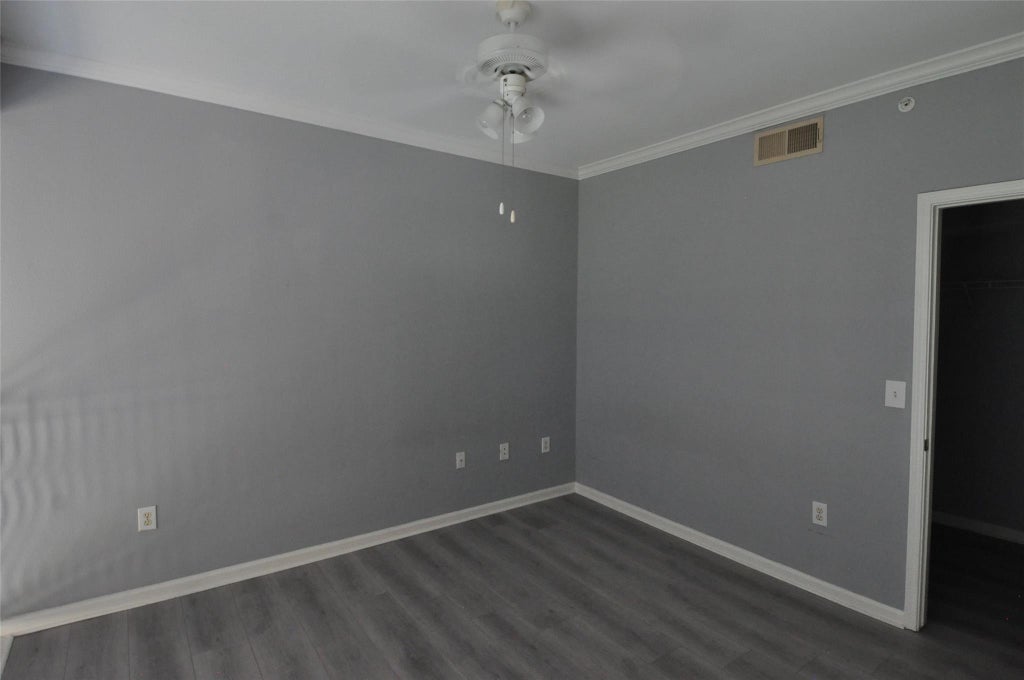
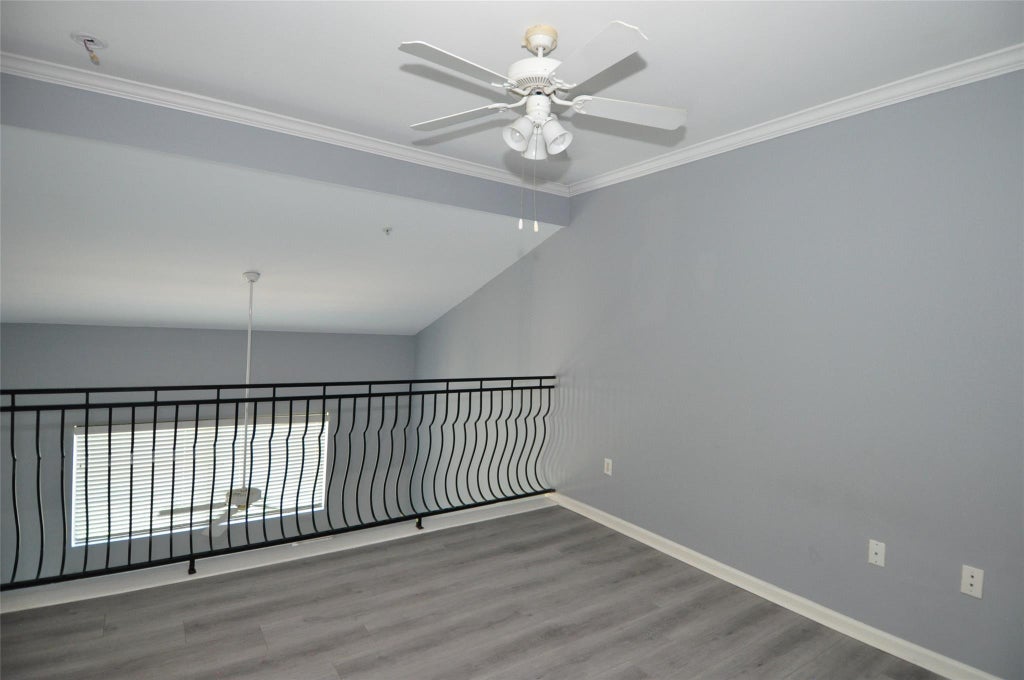
The multi-level townhouse architecture of this three-story stucco property features a private entrance and an attached 2 car front-entry garage. Set on an interior location within the community and a porch that greets visitors before they step inside the 1,350 square foot interior. The main living space features soaring vaulted ceilings, high ceilings, ceiling fans, and blinds, with vinyl flooring. This space flows into an open floorplan that connects directly to the kitchen. Cooking and dining areas are anchored by a functional breakfast bar, modern cabinetry, and track lighting, equipped with a microwave, refrigerator, oven and an electric range. Accommodations are versatile, with bedrooms featuring details such as crown molding, ceiling fans, and vinyl flooring throughout! The 2 full bathrooms are designed with functional utility, showcasing tile flooring, a soaking tub, stone counters, a double vanity, and built-in features. An open loft space or third bedroom on the upper level overlooks the lower area, accented by crown molding. Tranquil outdoor moments can be enjoyed on the private balcony, which offers peaceful views of the surrounding neighborhood and trees. Located along Ranch Road 2222 in Austin, minutes from Downtown Austin and Lake Travis, this home combines thoughtful interior architecture with a serene wood-lined backdrop. Experience this unique multi-level residence by scheduling a private tour today.
| LAST UPDATED | 8/17/2026 | TRACT | Alicante Condo Twnhms Amd |
|---|---|---|---|
| YEAR BUILT | 2002 | COMMUNITY | Alicante Condo Twnhms Amd |
| GARAGE SPACES | 2.0 | COUNTY | Travis |
| STATUS | Active | PROPERTY TYPE(S) | Condo/Townhouse/Co-Op |
| Elementary School | River Place |
|---|---|
| Jr. High School | Four Points |
| High School | Vandegrift |
| ADDITIONAL DETAILS | |
| AIR | Ceiling Fan(s), Electric, Exhaust Fan |
|---|---|
| AIR CONDITIONING | Yes |
| AMENITIES | Maintenance Grounds, Maintenance Structure, Trash |
| APPLIANCES | Dishwasher, Disposal, Electric Oven, Electric Range, Electric Water Heater, Exhaust Fan, Microwave, Refrigerator, Stainless Steel Appliance(s), Vented Exhaust Fan |
| AREA | RN |
| CONSTRUCTION | Stucco |
| EXTERIOR | Balcony |
| GARAGE | Attached Garage, Yes |
| HEAT | Electric, Exhaust Fan |
| HOA DUES | 413|Monthly |
| INTERIOR | Breakfast Bar, Ceiling Fan(s), Entrance Foyer, Granite Counters, High Speed Internet, Master Downstairs, Open Floorplan, Recessed Lighting, Soaking Tub, Walk-In Closet(s) |
| LOT | 5706 sq ft |
| LOT DESCRIPTION | Landscaped, Many Trees |
| PARKING | Additional Parking, Attached, Driveway, Garage, Garage Door Opener, Garage Faces Front, Lighted |
| POOL DESCRIPTION | None |
| SEWER | Public Sewer |
| STORIES | 3+ |
| STYLE | 1st Floor Entry, End Unit, Low Rise (1-3 Stories) |
| SUBDIVISION | Alicante Condo Twnhms Amd |
| TAXES | 7387.13 |
| UTILITIES | Underground Utilities, Electricity Connected, Sewer Connected |
| VIEW | Yes |
| VIEW DESCRIPTION | Trees/Woods |
| WATER | Public |
MORTGAGE CALCULATOR
TOTAL MONTHLY PAYMENT
0
P
I
*Estimate only
| SATELLITE VIEW |
| / | |
We respect your online privacy and will never spam you. By submitting this form with your telephone number
you are consenting for Jude
Galligan, REALTOR® to contact you even if your name is on a Federal or State
"Do not call List".
Property listed by Cong Nguyen, eXp Realty, LLC
Based on information from the Austin Board of REALTORS ® (alternatively, from ACTRIS) for the period through 8/18/26 8:48 PM PDT. Neither the Board nor ACTRIS guarantees or is in any way responsible for its accuracy. All data is provided “AS IS” and with all faults. Data maintained by the Board or ACTRIS may not reflect all real estate activity in the market.
Information being provided is for consumers’ personal, non-commercial use and may not be used for any purpose other than to identify prospective properties consumers may be interested in purchasing.
Information being provided is for consumers’ personal, non-commercial use and may not be used for any purpose other than to identify prospective properties consumers may be interested in purchasing.
This IDX solution is (c) Diverse Solutions 2026.