 Twitter
 Facebook
 Email
Email
|
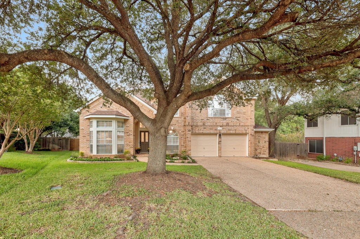
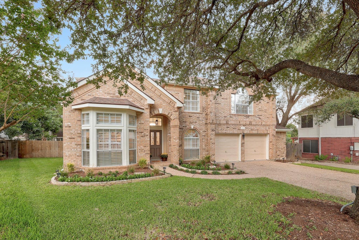
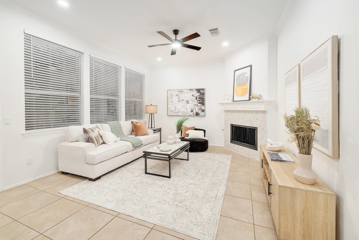
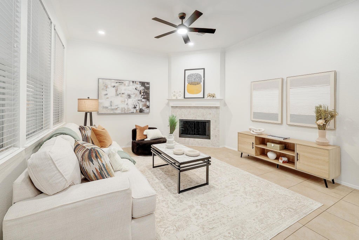
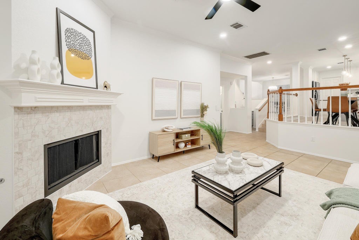
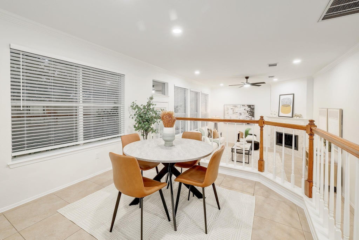
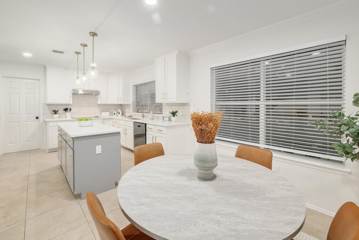
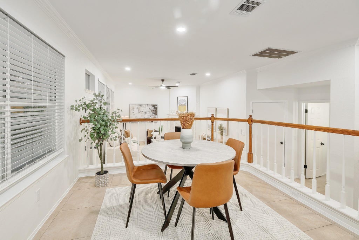
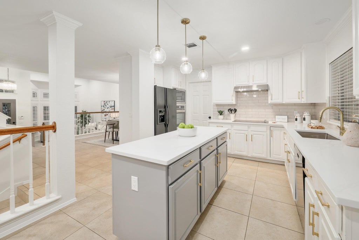
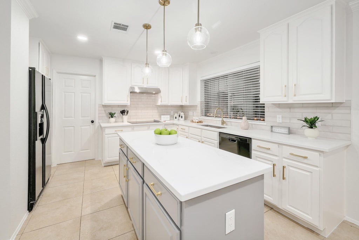
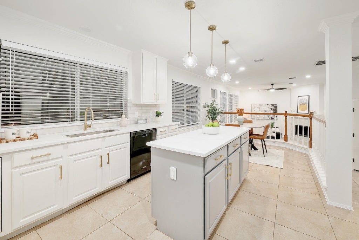
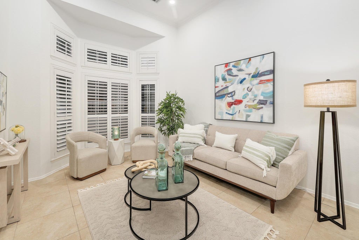
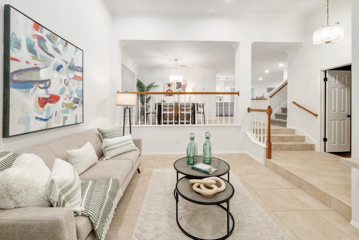
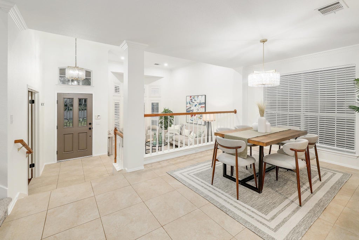
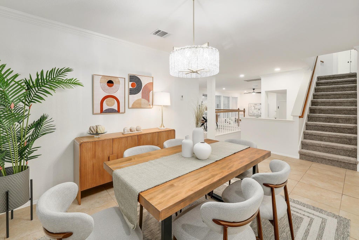
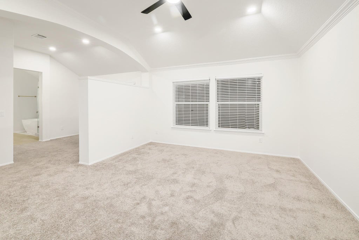
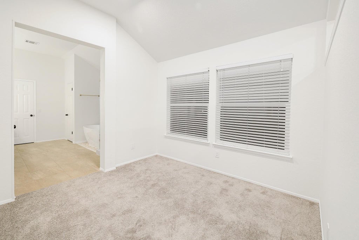
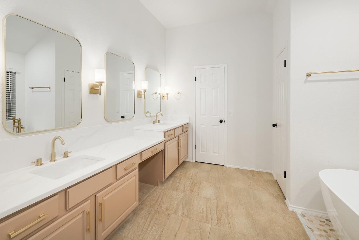
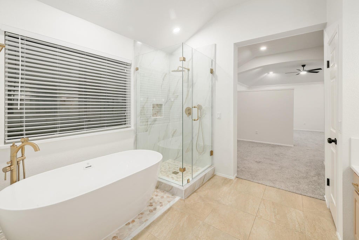
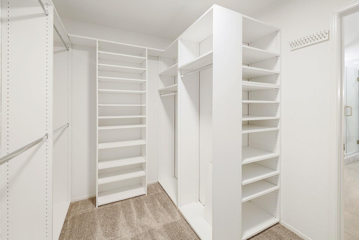
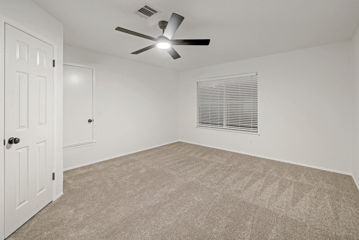
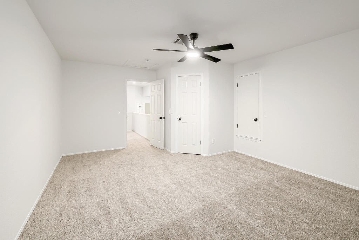
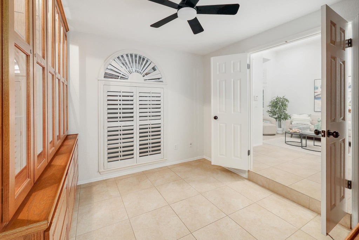
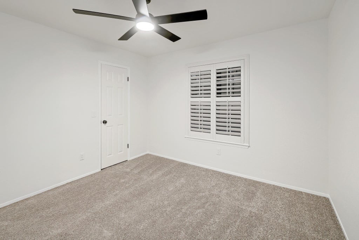
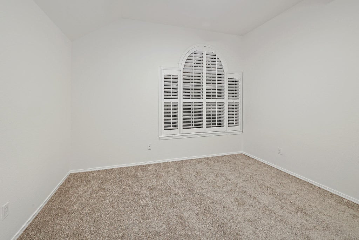
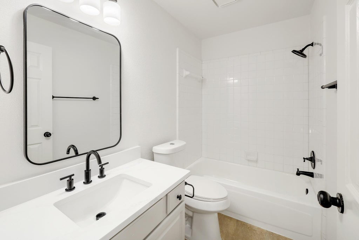
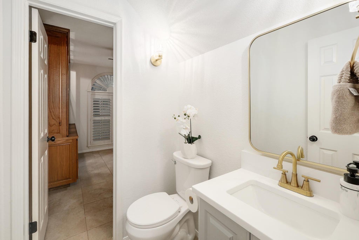
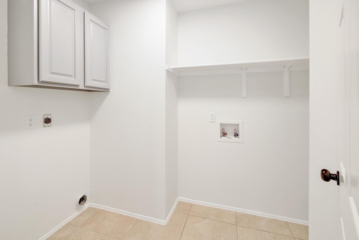
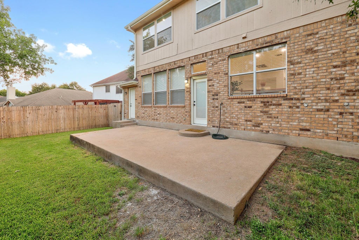
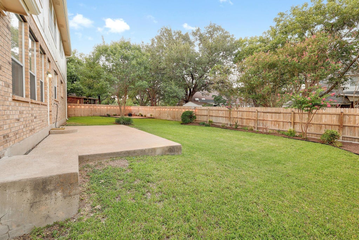
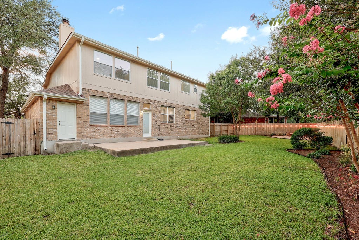
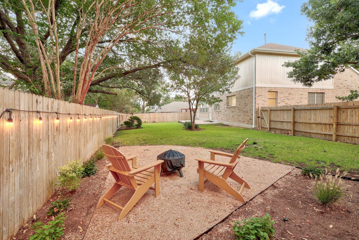
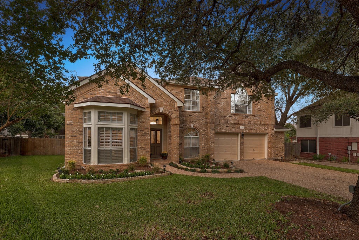
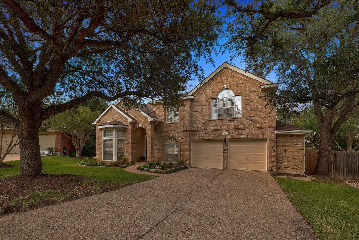
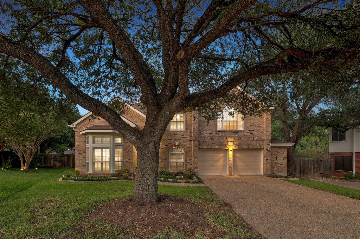
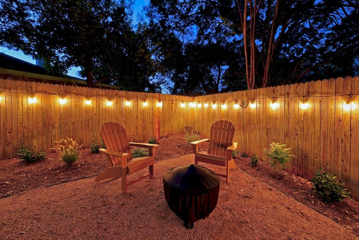
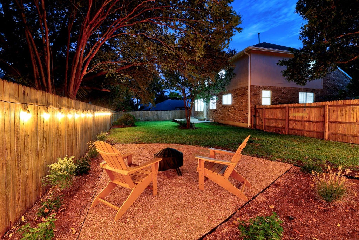
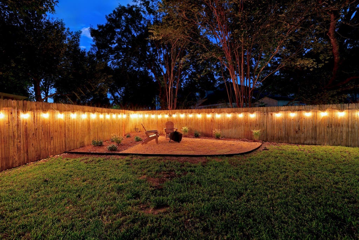
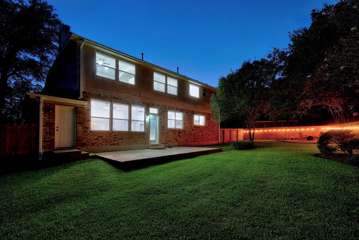
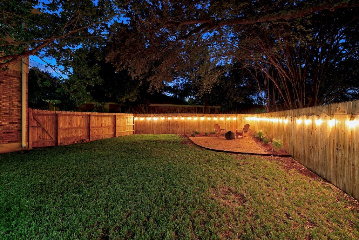

Beautifully Updated 4-Bedroom Home on a Quiet Cul-de-Sac in Circle C Welcome to this beautifully updated 4-bedroom, 2.5-bath home ideally situated on a quiet cul-de-sac in desirable Circle C. Featuring a unique and highly functional floor plan, this home offers plenty of space for comfortable living, entertaining, and everyday life. The main level features two spacious living areas, a formal dining room, and a separate breakfast area, creating an open and versatile layout. The large pantry is an added bonus and includes a refrigerator, providing exceptional storage and convenience. Upstairs, you'll find all four bedrooms, offering privacy and separation from the main living spaces, along with a conveniently located laundry room. The home has been completely updated, including fresh paint, updated lighting, new carpet, and many other thoughtful improvements and finishes throughout. The open floor plan, abundant living space, and tasteful updates make this home truly move-in ready. Step outside to enjoy the beautifully landscaped backyard, featuring mature trees, a large patio, and plenty of room to relax, entertain, or enjoy the outdoors. The spacious backyard is a wonderful extension of the home's living space. The location is hard to beat, with easy access to major shopping, restaurants, entertainment, schools, and Circle C's hike and bike trails. Whether you're enjoying a quiet evening at home, entertaining friends and family, or getting outside to explore the nearby trails, this home offers the perfect combination of comfort, convenience, and lifestyle. With its unique floor plan, extensive updates, spacious backyard, and fantastic Circle C location, this home is a wonderful opportunity for anyone looking for a home that truly has it all.
FORECLOSURE
| LAST UPDATED | 9/4/2026 | TRACT | Circle C Ranch Ph B Sec 03 |
|---|---|---|---|
| YEAR BUILT | 1993 | COMMUNITY | Circle C Ranch Ph B Sec 03 |
| GARAGE SPACES | 2.5 | COUNTY | Travis |
| STATUS | Active | PROPERTY TYPE(S) | Single Family |
| Elementary School | Kiker |
|---|---|
| Jr. High School | Gorzycki |
| High School | Bowie |
| ADDITIONAL DETAILS | |
| AIR | Ceiling Fan(s), Central Air, Dual |
|---|---|
| AIR CONDITIONING | Yes |
| APPLIANCES | Built-In Gas Oven, Cooktop, Dishwasher, Disposal, Electric Cooktop, Exhaust Fan, Ice Maker, Microwave, Oven, Refrigerator, Self Cleaning Oven, Stainless Steel Appliance(s) |
| AREA | SWW |
| CONSTRUCTION | Brick |
| FIREPLACE | Yes |
| GARAGE | Attached Garage, Yes |
| HEAT | Exhaust Fan, Natural Gas |
| HOA DUES | 529|Semi-Annually |
| INTERIOR | Bar, Bookcases, Built-in Features, Ceiling Fan(s), Crown Molding, Double Vanity, Dry Bar, Kitchen Island, Open Floorplan, Pantry, Recessed Lighting, Walk-In Closet(s) |
| LOT | 7902 sq ft |
| LOT DESCRIPTION | Cul-De-Sac, Front Yard, Sprinklers In Front, Sprinklers In Rear |
| PARKING | Attached, Garage, Garage Door Opener, Garage Faces Front |
| POOL DESCRIPTION | None |
| SEWER | Public Sewer |
| STORIES | 2 |
| SUBDIVISION | Circle C Ranch Ph B Sec 03 |
| TAXES | 15216.76 |
| UTILITIES | Electricity Connected, Natural Gas Connected, Sewer Connected, Underground Utilities, Water Connected |
| VIEW DESCRIPTION | None |
| WATER | Public |
MORTGAGE CALCULATOR
TOTAL MONTHLY PAYMENT
0
P
I
*Estimate only
| SATELLITE VIEW |
| / | |
We respect your online privacy and will never spam you. By submitting this form with your telephone number
you are consenting for Jude
Galligan, REALTOR® to contact you even if your name is on a Federal or State
"Do not call List".
Property listed by Mary Ann Sanchez-Benavides, Keller Williams Realty
Based on information from the Austin Board of REALTORS ® (alternatively, from ACTRIS) for the period through 9/4/26 2:19 PM PDT. Neither the Board nor ACTRIS guarantees or is in any way responsible for its accuracy. All data is provided “AS IS” and with all faults. Data maintained by the Board or ACTRIS may not reflect all real estate activity in the market.
Information being provided is for consumers’ personal, non-commercial use and may not be used for any purpose other than to identify prospective properties consumers may be interested in purchasing.
Information being provided is for consumers’ personal, non-commercial use and may not be used for any purpose other than to identify prospective properties consumers may be interested in purchasing.
This IDX solution is (c) Diverse Solutions 2026.