 Twitter
 Facebook
 Email
Email
|


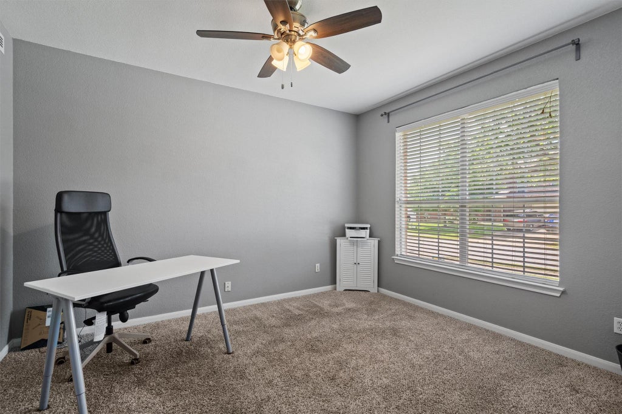
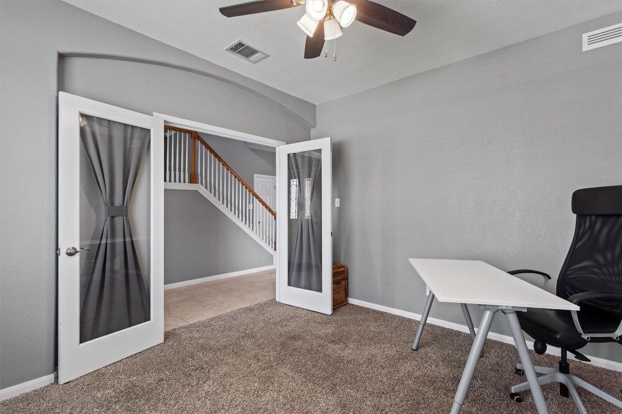

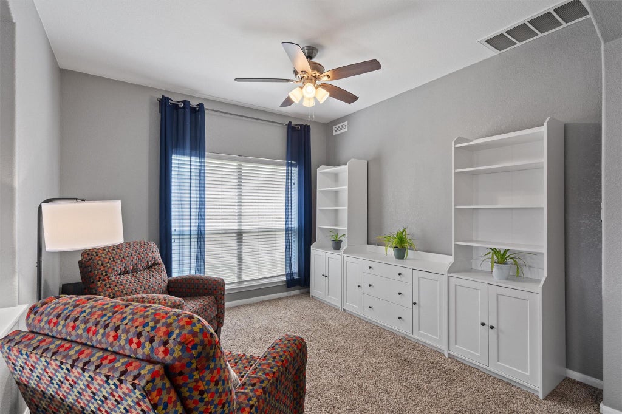
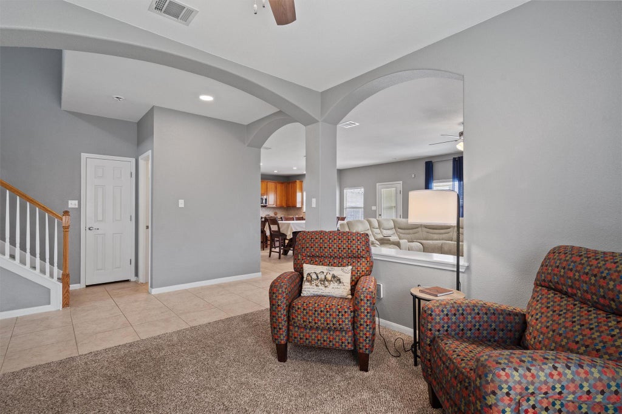


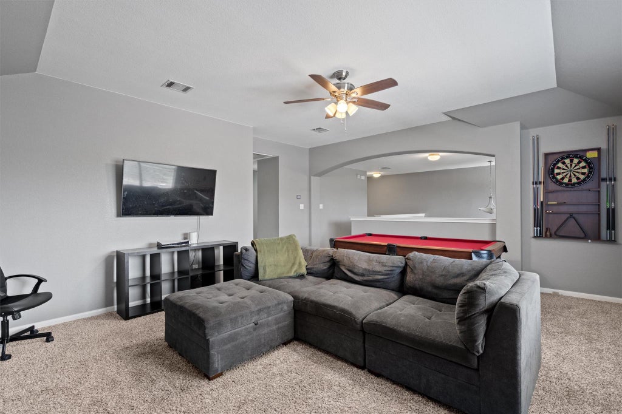
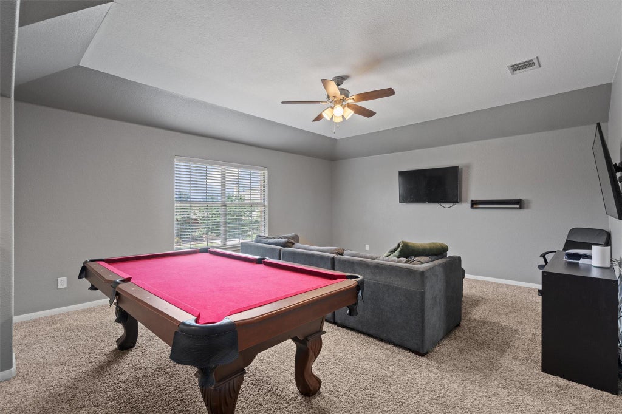


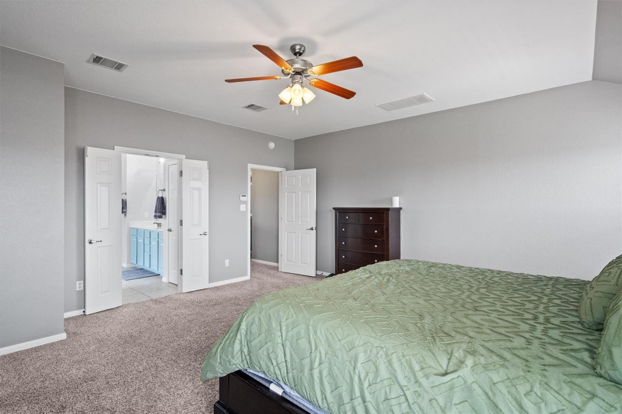


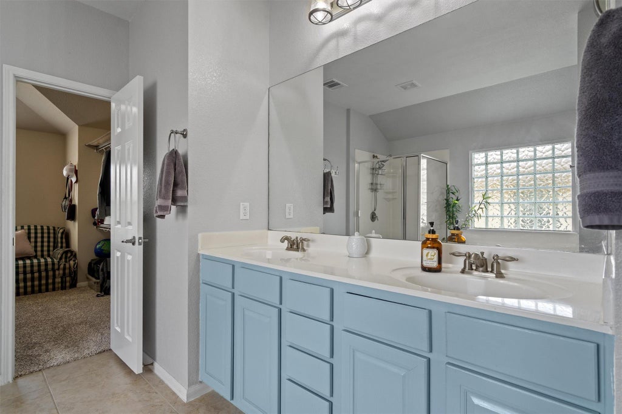


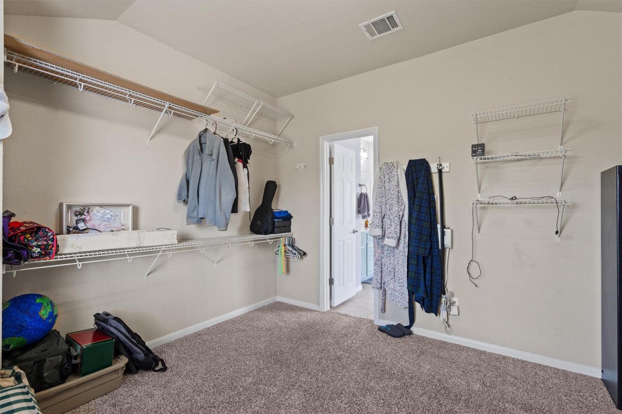

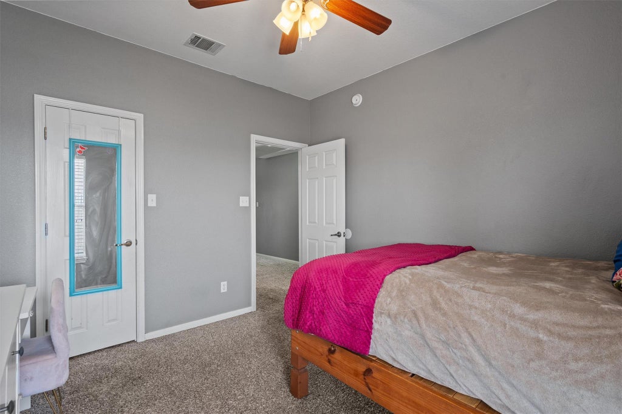
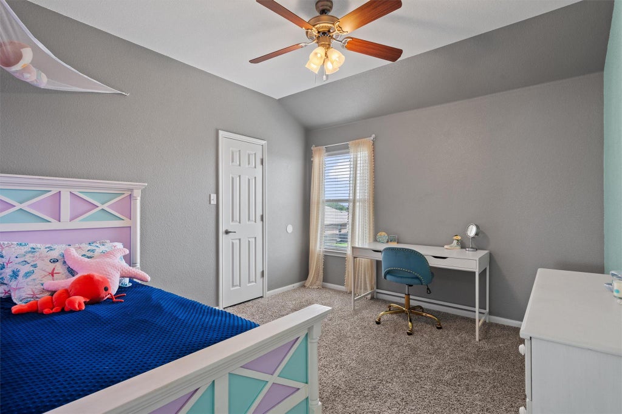


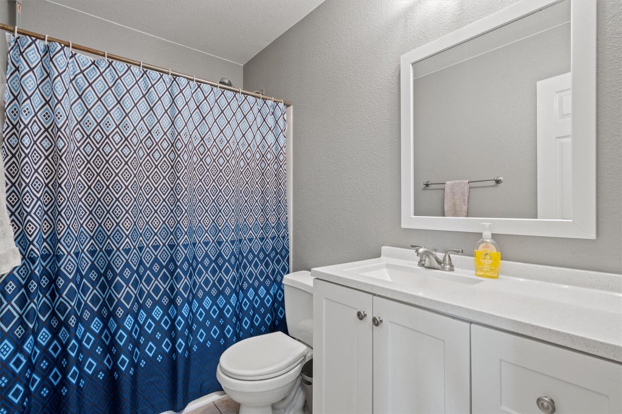

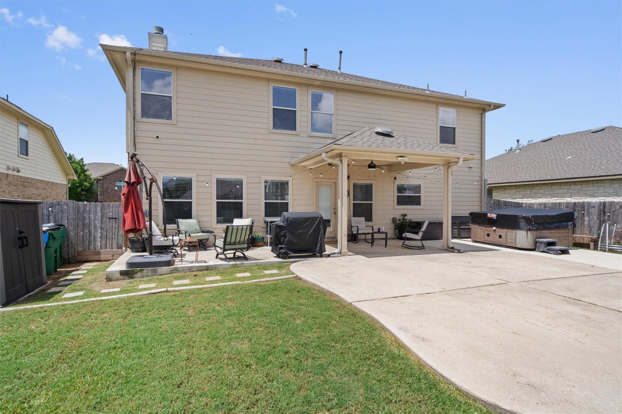
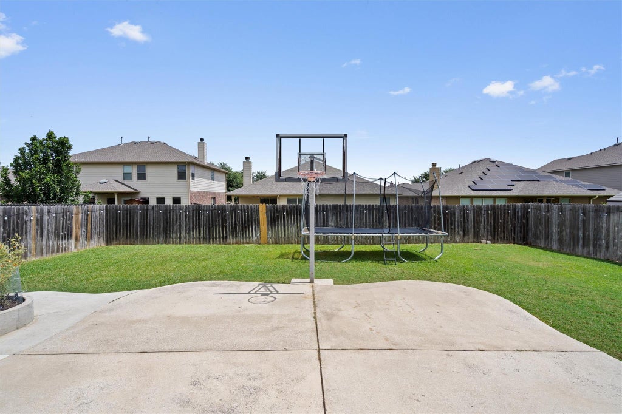

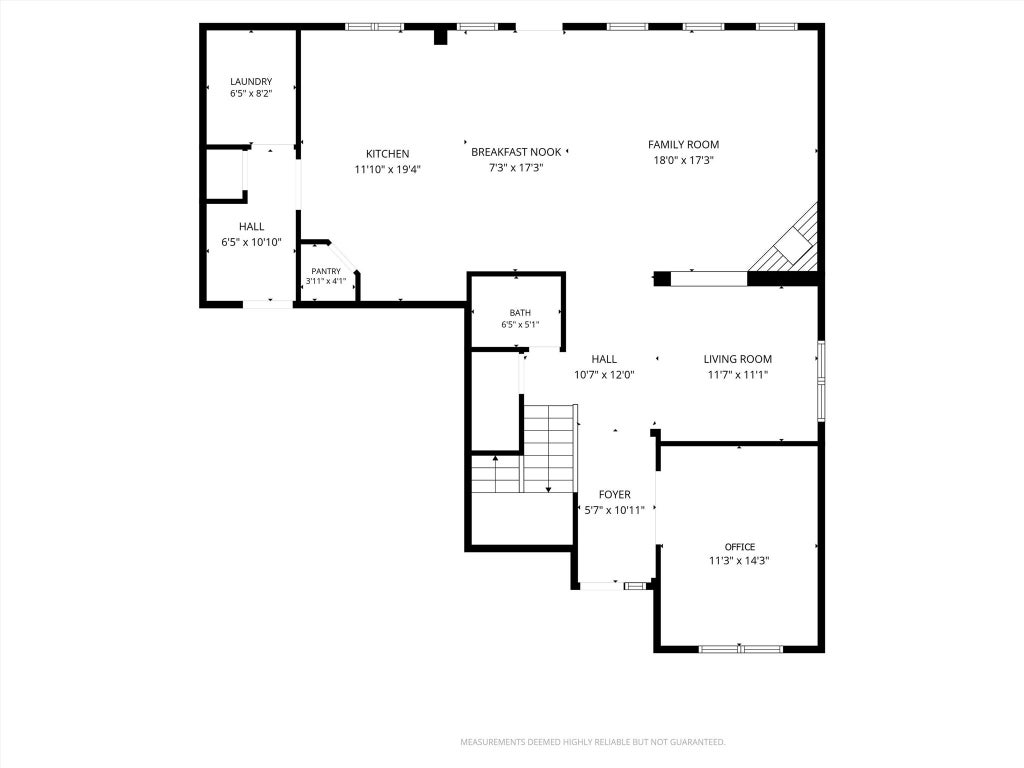


Welcome to this spacious and beautifully maintained home in the desirable Villages of Hidden Lake! Offering 4 bedrooms, 2.5 bathrooms, and over 3,100 square feet of thoughtfully designed living space, this home provides the perfect blend of comfort, flexibility, and modern updates. Step inside to an open-concept floor plan featuring granite countertops, a large center island, recessed lighting, and multiple living and dining spaces designed for everyday living and entertaining. A private enclosed flex room on the main level offers endless possibilities as a home office, guest room, playroom, or hobby space. Upstairs, you'll find all four bedrooms along with an expansive bonus room that's ideal as a game room, media room, or second living area. The oversized primary suite is a true retreat, complete with an exceptionally spacious walk-in closet that's nearly the size of one of the secondary bedrooms and a well-appointed ensuite bath. Outside, enjoy the extended concrete patio, providing plenty of room for outdoor entertaining, grilling, or relaxing. An automatic sprinkler system helps keep the yard looking its best with ease. Thoughtful updates include a Lennox HVAC system (2022), roof replacement with full gutters (2021), recessed lighting, and solar panels for added energy efficiency. Located within walking distance of Hidden Lake Elementary, residents also enjoy neighborhood amenities including a community pool, park, playground, and walking trails. Plus, you're just minutes from Lake Pflugerville, where you can enjoy kayaking, fishing, a beach area, and the popular 3-mile hike and bike trail. This home offers the space you need with the lifestyle you've been looking for.
| LAST UPDATED | 7/29/2026 | TRACT | Villages Of Hidden Lake Ph 4A |
|---|---|---|---|
| YEAR BUILT | 2008 | COMMUNITY | Villages Of Hidden Lake Ph 4A |
| GARAGE SPACES | 2.0 | COUNTY | Travis |
| STATUS | Active | PROPERTY TYPE(S) | Single Family |
| Elementary School | Hidden Lake |
|---|---|
| Jr. High School | Bohls Middle School |
| High School | Weiss |
| ADDITIONAL DETAILS | |
| AIR | Ceiling Fan(s), Central Air |
|---|---|
| AIR CONDITIONING | Yes |
| APPLIANCES | Dishwasher, Disposal, Microwave, Oven, Self Cleaning Oven, Stainless Steel Appliance(s), Water Heater, Water Softener Owned |
| AREA | PF |
| FIREPLACE | Yes |
| GARAGE | Attached Garage, Yes |
| HEAT | Central |
| HOA DUES | 480|Annually |
| INTERIOR | Ceiling Fan(s), Kitchen Island, Pantry, Walk-In Closet(s) |
| LOT | 7806 sq ft |
| PARKING | Attached, Driveway, Garage, Garage Faces Front |
| POOL DESCRIPTION | None |
| SEWER | Public Sewer |
| STORIES | 2 |
| SUBDIVISION | Villages Of Hidden Lake Ph 4A |
| TAXES | 9503 |
| UTILITIES | Electricity Available, Natural Gas Available, Water Available |
| VIEW DESCRIPTION | None |
| WATER | Public |
MORTGAGE CALCULATOR
TOTAL MONTHLY PAYMENT
0
P
I
*Estimate only
| SATELLITE VIEW |
| / | |
We respect your online privacy and will never spam you. By submitting this form with your telephone number
you are consenting for Jude
Galligan, REALTOR® to contact you even if your name is on a Federal or State
"Do not call List".
Property listed by Lyndsay Villa, All City Real Estate Ltd. Co
Based on information from the Austin Board of REALTORS ® (alternatively, from ACTRIS) for the period through 7/29/26 2:36 PM PDT. Neither the Board nor ACTRIS guarantees or is in any way responsible for its accuracy. All data is provided “AS IS” and with all faults. Data maintained by the Board or ACTRIS may not reflect all real estate activity in the market.
Information being provided is for consumers’ personal, non-commercial use and may not be used for any purpose other than to identify prospective properties consumers may be interested in purchasing.
Information being provided is for consumers’ personal, non-commercial use and may not be used for any purpose other than to identify prospective properties consumers may be interested in purchasing.
This IDX solution is (c) Diverse Solutions 2026.