 Twitter
 Facebook
 Email
|

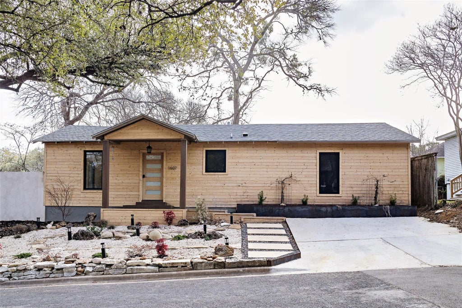
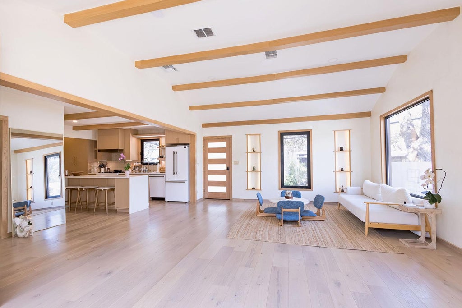
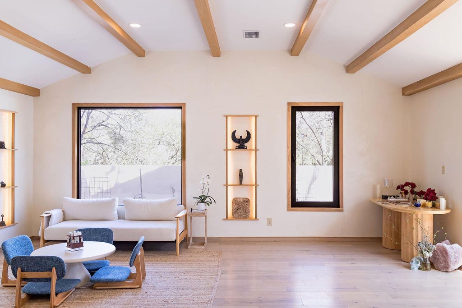
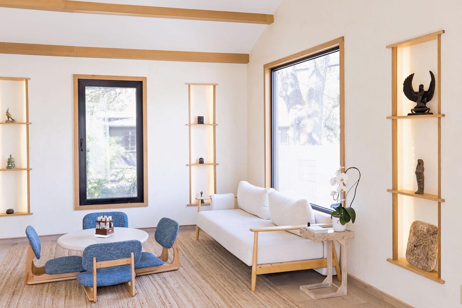
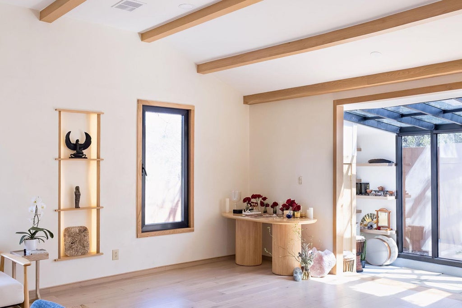
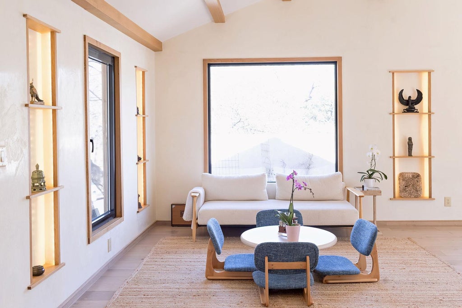
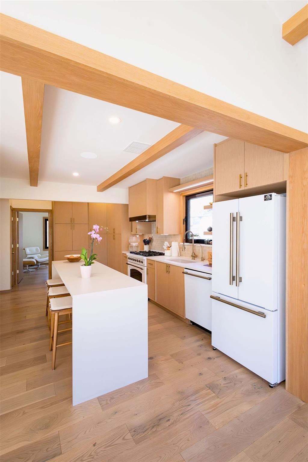
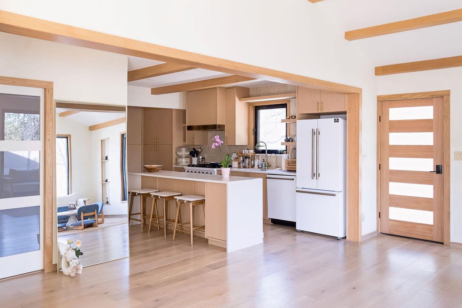
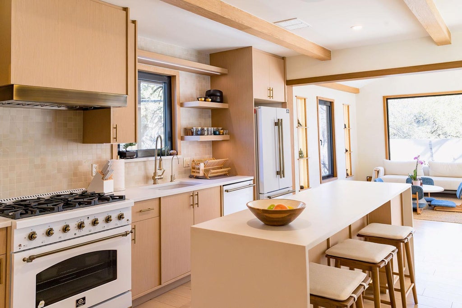
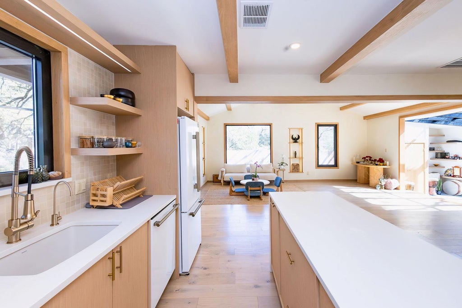
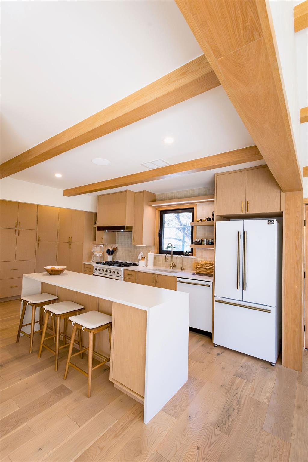
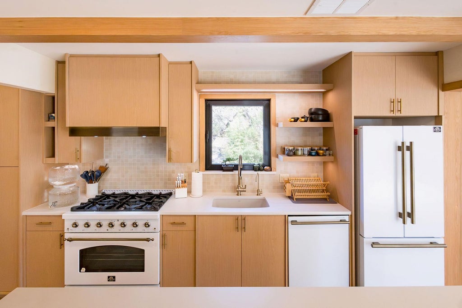
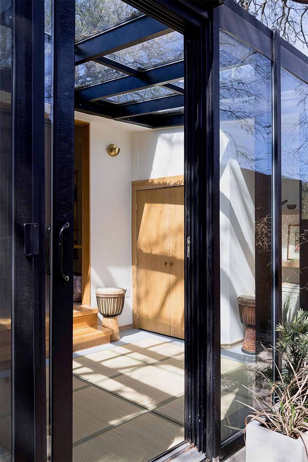
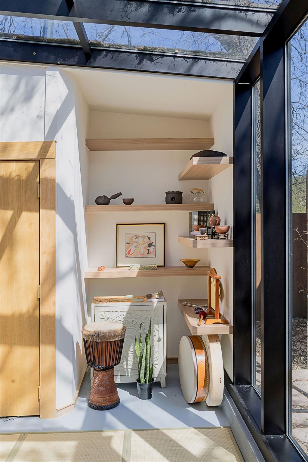
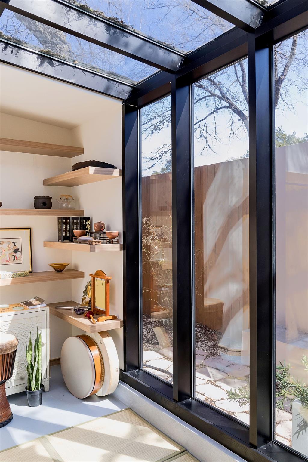
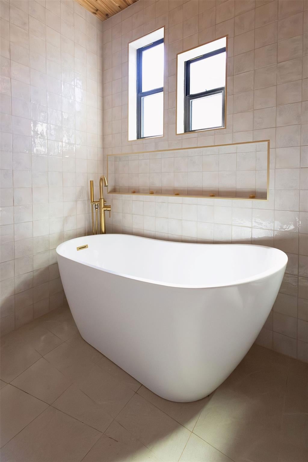
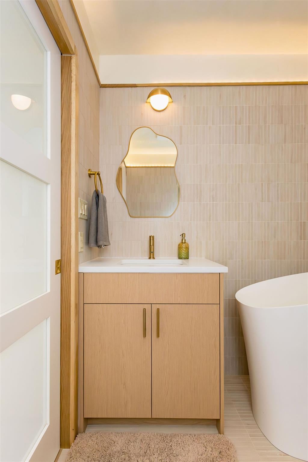
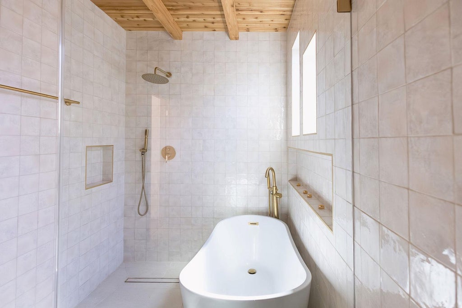
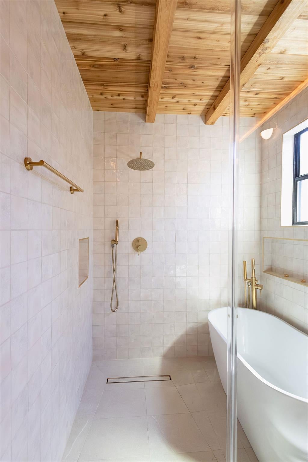
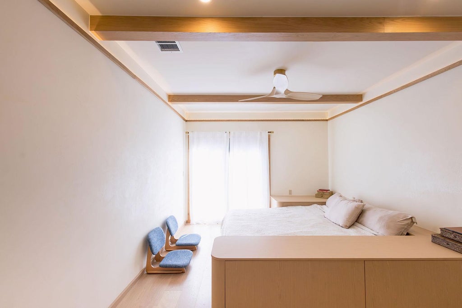
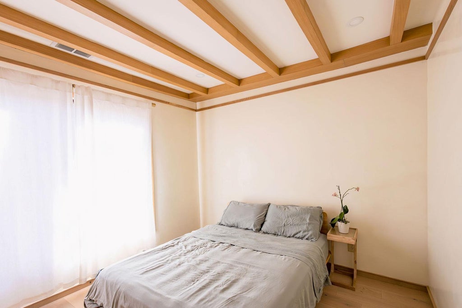
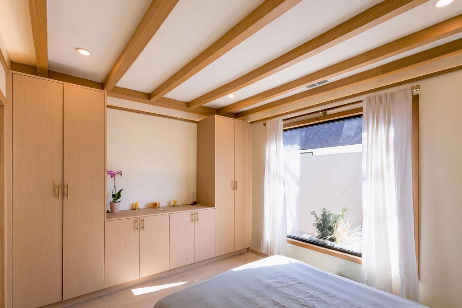
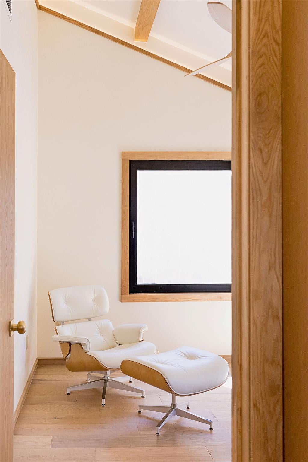
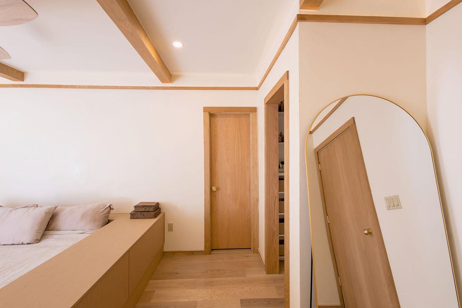
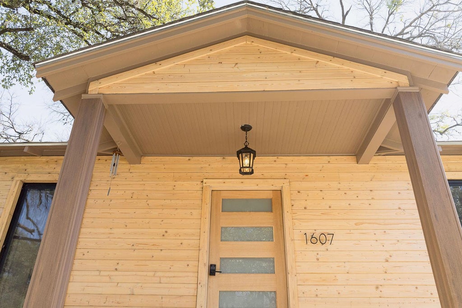
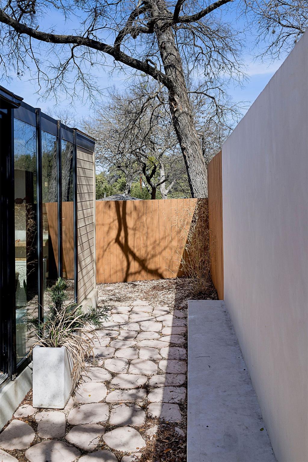
Hidden among the heritage oaks of historic Travis Heights, this modern Japanese tea house is reimagined as a home: serene, light-filled, and built entirely new from the studs. Zen calm greets you at the door. Wide-plank white oak floors run beneath vaulted ceilings lined with exposed timber beams, glowing display niches frame art and treasures, and a stunning glass-covered sunroom framed in black steel blurs the line between garden and home, pouring in soft natural light. High-end finishes carry through every room. The kitchen pairs warm oak cabinetry with a stone-topped island, brass fixtures and a matching suite of Italian-inspired Forno Espresso appliances in white and antique brass. The second bath is a spa sanctuary of handmade-style tile, a sculptural Japanese soaking tub and a lit tile niche. Three serene bedrooms open to the trees. Built for deep rest and healthy living: ambient red lighting runs throughout the home, so evenings unwind free of sleep-disrupting blue light. Beneath the beauty it is a new home through and through, built with mold-resistant drywall, mold-resistant insulation and mold-resistant building materials, gorgeous Venetian walls, plus all-new systems. Moments from South Congress, Big Stacy Park, Lady Bird Lake and downtown. Truly an art piece, not just a home: a one-of-a-kind sanctuary for design, wellness and the best of Austin.
| LAST UPDATED | 11/5/2026 | TRACT | Travis Heights |
|---|---|---|---|
| YEAR BUILT | 1941 | COMMUNITY | Travis Heights |
| COUNTY | Travis | STATUS | Active |
| PROPERTY TYPE(S) | Single Family |
| Elementary School | Travis Hts |
|---|---|
| Jr. High School | Lively |
| High School | Travis |
| ADDITIONAL DETAILS | |
| AIR | Central Air |
|---|---|
| AIR CONDITIONING | Yes |
| APPLIANCES | Dishwasher, Range Hood, Refrigerator |
| AREA | 6 |
| CONSTRUCTION | Frame, Wood Siding |
| EXTERIOR | Private Yard |
| HEAT | Central |
| INTERIOR | Beamed Ceilings, Built-in Features, Master Downstairs, Natural Woodwork, Open Floorplan, Recessed Lighting, Soaking Tub |
| LOT | 2653 sq ft |
| LOT DESCRIPTION | Interior Lot |
| PARKING | Driveway |
| POOL DESCRIPTION | None |
| SEWER | Public Sewer |
| STORIES | 1 |
| SUBDIVISION | Travis Heights |
| TAXES | 16879.57 |
| UTILITIES | Electricity Connected, Sewer Connected, Water Connected |
| VIEW | Yes |
| VIEW DESCRIPTION | Trees/Woods |
| WATER | Public |
MORTGAGE CALCULATOR
TOTAL MONTHLY PAYMENT
0
P
I
*Estimate only
| SATELLITE VIEW |
| / | |
We respect your online privacy and will never spam you. By submitting this form with your telephone number
you are consenting for Jude
Galligan, REALTOR® to contact you even if your name is on a Federal or State
"Do not call List".
Property listed by Johnny Ronca, Serhant Texas, LLC
Based on information from the Austin Board of REALTORS ® (alternatively, from ACTRIS) for the period through 11/13/26 3:02 AM PST. Neither the Board nor ACTRIS guarantees or is in any way responsible for its accuracy. All data is provided “AS IS” and with all faults. Data maintained by the Board or ACTRIS may not reflect all real estate activity in the market.
Information being provided is for consumers’ personal, non-commercial use and may not be used for any purpose other than to identify prospective properties consumers may be interested in purchasing.
Information being provided is for consumers’ personal, non-commercial use and may not be used for any purpose other than to identify prospective properties consumers may be interested in purchasing.
This IDX solution is (c) Diverse Solutions 2026.