 Twitter
 Facebook
 Email
Email
|
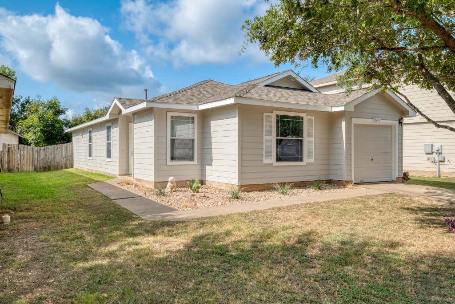
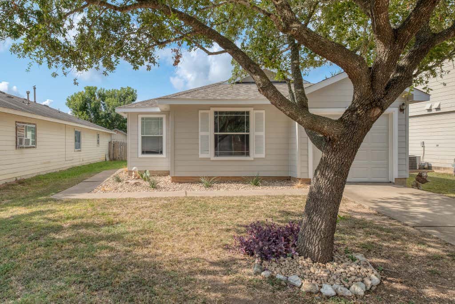
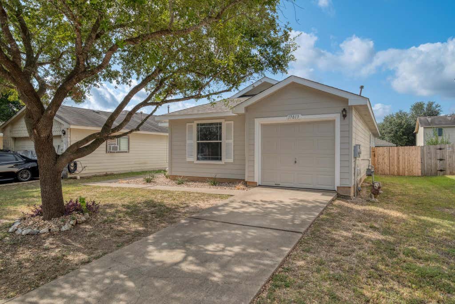
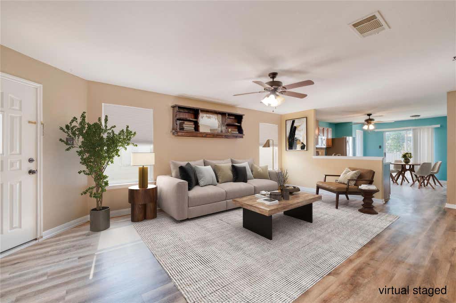
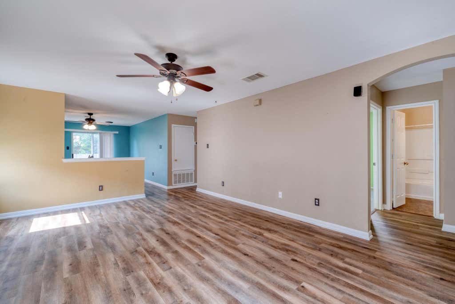
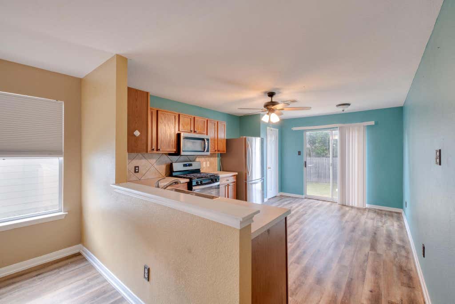
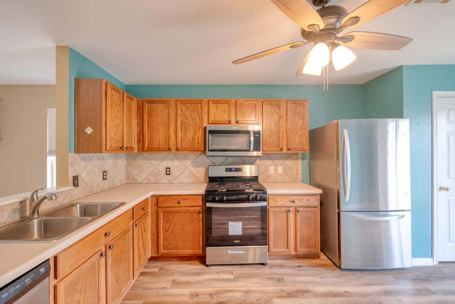
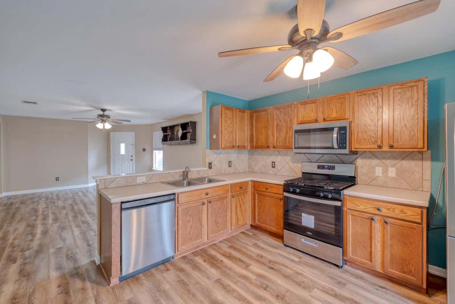
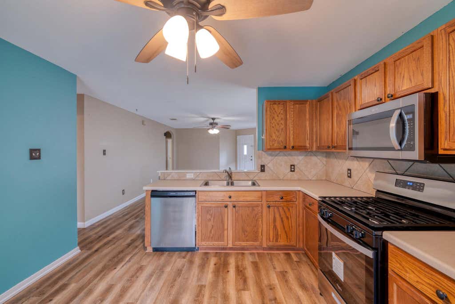
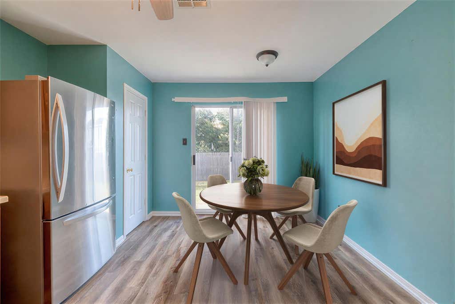
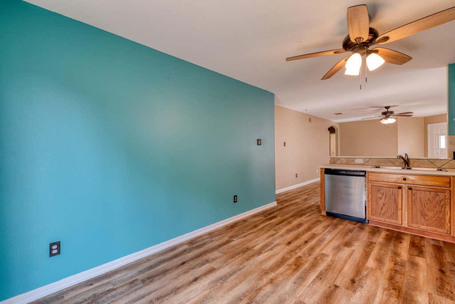
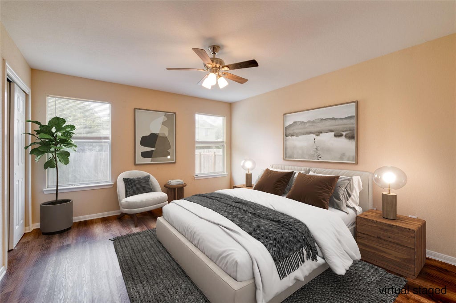
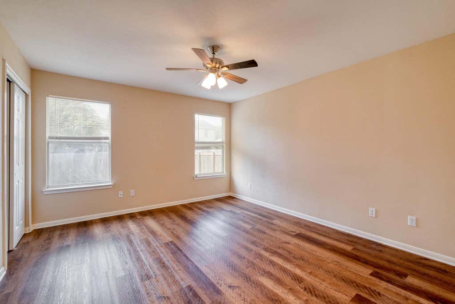
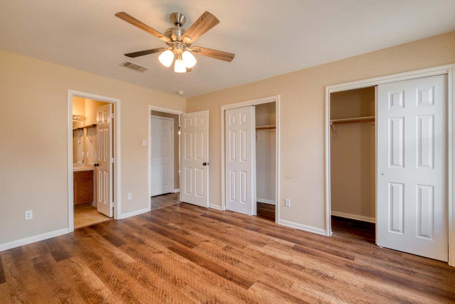
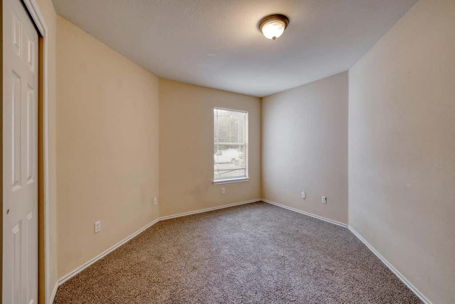
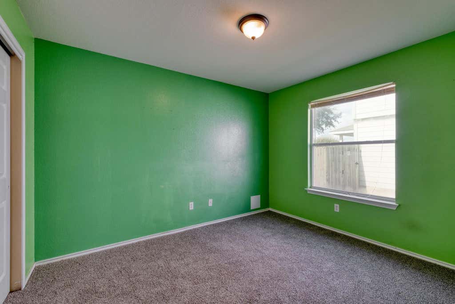
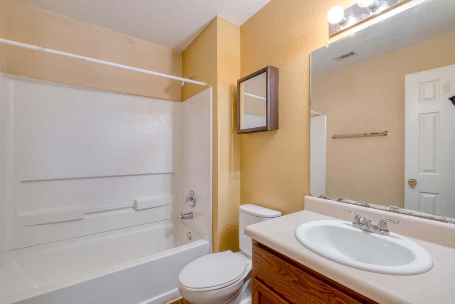
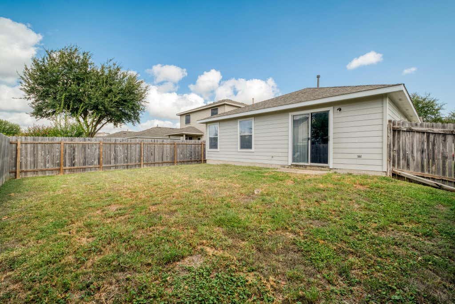
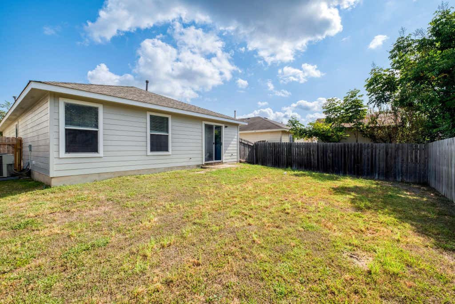
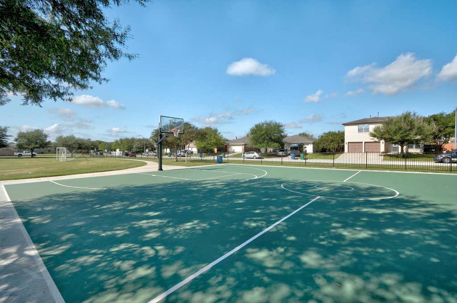
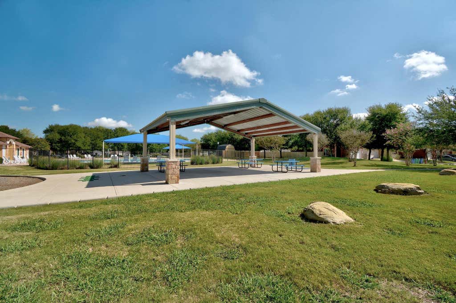
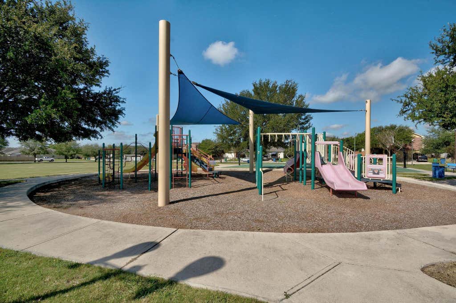
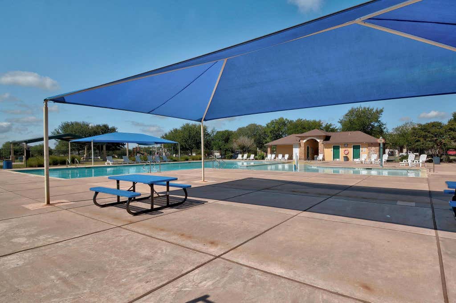
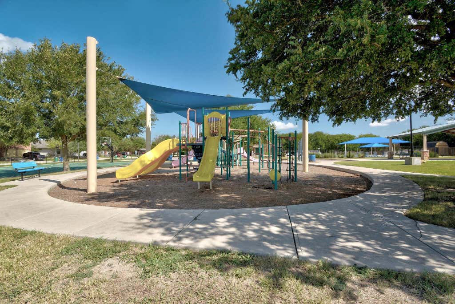
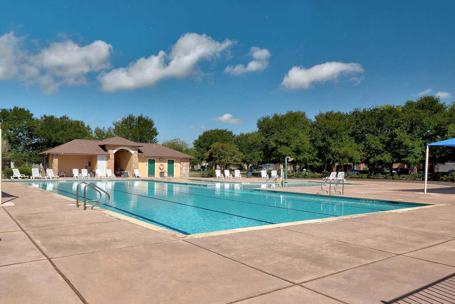

Charming, move-in-ready Elgin home with 4 bedrooms, 2 full baths, and a private fenced backyard! This inviting single-story home offers 1,412 square feet of comfortable living space with a thoughtful layout designed for both everyday living and entertaining. Step inside to a bright, welcoming interior filled with natural light, beautiful wood flooring, and ceiling fans for added comfort. The well-appointed kitchen is ready for the home chef, featuring stainless steel appliances, a gas range, microwave, dishwasher, refrigerator, and a convenient kitchen island with breakfast bar"”perfect for morning coffee, casual meals, or gathering with friends and family. The four bedrooms provide flexibility for a growing household, guests, a home office, or hobby space. Wood flooring and plush carpeting create a comfortable feel throughout the bedrooms, while the two full bathrooms offer practical layouts with tub/shower combinations and integrated-sink vanities. Outside, enjoy your own private, fully fenced backyard with a patio, offering a great space for grilling, entertaining, pets, gardening, or simply relaxing outdoors. The well-maintained lawn, charming window shutters, attached garage, and driveway parking add to the home's curb appeal and convenience. And there's even more to enjoy! Residents have access to community amenities including a swimming pool, playground, and basketball court, making it easy to enjoy an active lifestyle close to home. Comfortable, functional, and filled with desirable features, this Elgin home is ready for its next owner. Come see why this one deserves to be at the top of your list!
| LAST UPDATED | 8/10/2026 | TRACT | Elm Crk Sec 02 |
|---|---|---|---|
| YEAR BUILT | 2005 | COMMUNITY | Elm Crk Sec 02 |
| GARAGE SPACES | 2.0 | COUNTY | Travis |
| STATUS | Active | PROPERTY TYPE(S) | Single Family |
| Elementary School | Elgin |
|---|---|
| Jr. High School | Elgin |
| High School | Elgin |
| ADDITIONAL DETAILS | |
| AIR | Ceiling Fan(s), Central Air |
|---|---|
| AIR CONDITIONING | Yes |
| APPLIANCES | Dishwasher, Disposal, Free-Standing Range, Microwave, Water Heater |
| AREA | EL |
| CONSTRUCTION | Cement Siding |
| GARAGE | Attached Garage, Yes |
| HEAT | Central, Natural Gas |
| HOA DUES | 110|Quarterly |
| INTERIOR | Breakfast Bar, Ceiling Fan(s), Master Downstairs |
| LOT | 5175 sq ft |
| LOT DESCRIPTION | Level |
| PARKING | Attached |
| POOL DESCRIPTION | None |
| STORIES | 1 |
| STYLE | 1st Floor Entry, Entry Steps, Single level Floor Plan |
| SUBDIVISION | Elm Crk Sec 02 |
| TAXES | 5747.46 |
| UTILITIES | Electricity Available, Natural Gas Available |
| VIEW DESCRIPTION | None |
MORTGAGE CALCULATOR
TOTAL MONTHLY PAYMENT
0
P
I
*Estimate only
| SATELLITE VIEW |
| / | |
We respect your online privacy and will never spam you. By submitting this form with your telephone number
you are consenting for Jude
Galligan, REALTOR® to contact you even if your name is on a Federal or State
"Do not call List".
Property listed by Kelly Koenning, Jeanette Shelby, Realtors
Based on information from the Austin Board of REALTORS ® (alternatively, from ACTRIS) for the period through 8/13/26 1:41 AM PDT. Neither the Board nor ACTRIS guarantees or is in any way responsible for its accuracy. All data is provided “AS IS” and with all faults. Data maintained by the Board or ACTRIS may not reflect all real estate activity in the market.
Information being provided is for consumers’ personal, non-commercial use and may not be used for any purpose other than to identify prospective properties consumers may be interested in purchasing.
Information being provided is for consumers’ personal, non-commercial use and may not be used for any purpose other than to identify prospective properties consumers may be interested in purchasing.
This IDX solution is (c) Diverse Solutions 2026.