 Twitter
 Facebook
 Email
Email
|

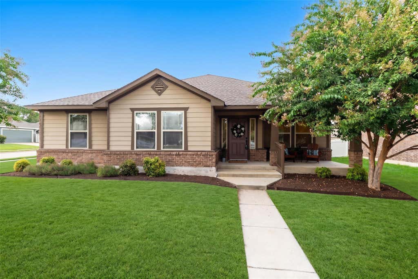
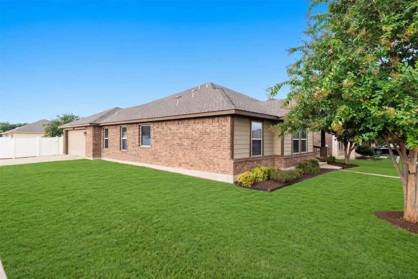
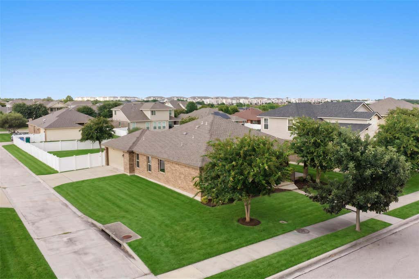
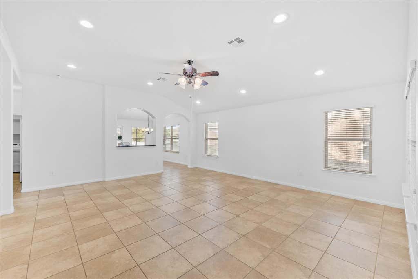
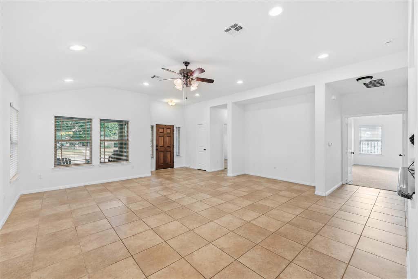
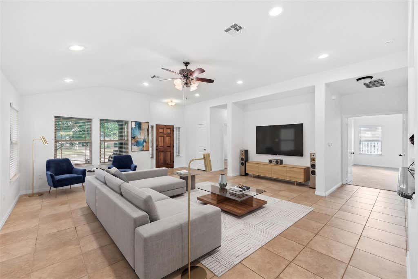
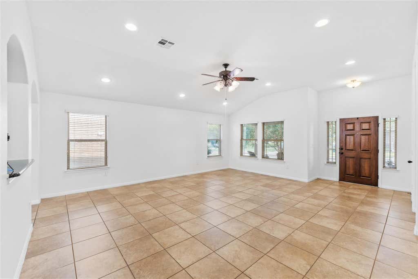
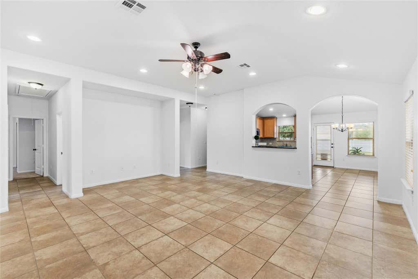
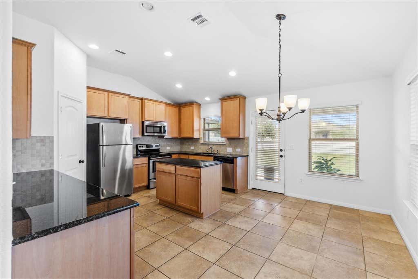
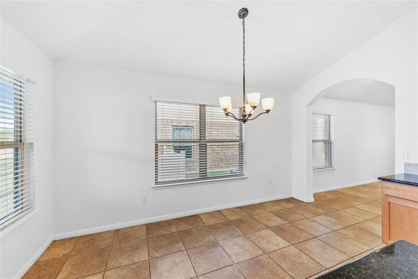
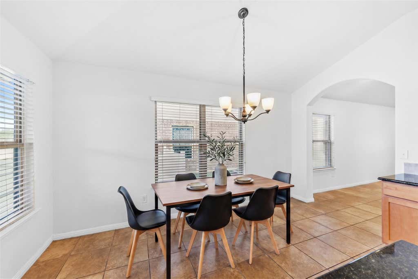
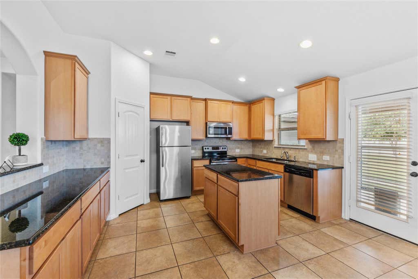
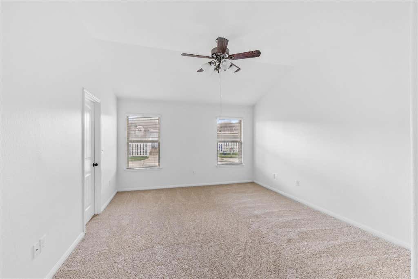
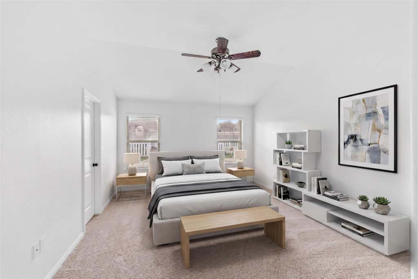
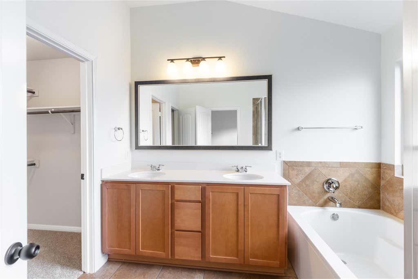
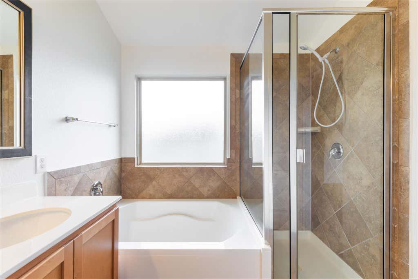
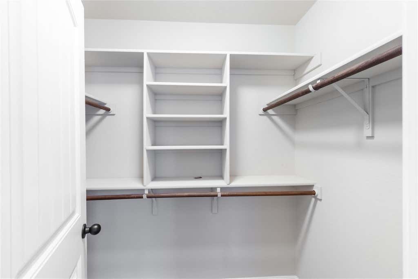
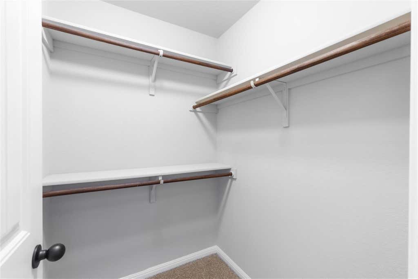
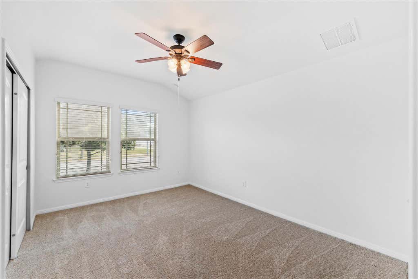
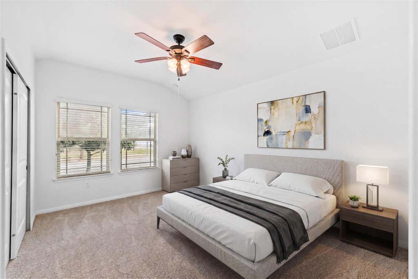
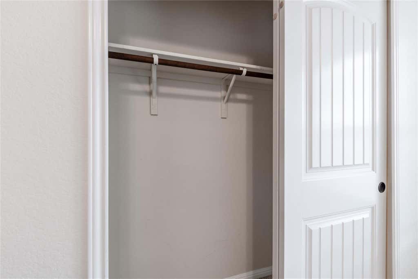
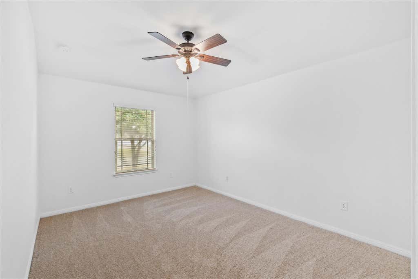
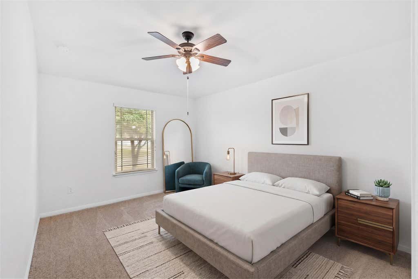
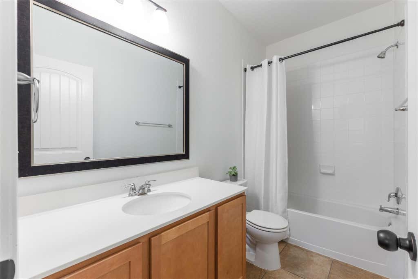
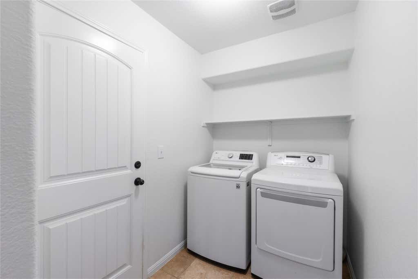
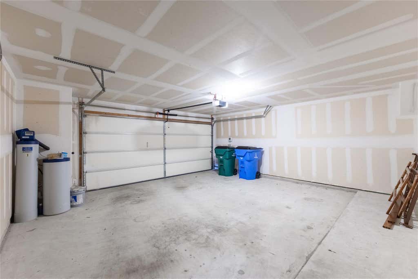
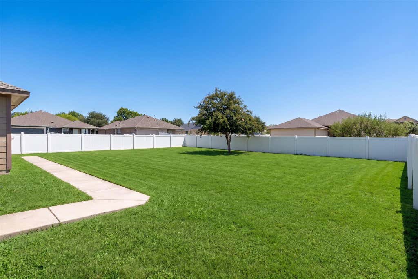
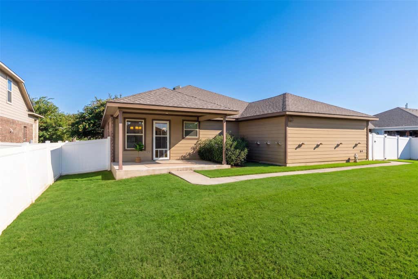
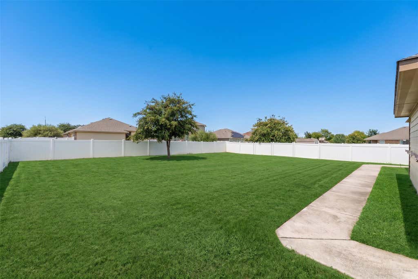
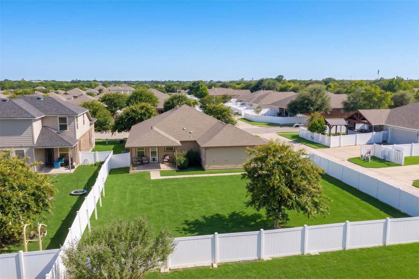
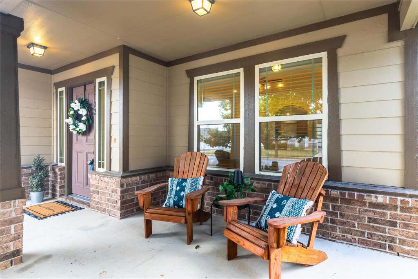
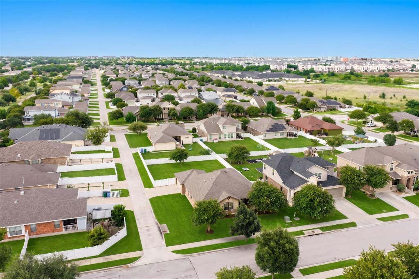
Welcome to 1102 Petroglyph Trail, a move-in-ready home in the highly convenient Highland Park community of Pflugerville! Freshly updated with new carpet and interior paint in August 2026, this 3-bedroom, 2-bath home offers a clean, refreshed feel and an inviting open-concept layout perfect for everyday living and entertaining. The spacious backyard provides plenty of room to make it your own"”whether you envision a play area, garden, outdoor entertaining space, or simply room to relax. One of this home's biggest highlights is its incredibly convenient location! Enjoy quick access to major roadways, shopping, dining, and everyday necessities, with Stone Hill Town Center just minutes away offering a wide variety of restaurants, retail, entertainment, and more. With a great layout, fresh updates, and a location that puts so much within easy reach, 1102 Petroglyph Trail is ready to welcome its next owner!
| LAST UPDATED | 8/11/2026 | TRACT | Highland Park Ph D Sec 4 |
|---|---|---|---|
| YEAR BUILT | 2016 | COMMUNITY | Highland Park Ph D Sec 4 |
| GARAGE SPACES | 2.0 | COUNTY | Travis |
| STATUS | Active | PROPERTY TYPE(S) | Single Family |
| Elementary School | Highland Park |
|---|---|
| Jr. High School | Park Crest |
| High School | Hendrickson |
| ADDITIONAL DETAILS | |
| AIR | Ceiling Fan(s), Central Air |
|---|---|
| AIR CONDITIONING | Yes |
| APPLIANCES | Dishwasher, Disposal, Microwave, Oven |
| AREA | PF |
| CONSTRUCTION | Brick |
| EXTERIOR | Private Yard |
| GARAGE | Yes |
| HEAT | Central |
| HOA DUES | 45|Monthly |
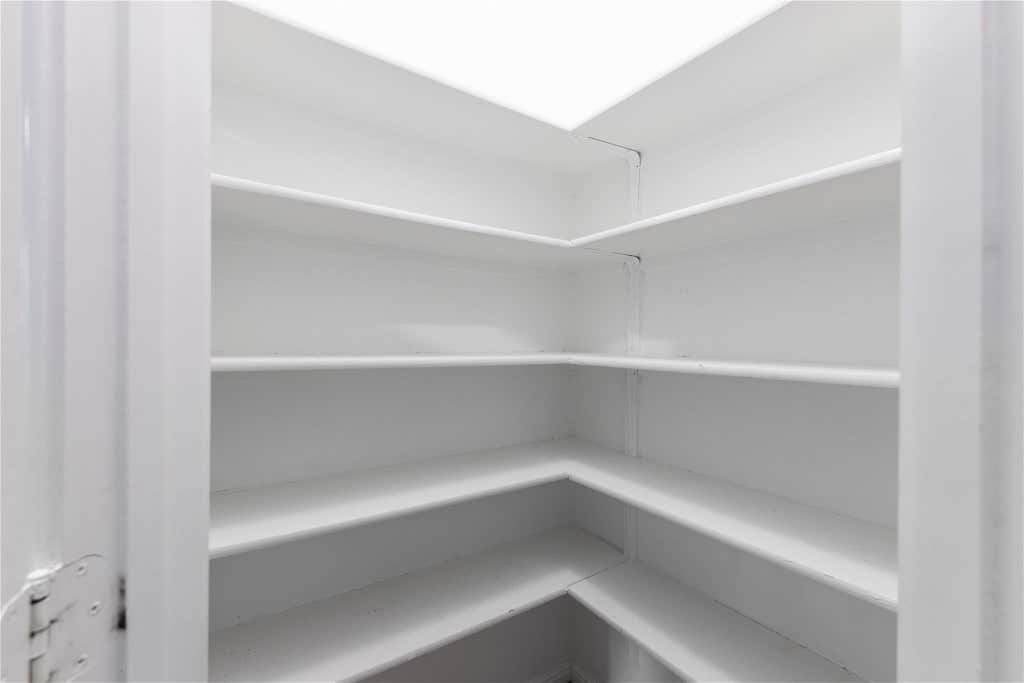
| INTERIOR | Ceiling Fan(s), Pantry |
| LOT | 9749 sq ft |
| LOT DESCRIPTION | Back Yard, Front Yard |
| PARKING | Garage |
| POOL DESCRIPTION | None |
| SEWER | Public Sewer |
| STORIES | 1 |
| SUBDIVISION | Highland Park Ph D Sec 4 |
| TAXES | 8600.8 |
| UTILITIES | Cable Available |
| VIEW DESCRIPTION | None |
| WATER | Public |
MORTGAGE CALCULATOR
TOTAL MONTHLY PAYMENT
0
P
I
*Estimate only
| SATELLITE VIEW |
| / | |
We respect your online privacy and will never spam you. By submitting this form with your telephone number
you are consenting for Jude
Galligan, REALTOR® to contact you even if your name is on a Federal or State
"Do not call List".
Property listed by Cassidy Aday, REALTY CAPITAL CITY
Based on information from the Austin Board of REALTORS ® (alternatively, from ACTRIS) for the period through 8/17/26 3:52 PM PDT. Neither the Board nor ACTRIS guarantees or is in any way responsible for its accuracy. All data is provided “AS IS” and with all faults. Data maintained by the Board or ACTRIS may not reflect all real estate activity in the market.
Information being provided is for consumers’ personal, non-commercial use and may not be used for any purpose other than to identify prospective properties consumers may be interested in purchasing.
Information being provided is for consumers’ personal, non-commercial use and may not be used for any purpose other than to identify prospective properties consumers may be interested in purchasing.
This IDX solution is (c) Diverse Solutions 2026.