 Twitter
 Facebook
 Email
Email
|

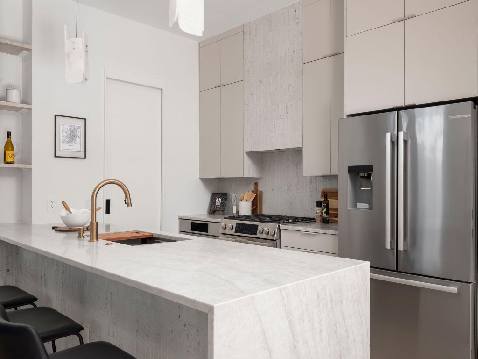
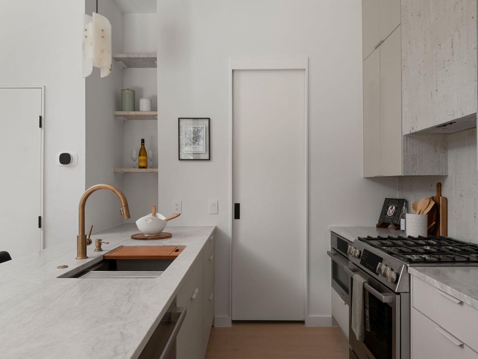
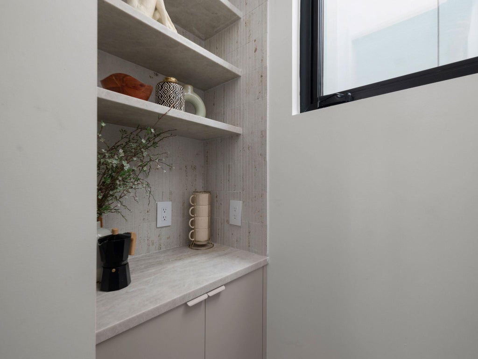
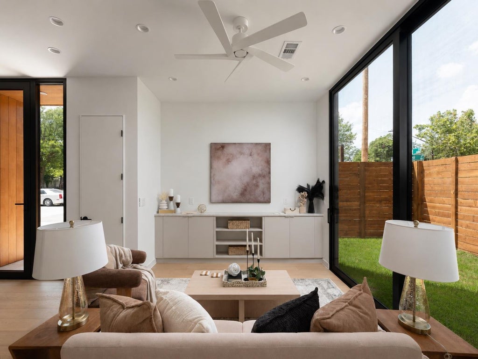
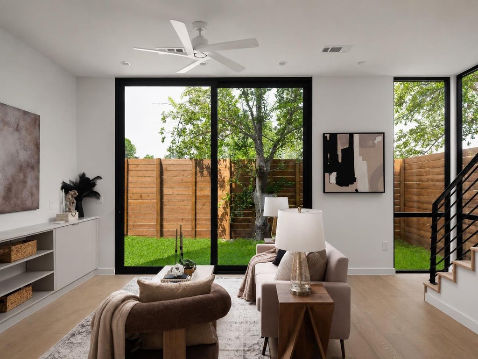
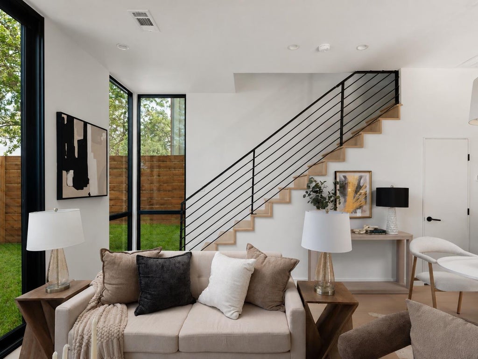
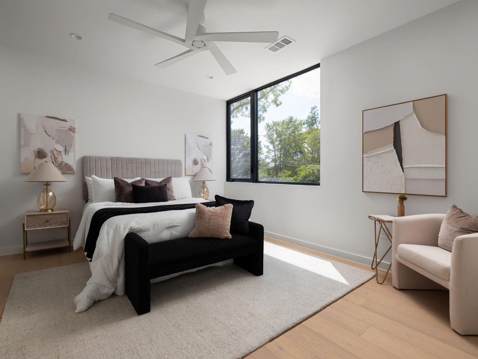
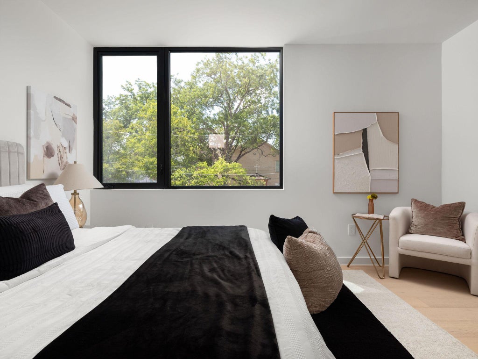
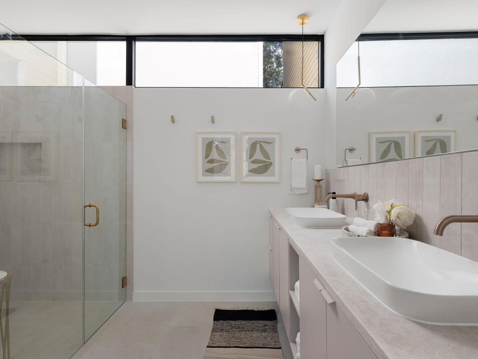
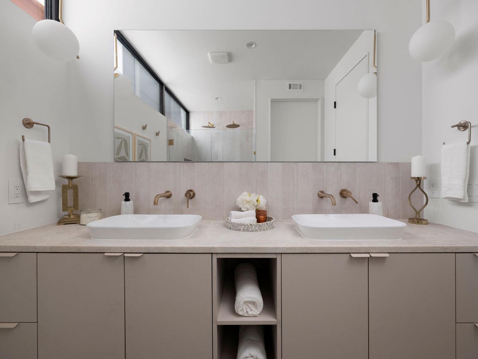
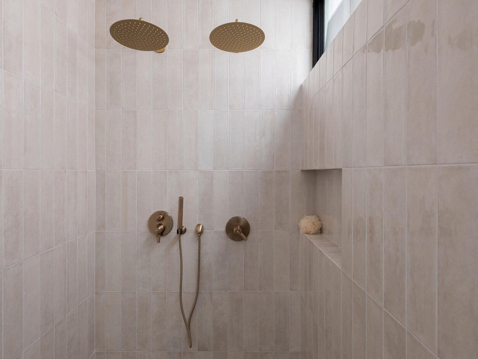
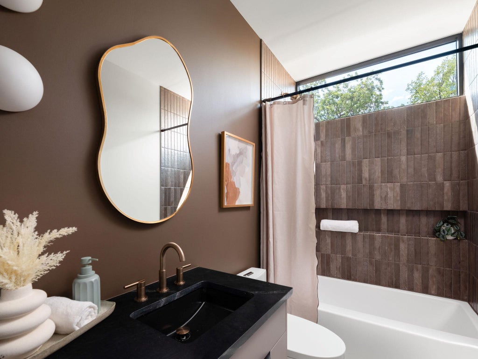
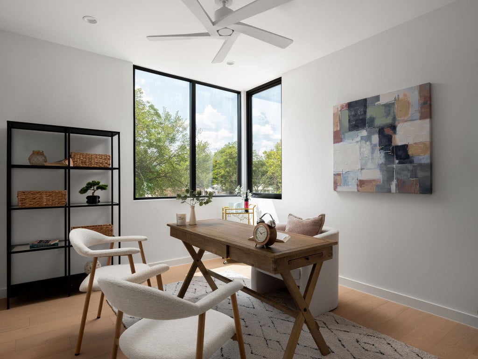
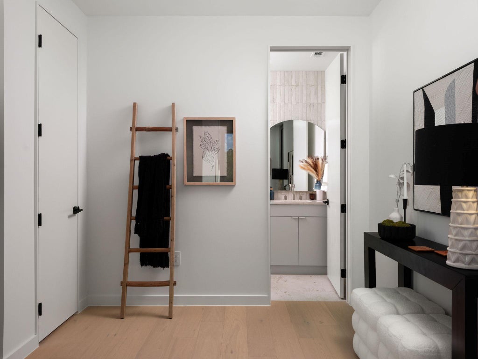
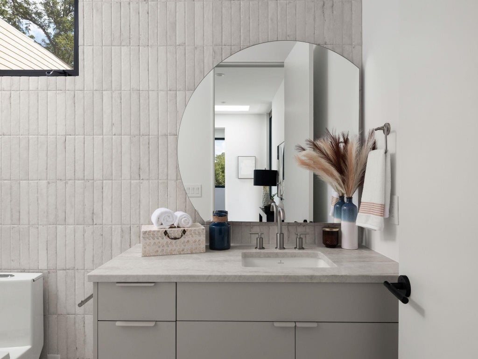
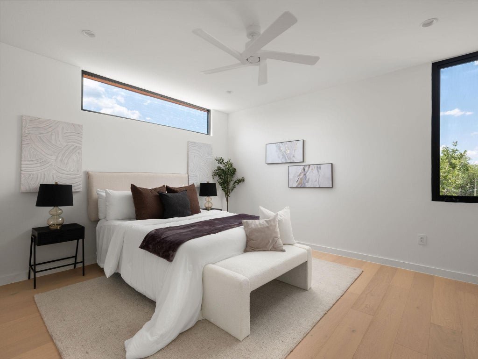
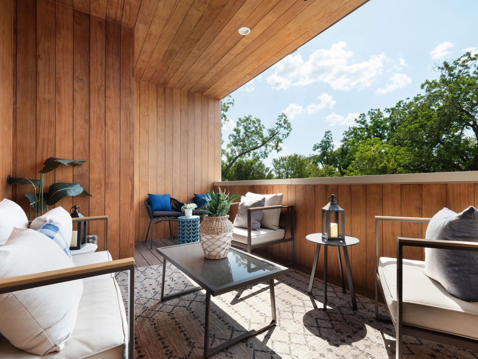
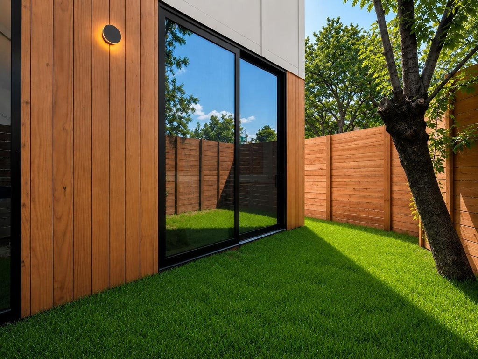
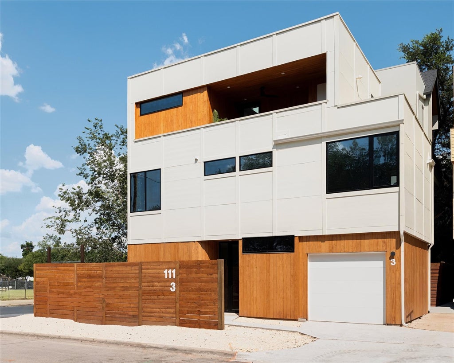
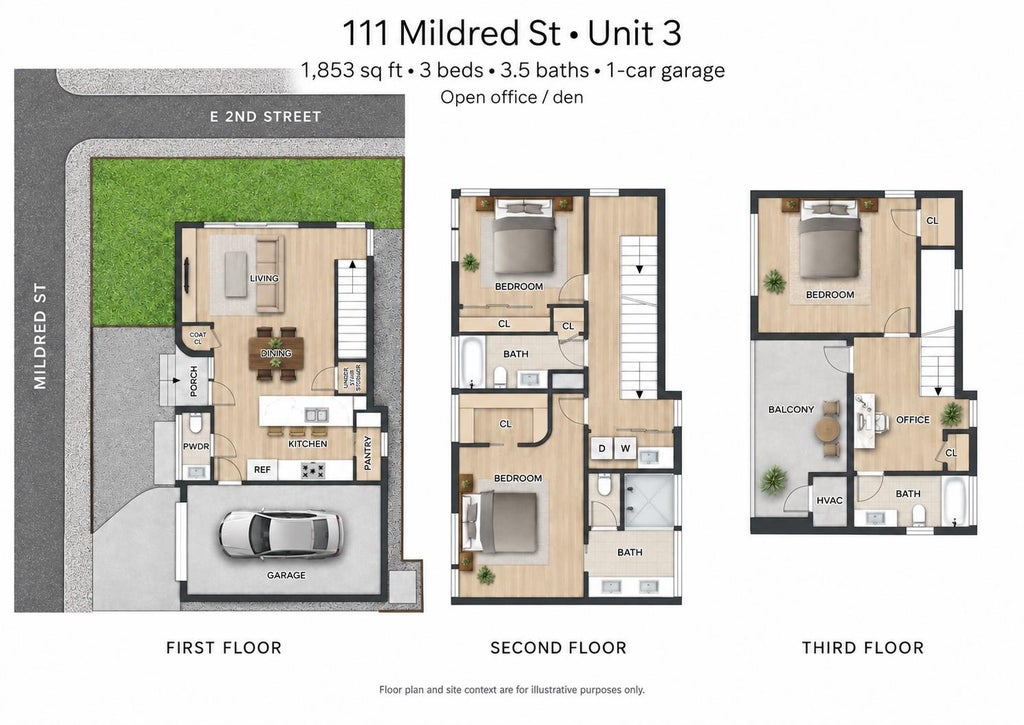
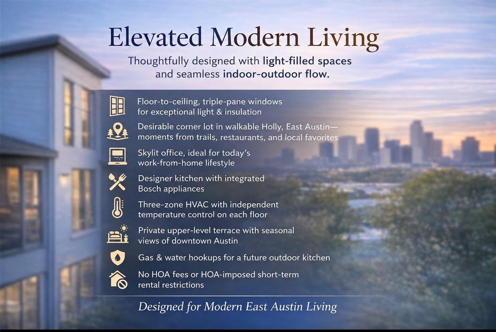
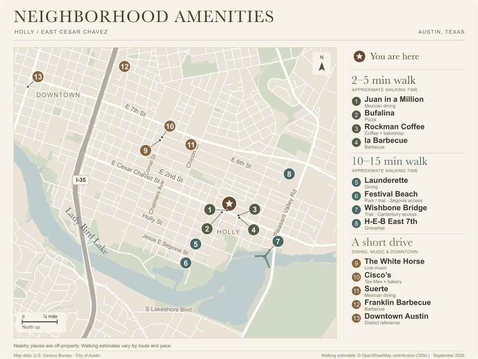

October 4, 2026 update: Construction is complete, and 111 Mildred St #3 is ready to tour! Introducing 111 Mildred St #3 - a thoughtfully designed new construction home located on a corner lot in Austin's vibrant East Side. This residence reflects a shared focus on quality, comfort, and smart design. The home offers 3 bedrooms and 3.5 bathrooms, with an open-concept floor plan that is elevated by soaring ceilings and floor-to-ceiling, triple-pane windows, creating a bright, quiet interior that feels both expansive and refined The layout is intentionally designed for modern living, featuring a skylit office retreat ideal for today's work-from-home lifestyle, seamless hardwood floors throughout, and a designer kitchen with integrated Bosch appliances and custom cabinetry, including a built-in media cabinet and dedicated pantry with appliance counter. Spa-inspired baths with dual shower and curbless entries reinforce the home's clean, contemporary aesthetic. Outdoor spaces are equally curated, with a private terrace finished in warm wood accents, Trex decking, and gas and water connections for effortless indoor-outdoor living, all thoughtfully designed and without HOA fees or STR restrictions. Located just two blocks from trails, restaurants and shopping, this rare carefully planned home offers walkability, convenience, and easy access to the energy and character that define East Austin living. Listing agent is a licensed real estate agent in Texas and has an ownership interest in the property.
| LAST UPDATED | 10/4/2026 | TRACT | Jones F H |
|---|---|---|---|
| YEAR BUILT | 2026 | COMMUNITY | Jones F H |
| GARAGE SPACES | 1.0 | COUNTY | Travis |
| STATUS | Active | PROPERTY TYPE(S) | Single Family |
| Elementary School | Zavala |
|---|---|
| Jr. High School | Kealing |
| High School | Eastside Early College |
| ADDITIONAL DETAILS | |
| AIR | Ceiling Fan(s), ENERGY STAR Qualified Equipment |
|---|---|
| AIR CONDITIONING | Yes |
| APPLIANCES | Free-Standing Gas Oven, Free-Standing Gas Range, Free-Standing Refrigerator, Microwave |
| AREA | 5 |
| CONSTRUCTION | Board & Batten Siding, Wood Siding |
| EXTERIOR | Balcony, Private Yard |
| GARAGE | Yes |
| HEAT | Central, ENERGY STAR Qualified Equipment, Natural Gas |
| INTERIOR | Ceiling Fan(s), Double Vanity, Kitchen Island, Open Floorplan, Pantry, Recessed Lighting, Smart Thermostat, Walk-In Closet(s) |
| LOT | 1742 sq ft |
| LOT DESCRIPTION | Back Yard, City Lot, Corner Lot, Front Yard, Landscaped, Near Public Transit, Private, Views |
| PARKING | Garage, Gravel |
| POOL DESCRIPTION | None |
| SEWER | Public Sewer |
| STORIES | 3+ |
| SUBDIVISION | Jones F H |
| TAXES | 6818.83 |
| UTILITIES | Underground Utilities |
| VIEW | Yes |
| VIEW DESCRIPTION | City, Downtown |
| WATER | Public |
MORTGAGE CALCULATOR
TOTAL MONTHLY PAYMENT
0
P
I
*Estimate only
| SATELLITE VIEW |
| / | |
We respect your online privacy and will never spam you. By submitting this form with your telephone number
you are consenting for Jude
Galligan, REALTOR® to contact you even if your name is on a Federal or State
"Do not call List".
Property listed by Andres Bego, Amazing Realty LLC
Based on information from the Austin Board of REALTORS ® (alternatively, from ACTRIS) for the period through 10/7/26 12:50 AM PDT. Neither the Board nor ACTRIS guarantees or is in any way responsible for its accuracy. All data is provided “AS IS” and with all faults. Data maintained by the Board or ACTRIS may not reflect all real estate activity in the market.
Information being provided is for consumers’ personal, non-commercial use and may not be used for any purpose other than to identify prospective properties consumers may be interested in purchasing.
Information being provided is for consumers’ personal, non-commercial use and may not be used for any purpose other than to identify prospective properties consumers may be interested in purchasing.
This IDX solution is (c) Diverse Solutions 2026.