 Twitter
 Facebook
 Email
Email








|

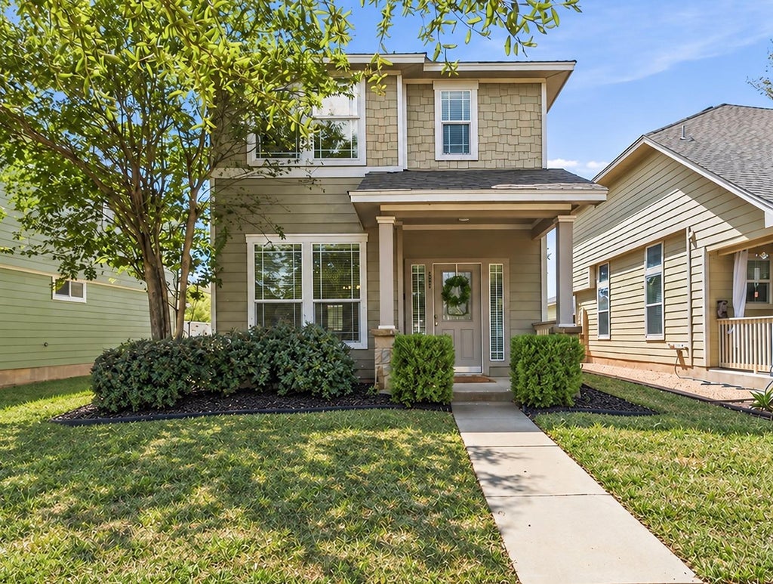
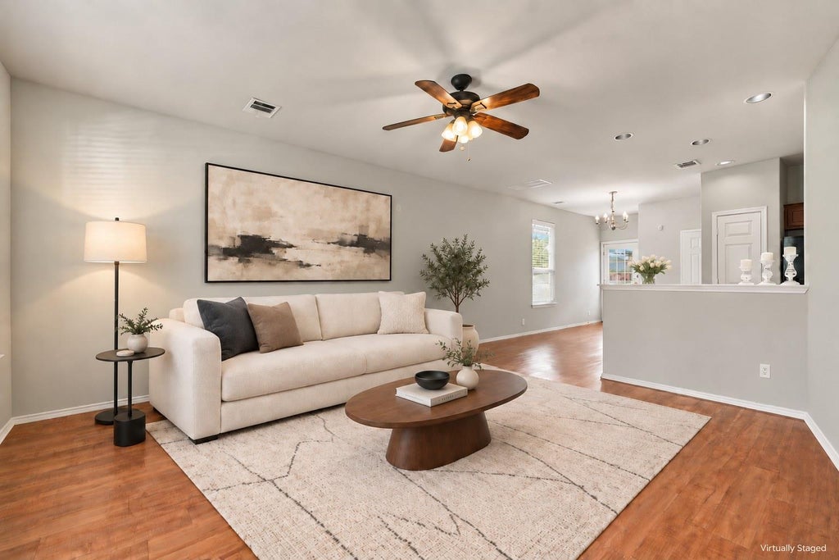
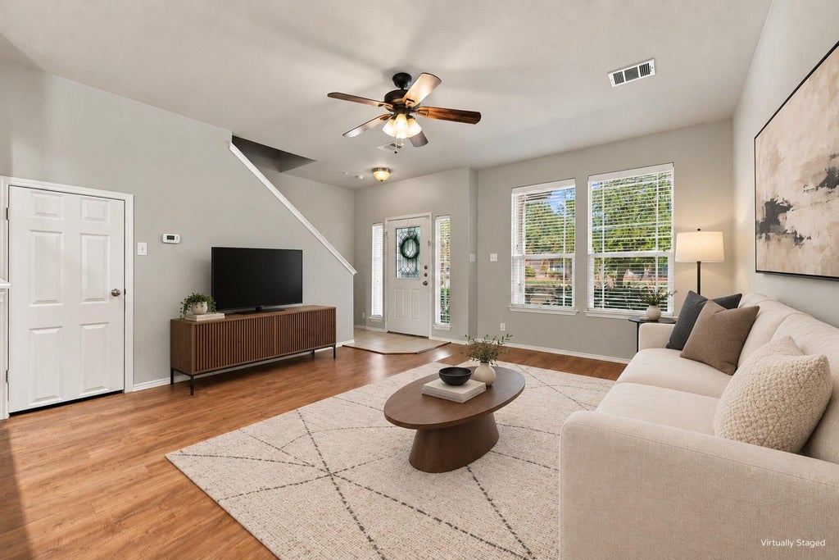
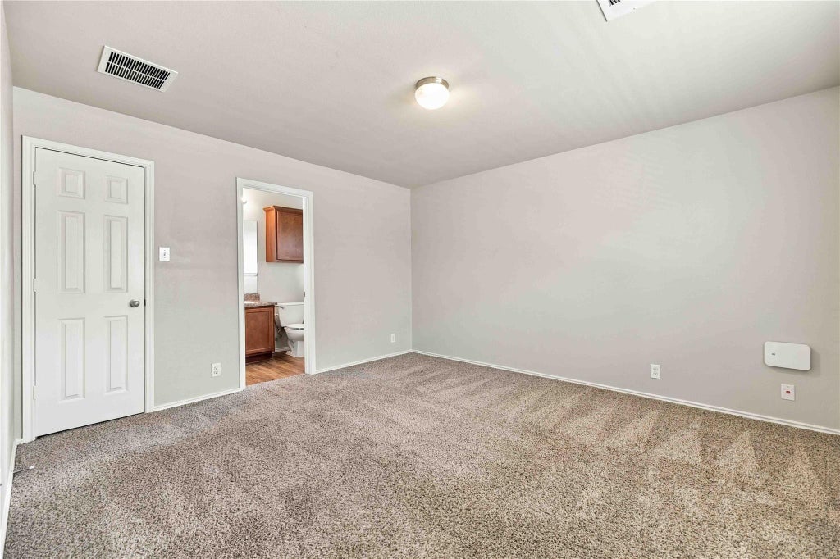
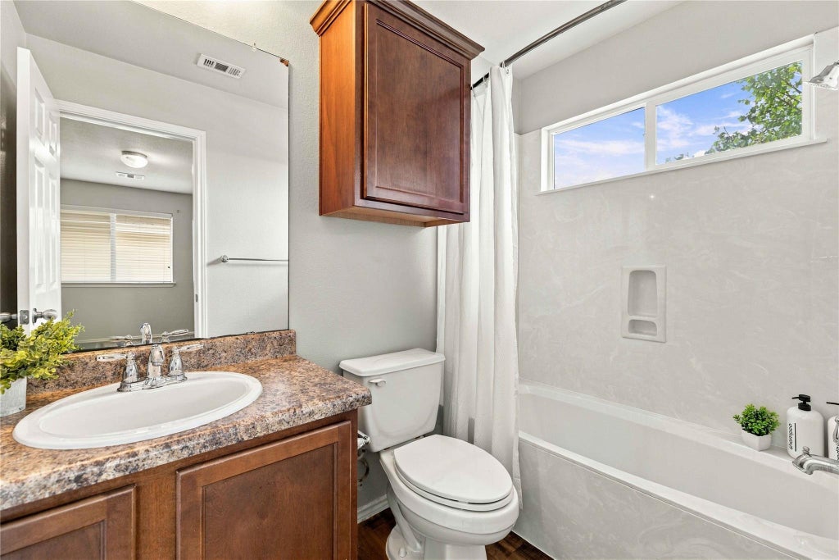
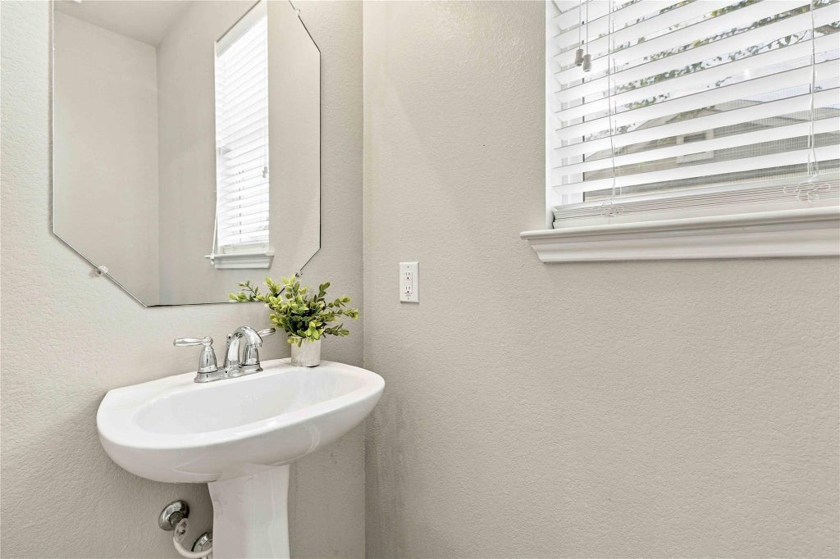
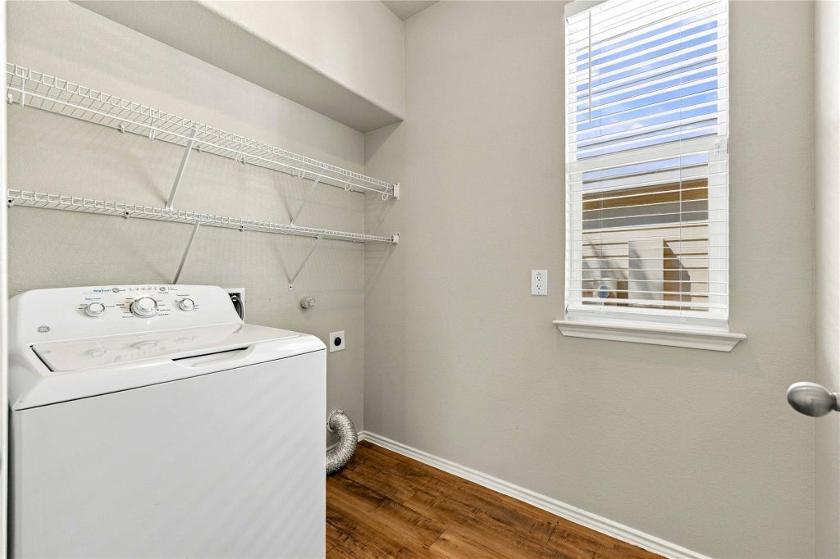
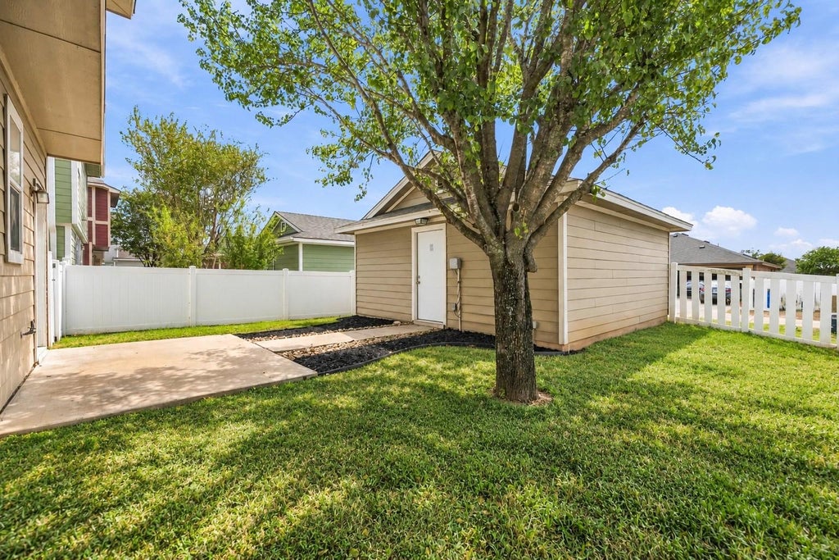
If you want a home that is easy to live in, easy to maintain, and close to the places you use every day, 809 Craters of the Moon Blvd delivers a practical layout in an established Pflugerville community. Located in Highland Park, this 1,422-square-foot home offers three bedrooms, two and a half baths, and a comfortable two-story layout that keeps the main living spaces open and connected. The kitchen sits at the center of the home with a large island, plenty of cabinet space, and an easy flow into the dining and living areas, giving the first floor a bright, functional feel. A separate laundry room and convenient half bath add to the everyday usability of the space. Upstairs, all three bedrooms provide separation from the main living areas, including a primary suite with its own private bath. Outside, the covered front porch adds welcoming curb appeal, while the fenced backyard gives you usable outdoor space without requiring a large amount of upkeep. A detached rear-entry two-car garage keeps parking tucked away and helps preserve the neighborhood's front-porch feel. Highland Park offers a community pool, parks, playgrounds, and walking areas, with Stone Hill Town Center, shopping, dining, and major roadways just minutes away. With a functional floor plan, manageable outdoor space, neighborhood amenities, and a location that keeps daily errands and commuting convenient, this Pflugerville home is ready to be seen in person.
| LAST UPDATED | 10/1/2026 | TRACT | Highland Park Ph D Sec 01 |
|---|---|---|---|
| YEAR BUILT | 2009 | COMMUNITY | Highland Park Ph D Sec 01 |
| GARAGE SPACES | 2.0 | COUNTY | Travis |
| STATUS | Active | PROPERTY TYPE(S) | Single Family |
| Elementary School | Highland Park |
|---|---|
| Jr. High School | Park Crest |
| High School | Hendrickson |
| ADDITIONAL DETAILS | |
| AIR | Ceiling Fan(s), Central Air |
|---|---|
| AIR CONDITIONING | Yes |
| APPLIANCES | Dishwasher, Electric Oven, Electric Water Heater, Microwave, Oven, Refrigerator |
| AREA | PF |
| CONSTRUCTION | Other |
| EXTERIOR | None |
| GARAGE | Yes |
| HEAT | Central |
| HOA DUES | 45|Monthly |
| INTERIOR | Ceiling Fan(s), Walk-In Closet(s) |
| LOT | 3960 sq ft |
| PARKING | Detached, Garage Faces Rear |
| POOL DESCRIPTION | None |
| SEWER | Public Sewer |
| STORIES | 2 |
| SUBDIVISION | Highland Park Ph D Sec 01 |
| TAXES | 6468.74 |
| UTILITIES | Electricity Connected, Sewer Connected, Water Connected |
| VIEW DESCRIPTION | None |
| WATER | Public |
MORTGAGE CALCULATOR
TOTAL MONTHLY PAYMENT
0
P
I
*Estimate only
| SATELLITE VIEW |
| / | |
We respect your online privacy and will never spam you. By submitting this form with your telephone number
you are consenting for Jude
Galligan, REALTOR® to contact you even if your name is on a Federal or State
"Do not call List".
Property listed by Lauren Schoenduby, Mallach and Company
Based on information from the Austin Board of REALTORS ® (alternatively, from ACTRIS) for the period through 10/2/26 8:49 PM PDT. Neither the Board nor ACTRIS guarantees or is in any way responsible for its accuracy. All data is provided “AS IS” and with all faults. Data maintained by the Board or ACTRIS may not reflect all real estate activity in the market.
Information being provided is for consumers’ personal, non-commercial use and may not be used for any purpose other than to identify prospective properties consumers may be interested in purchasing.
Information being provided is for consumers’ personal, non-commercial use and may not be used for any purpose other than to identify prospective properties consumers may be interested in purchasing.
This IDX solution is (c) Diverse Solutions 2026.