 Twitter
 Facebook
 Email
Email
|
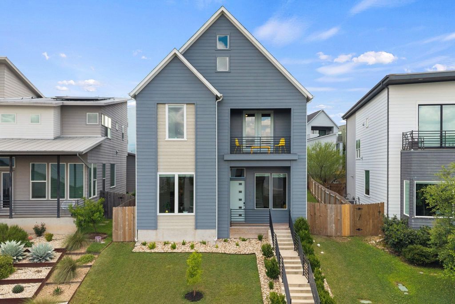
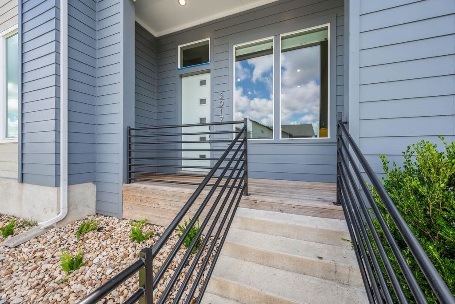
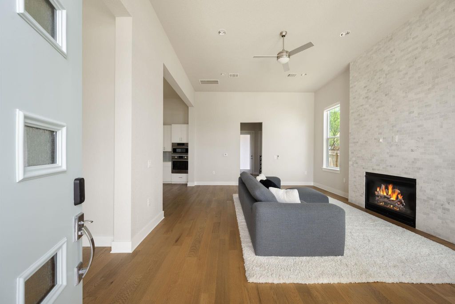
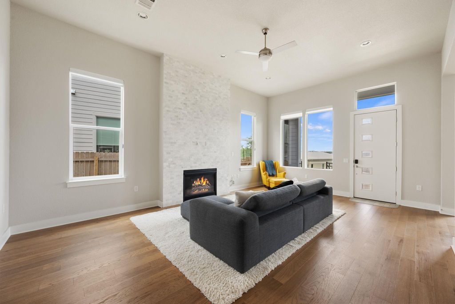
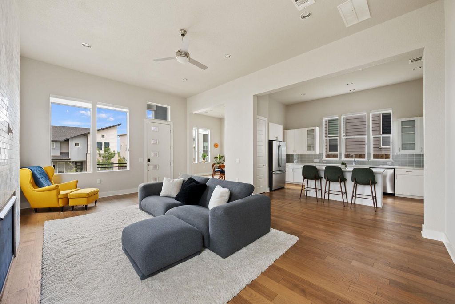
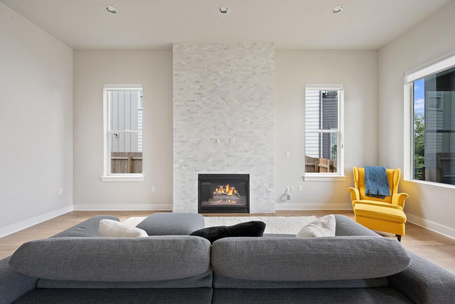
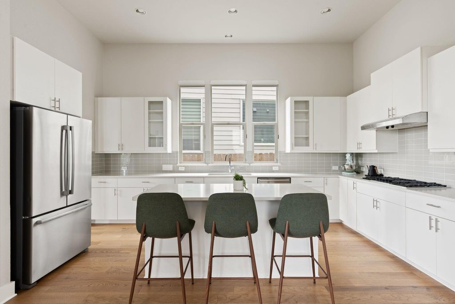
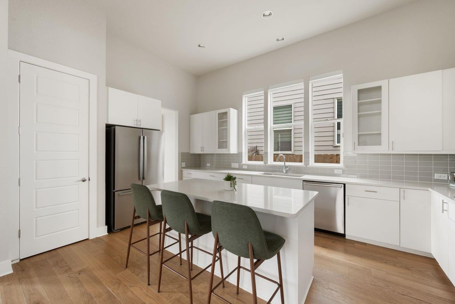
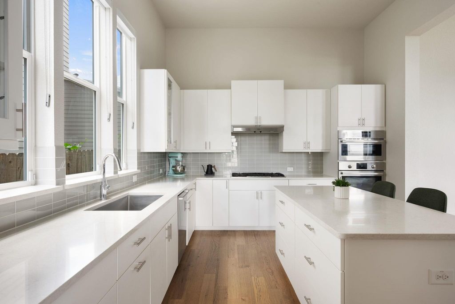
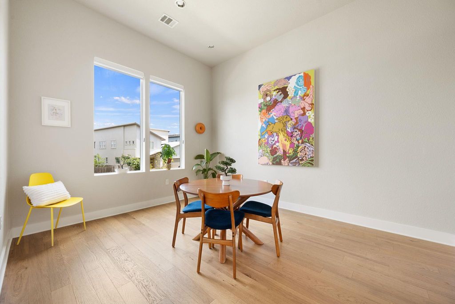
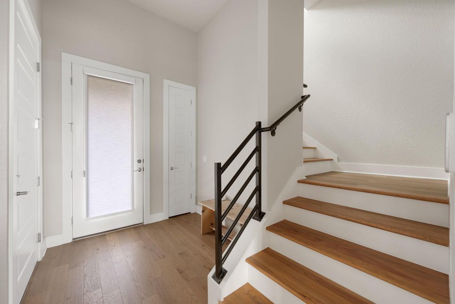
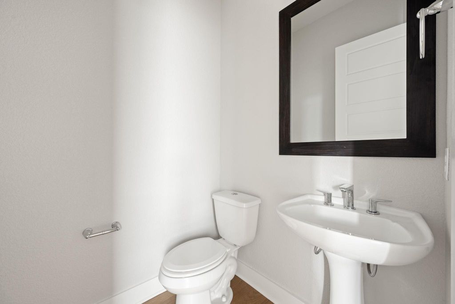
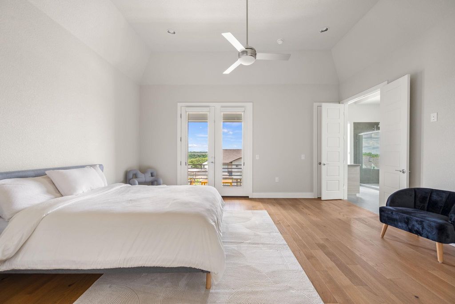
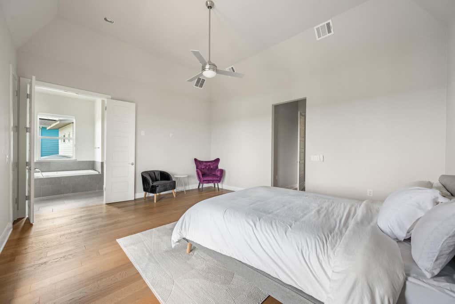
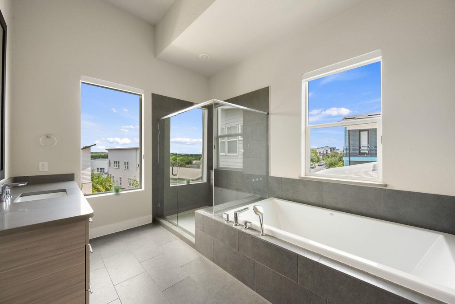
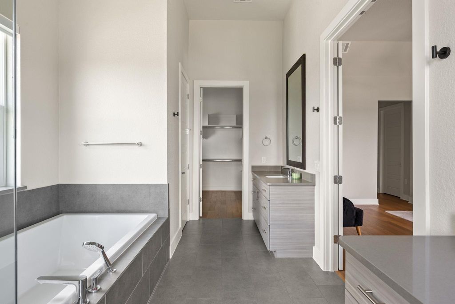
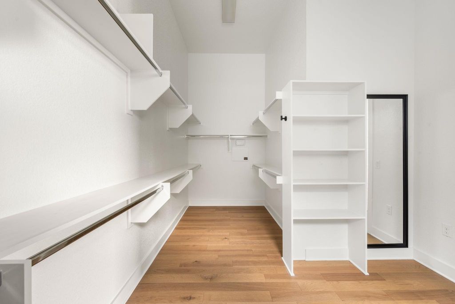
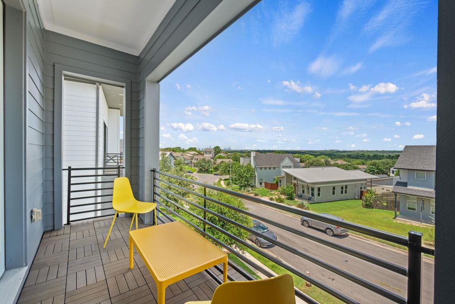
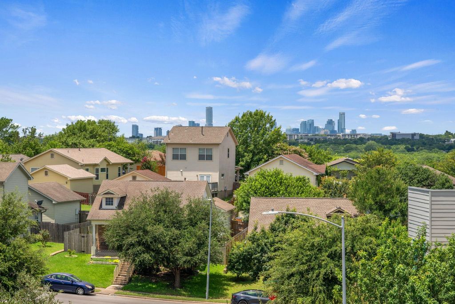
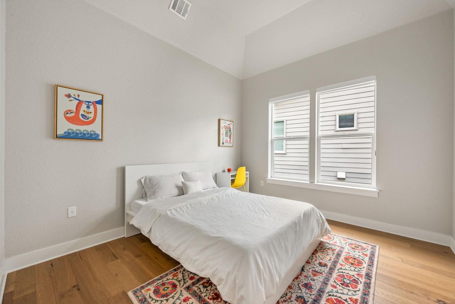
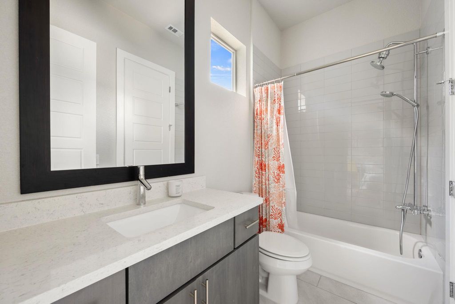
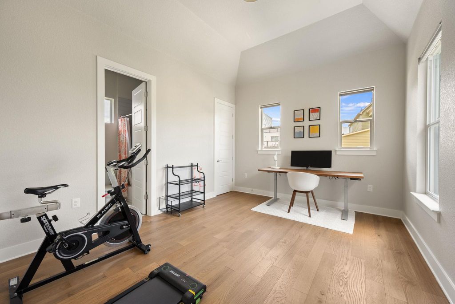
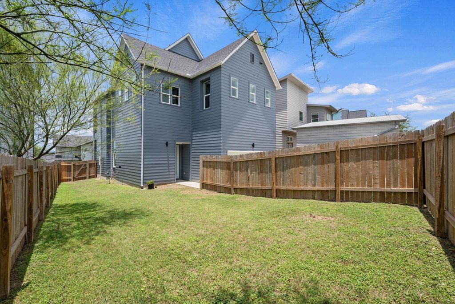
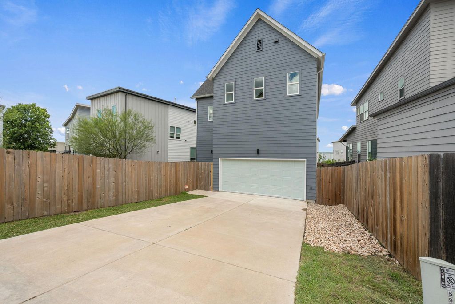
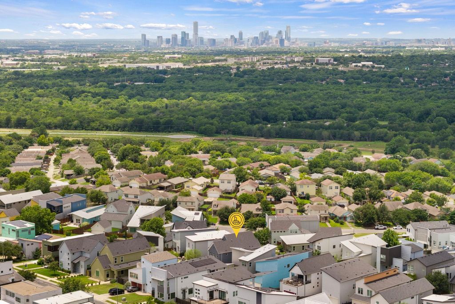
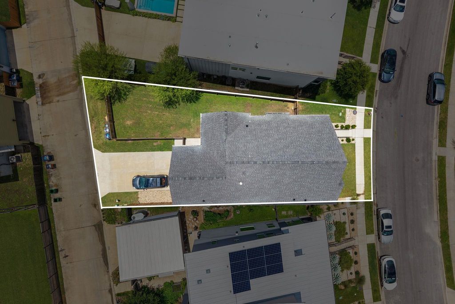
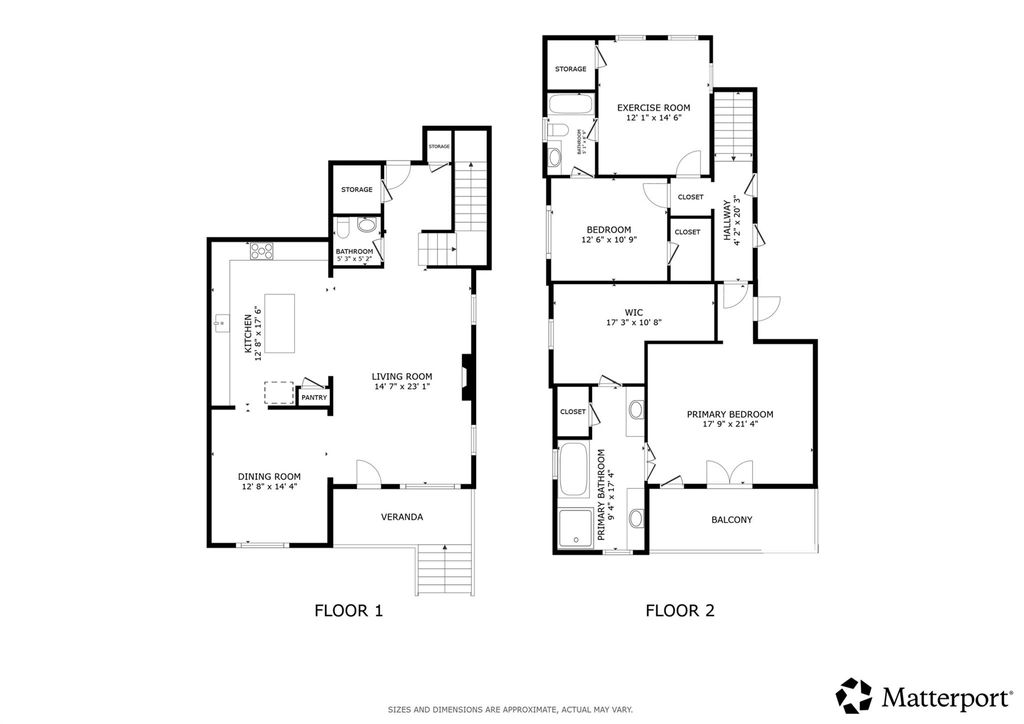

Welcome to Agave "” a well-connected East Austin community offering modern living with everyday convenience just minutes from the city's center. This stunning 3BD/2.5BA home delivers 2,407 sqft of thoughtfully designed space across two levels. The main level boasts an open layout that effortlessly connects the living, dining, and kitchen areas. The living room impresses with warm hardwood floors and a dramatic floor-to-ceiling white stone fireplace. The kitchen is clean and bright with white cabinetry, glass-front uppers, gray tile backsplash, quartz countertops, center island with bar seating, and stainless steel appliances including a gas range. Upstairs, the spacious primary suite offers vaulted ceilings, hardwood floors, and French doors opening to a private balcony where you can catch stunning views of the downtown Austin skyline "” a rare and special feature. The ensuite is equally impressive with a soaking tub, frameless glass shower with gray tile surround, and a sleek modern vanity. Two additional bedrooms share a full bathroom. The fully fenced backyard offers a lush green lawn and a blank canvas to make your own. A 240-volt electric car charger is also included "” a welcome bonus for EV owners. Approximately 15 minutes from downtown Austin and ABIA, with H-E-B, Walmart, dining, and everyday shopping within 5-10 minutes. Easy access to Hwy 130, Hwy 183, and Hwy 290 makes commuting around Austin simple and convenient.
| LAST UPDATED | 7/7/2026 | TRACT | Meadows At Trinity Crossing Ph |
|---|---|---|---|
| YEAR BUILT | 2017 | COMMUNITY | Meadows At Trinity Crossing Ph |
| GARAGE SPACES | 2.0 | COUNTY | Travis |
| STATUS | Pending | PROPERTY TYPE(S) | Single Family |
| Elementary School | Oak Meadows |
|---|---|
| Jr. High School | Decker |
| High School | Manor |
| ADDITIONAL DETAILS | |
| AIR | Central Air |
|---|---|
| AIR CONDITIONING | Yes |
| APPLIANCES | Dishwasher, Gas Cooktop, Microwave, Oven, Stainless Steel Appliance(s), Tankless Water Heater |
| AREA | 3E |
| CONSTRUCTION | HardiPlank Type |
| EXTERIOR | Balcony, Rain Gutters |
| FIREPLACE | Yes |
| GARAGE | Yes |
| HEAT | Central, Natural Gas |
| HOA DUES | 65|Quarterly |
| INTERIOR | Recessed Lighting, Walk-In Closet(s), Wired for Sound |
| LOT | 5841 sq ft |
| LOT DESCRIPTION | Interior Lot, Rolling Slope, Sprinklers In Front, Sprinklers In Rear |
| PARKING | Alley Access, Garage, Garage Faces Rear |
| POOL DESCRIPTION | None |
| SEWER | Public Sewer |
| STORIES | 2 |
| STYLE | Entry Steps |
| SUBDIVISION | Meadows At Trinity Crossing Ph |
| TAXES | 13817.55 |
| UTILITIES | Electricity Connected, Natural Gas Connected, Sewer Connected, Water Connected |
| VIEW | Yes |
| VIEW DESCRIPTION | Neighborhood |
| WATER | Public |
MORTGAGE CALCULATOR
TOTAL MONTHLY PAYMENT
0
P
I
*Estimate only
| SATELLITE VIEW |
| / | |
We respect your online privacy and will never spam you. By submitting this form with your telephone number
you are consenting for Jude
Galligan, REALTOR® to contact you even if your name is on a Federal or State
"Do not call List".
Property listed by Andrew Vallejo, Redfin Corporation
Based on information from the Austin Board of REALTORS ® (alternatively, from ACTRIS) for the period through 7/26/26 2:03 AM PDT. Neither the Board nor ACTRIS guarantees or is in any way responsible for its accuracy. All data is provided “AS IS” and with all faults. Data maintained by the Board or ACTRIS may not reflect all real estate activity in the market.
Information being provided is for consumers’ personal, non-commercial use and may not be used for any purpose other than to identify prospective properties consumers may be interested in purchasing.
Information being provided is for consumers’ personal, non-commercial use and may not be used for any purpose other than to identify prospective properties consumers may be interested in purchasing.
This IDX solution is (c) Diverse Solutions 2026.