 Twitter
 Facebook
 Email
Email
|
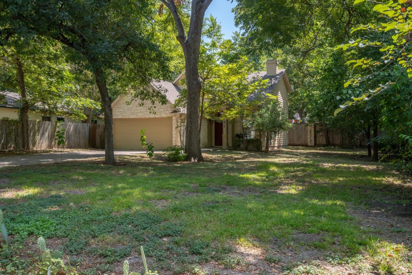
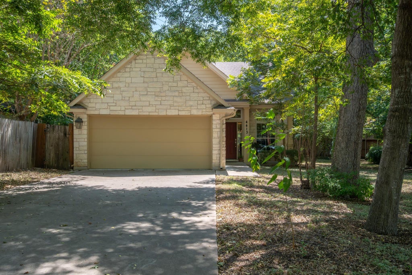

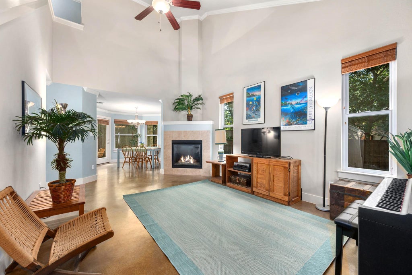

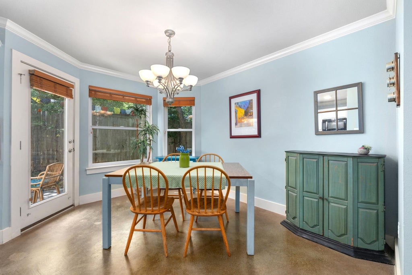
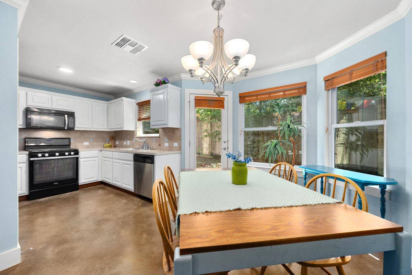
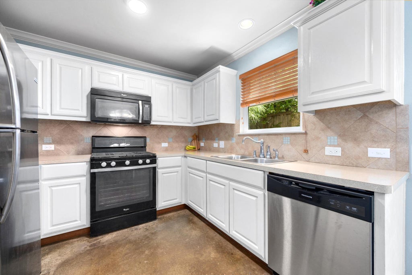
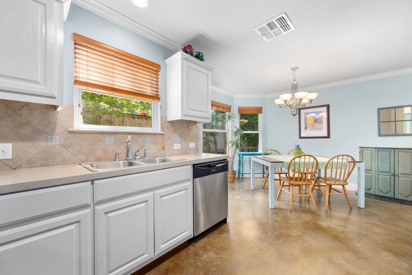
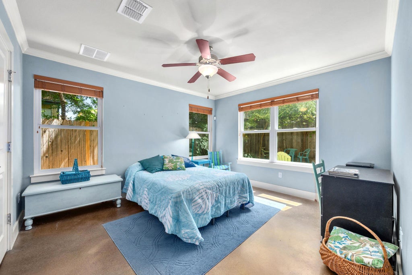
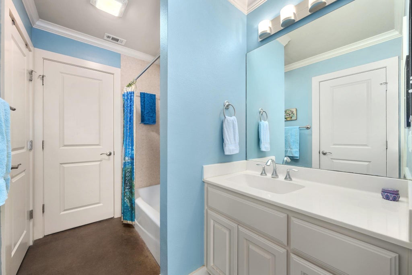
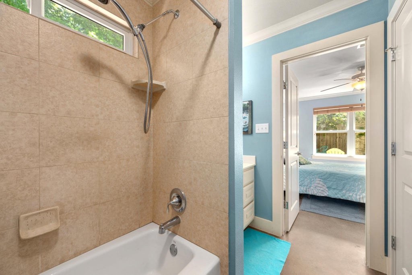
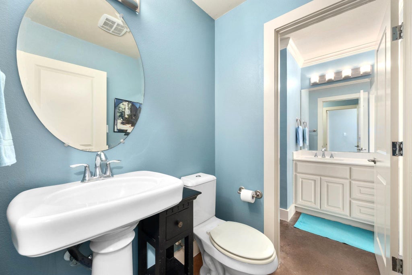
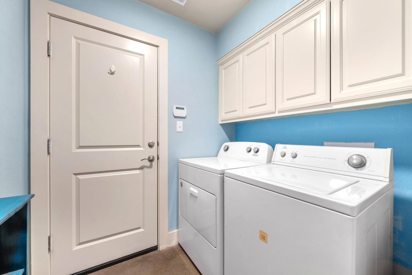
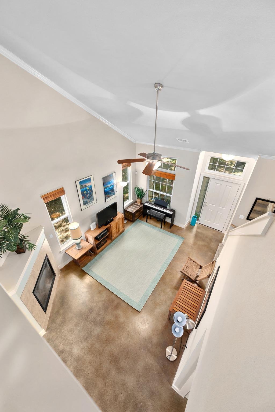
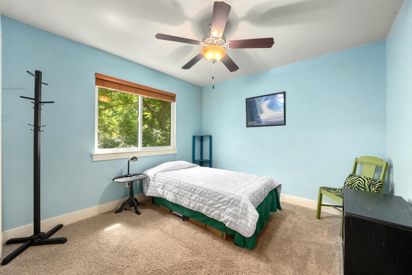
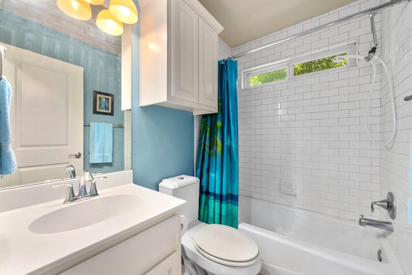
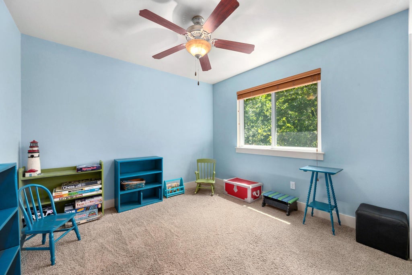
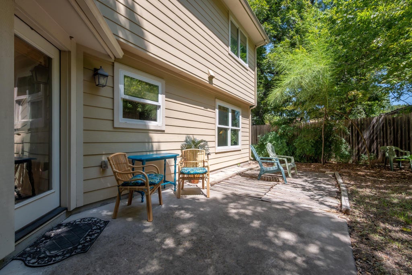
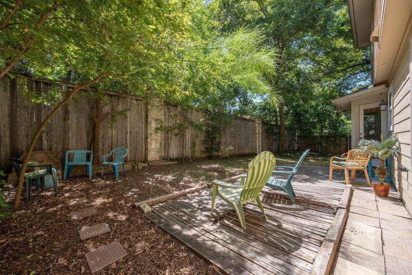
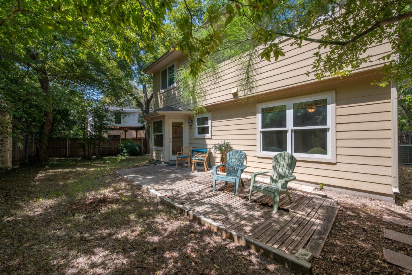
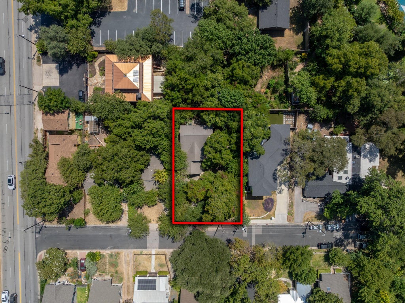


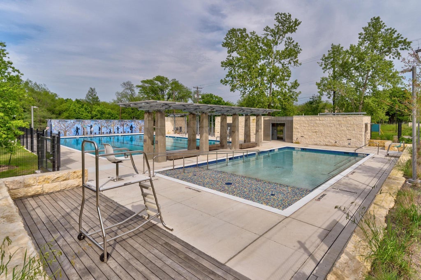
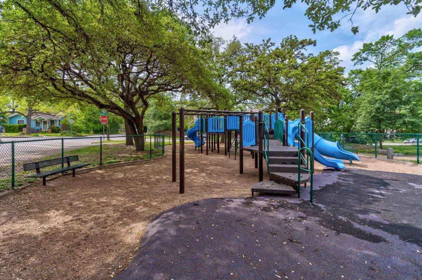

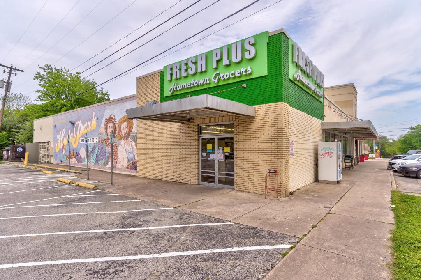

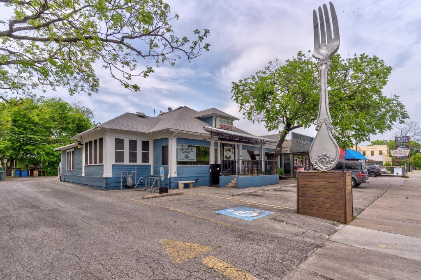
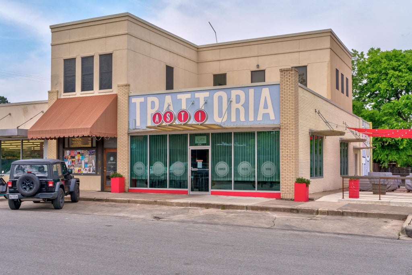
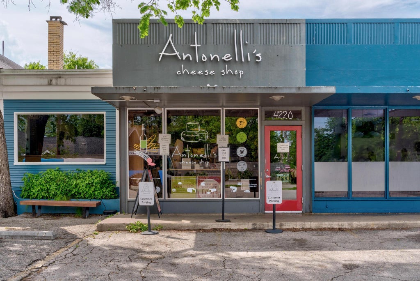
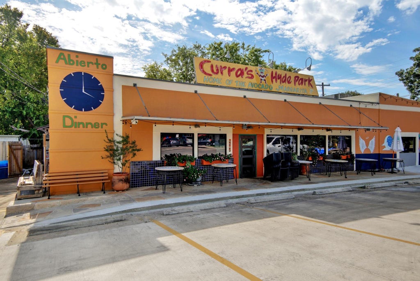
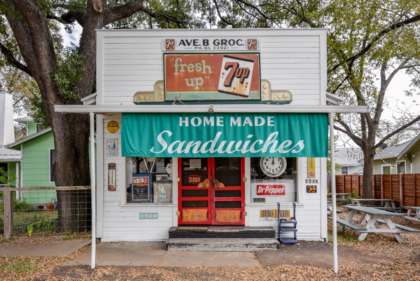

4413 Barrow Avenue is an exceptional opportunity in the heart of Hancock and Hyde Park, combining a prime Central Austin location with newer construction, an expansive yard, and an attached two-car garage. Built in 2012, this 3-bedroom, 2-bath home sits on approximately .19 acres along a quiet street with no through traffic, surrounded by mature shade trees, including two magnificent pecans. The approximately 70' x 117' lot provides an unusually generous outdoor setting, while the attached 405-SF two-car garage offers space that is especially valuable in this central location. Inside, soaring ceilings and crown molding add architectural interest, and a cozy gas fireplace turns on with the ease of a wall switch. The primary suite is conveniently located downstairs, and the home offers abundant storage with walk-in closets, a pantry, linen and under-stairs storage, plus easily accessible walk-in attic storage with flooring. The kitchen features a gas range and built-in microwave, while stained concrete floors, a dedicated laundry room, and a dining area with bay window add to the home's functionality. Recent improvements include a 2025 Carrier HVAC system, and additional features include a whole-yard sprinkler system, built-in security system, 8-foot rear privacy fencing, and extra garage storage. Best of all, this is a location that invites you to leave the car at home: Shipe Park Pool and Tennis Courts are around the corner; Hancock Recreation Center and Golf Course, Fresh Plus Grocery, and the Elisabet Ney Museum are all within walking distance; and The University of Texas, Downtown Austin, and the best of Central Austin are just minutes away.
| LAST UPDATED | 8/27/2026 | TRACT | Eichelbergers Ruby Sub Am Lt |
|---|---|---|---|
| YEAR BUILT | 2012 | COMMUNITY | Eichelbergers Ruby Sub Am Lt |
| GARAGE SPACES | 2.0 | COUNTY | Travis |
| STATUS | Active | PROPERTY TYPE(S) | Single Family |
| Elementary School | Lee |
|---|---|
| Jr. High School | Kealing |
| High School | McCallum |
| ADDITIONAL DETAILS | |
| AIR | Ceiling Fan(s), Central Air |
|---|---|
| AIR CONDITIONING | Yes |
| APPLIANCES | Dishwasher, Disposal, Free-Standing Gas Range, Gas Cooktop, Microwave, Oven, Water Heater |
| AREA | 4 |
| CONSTRUCTION | Stone |
| EXTERIOR | Private Yard |
| FIREPLACE | Yes |
| GARAGE | Attached Garage, Yes |
| HEAT | Central, Electric, Fireplace(s) |
| INTERIOR | Ceiling Fan(s), Master Downstairs, Pantry, Recessed Lighting, Storage, Walk-In Closet(s) |
| LOT | 8237 sq ft |
| LOT DESCRIPTION | Back Yard, Front Yard, Level, Near Public Transit |
| PARKING | Attached, Concrete, Direct Access, Driveway, Garage, Garage Faces Front |
| POOL DESCRIPTION | None |
| SEWER | Public Sewer |
| STORIES | 2 |
| STYLE | 1st Floor Entry, Multi-level Floor Plan |
| SUBDIVISION | Eichelbergers Ruby Sub Am Lt |
| TAXES | 14258.45 |
| UTILITIES | Electricity Connected, Natural Gas Connected, Sewer Connected, Water Connected |
| VIEW DESCRIPTION | None |
| WATER | Public |
MORTGAGE CALCULATOR
TOTAL MONTHLY PAYMENT
0
P
I
*Estimate only
| SATELLITE VIEW |
| / | |
We respect your online privacy and will never spam you. By submitting this form with your telephone number
you are consenting for Jude
Galligan, REALTOR® to contact you even if your name is on a Federal or State
"Do not call List".
Property listed by Julie Gualandri, KW-Austin Portfolio Real Estate
Based on information from the Austin Board of REALTORS ® (alternatively, from ACTRIS) for the period through 9/24/26 7:44 AM PDT. Neither the Board nor ACTRIS guarantees or is in any way responsible for its accuracy. All data is provided “AS IS” and with all faults. Data maintained by the Board or ACTRIS may not reflect all real estate activity in the market.
Information being provided is for consumers’ personal, non-commercial use and may not be used for any purpose other than to identify prospective properties consumers may be interested in purchasing.
Information being provided is for consumers’ personal, non-commercial use and may not be used for any purpose other than to identify prospective properties consumers may be interested in purchasing.
This IDX solution is (c) Diverse Solutions 2026.