 Twitter
 Facebook
 Email
Email


|

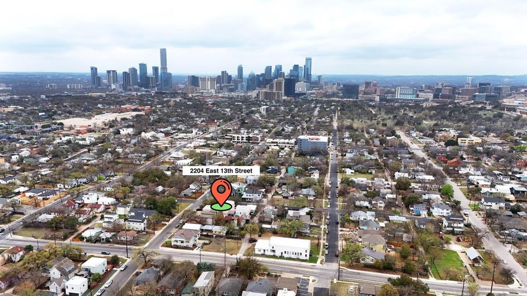
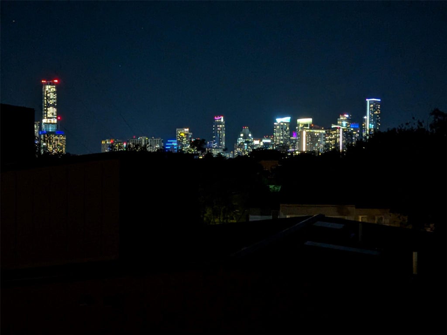
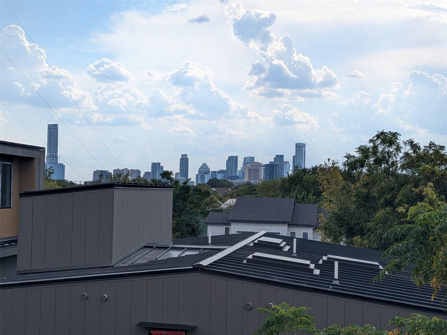
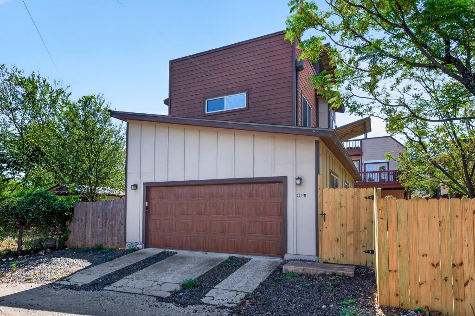
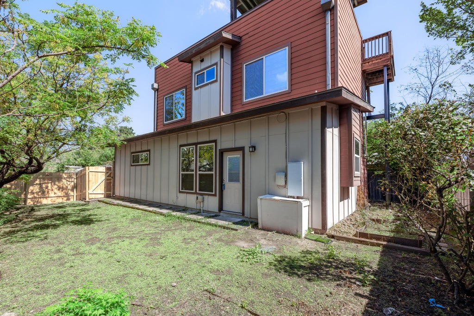
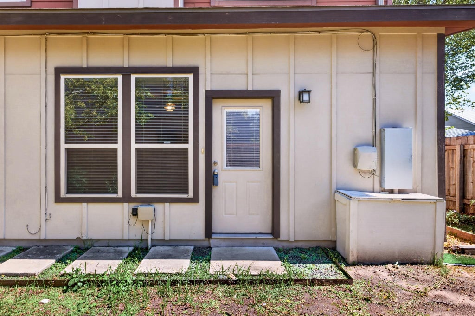
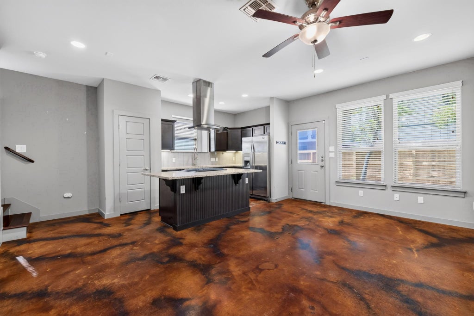
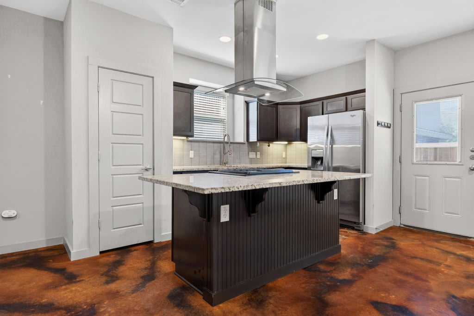
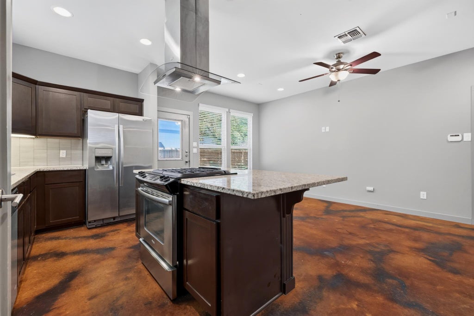
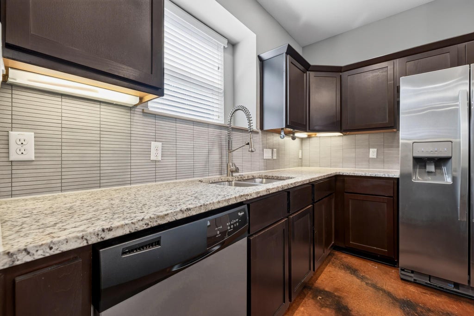
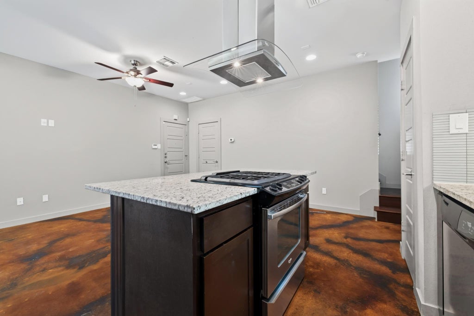
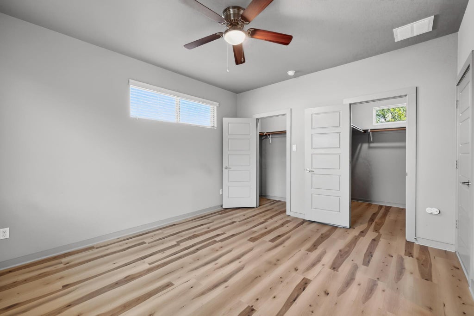
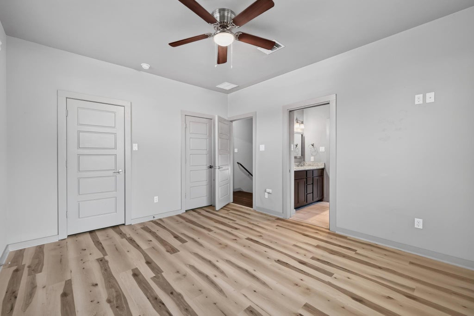
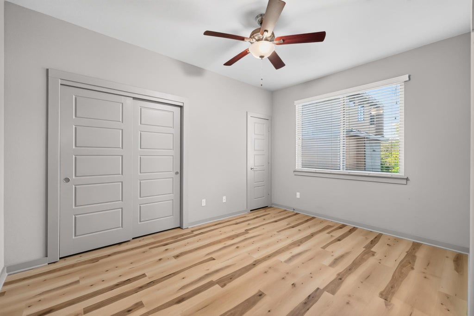
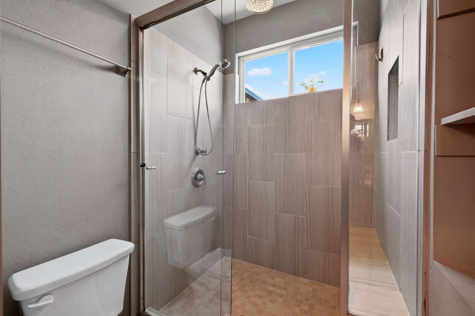
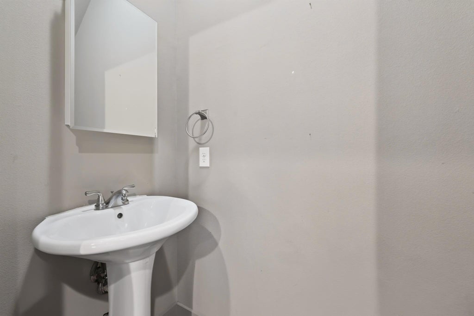
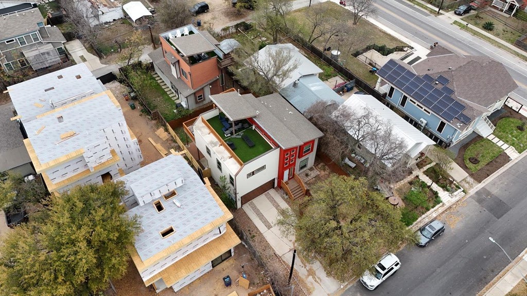
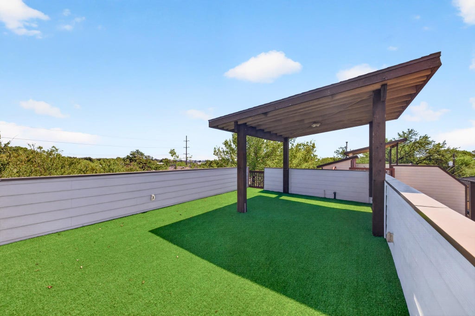
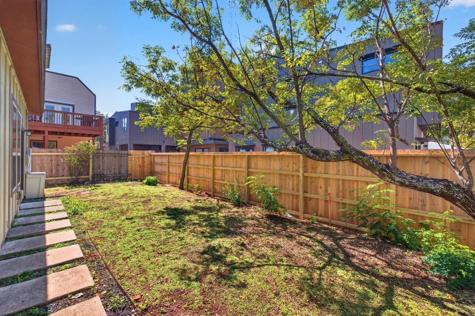
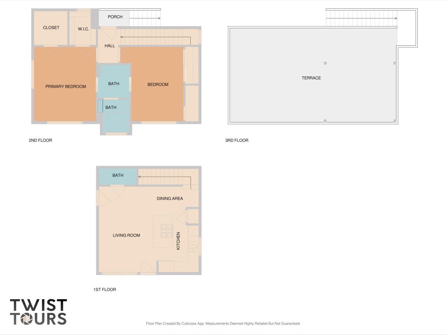
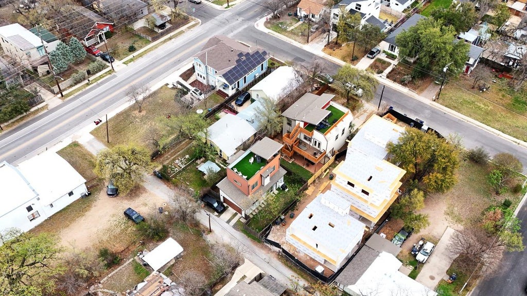
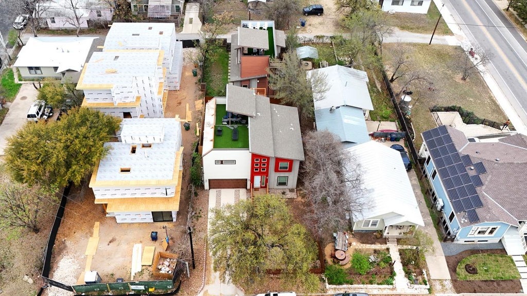
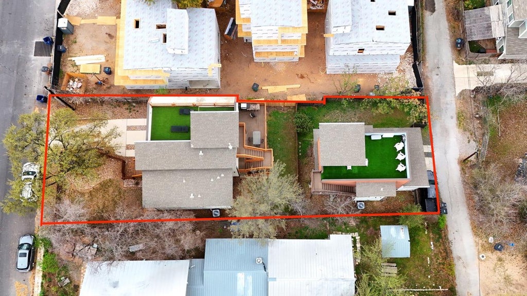
Discover stylish urban living in this beautifully designed two-bedroom residence, featuring upscale finishes and thoughtful details throughout. Tucked away from the street with convenient rear alley access. The open-concept main level features contemporary concrete flooring and a spacious island kitchen equipped with a gas range and stainless steel appliances. Enjoy your own private fenced yard, an attached two-car garage, and an expansive rooftop terrace showcasing views of downtown, perfect for relaxing or entertaining. Ideally located just minutes from downtown, the University of Texas, and the State Capitol, this home offers modern comfort, exceptional outdoor spaces, and convenient access to everything the city has to offer.
| LAST UPDATED | 10/8/2026 | TRACT | Division B |
|---|---|---|---|
| YEAR BUILT | 2013 | COMMUNITY | Division B |
| GARAGE SPACES | 2.0 | COUNTY | Travis |
| STATUS | Active | PROPERTY TYPE(S) | Single Family |
| Elementary School | Campbell |
|---|---|
| Jr. High School | Kealing |
| High School | McCallum |
| ADDITIONAL DETAILS | |
| AIR | Ceiling Fan(s), Central Air |
|---|---|
| AIR CONDITIONING | Yes |
| APPLIANCES | Dishwasher, Gas Range, Microwave, Oven, Plumbed For Ice Maker, Refrigerator, Washer/Dryer Stacked, Water Heater |
| AREA | 5 |
| CONSTRUCTION | Board & Batten Siding, Wood Siding |
| EXTERIOR | Balcony, Private Yard |
| GARAGE | Attached Garage, Yes |
| HEAT | Central |
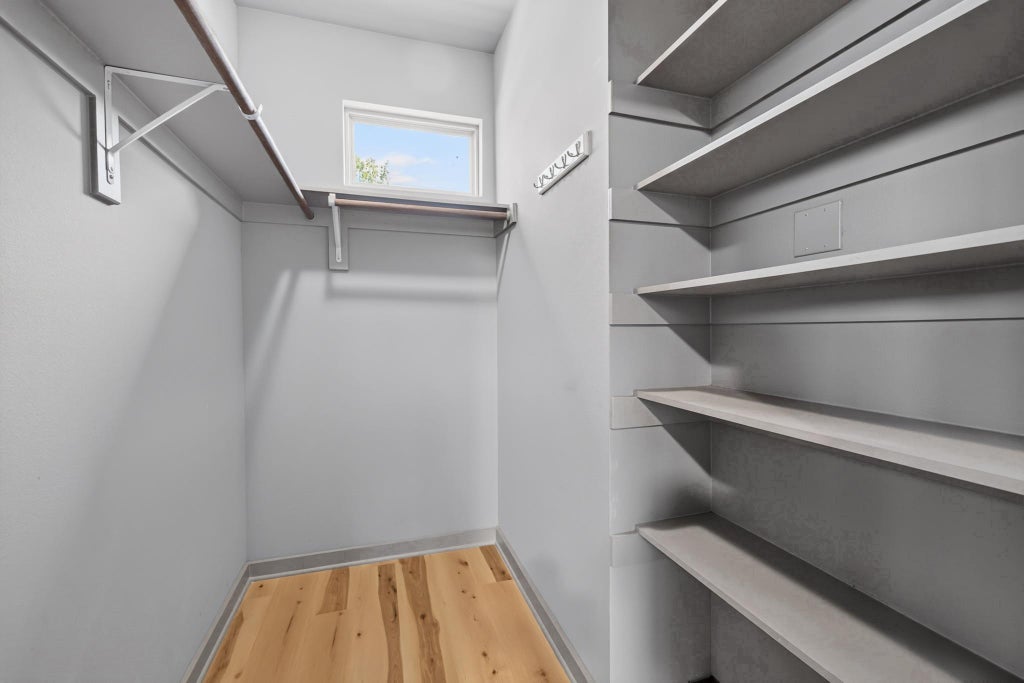
| INTERIOR | Breakfast Bar, Ceiling Fan(s), Double Vanity, Granite Counters, High Speed Internet, Kitchen Island, Open Floorplan, Pantry, Recessed Lighting, Smart Thermostat, Walk-In Closet(s) |
| LOT | 7510 sq ft |
| PARKING | Attached, Driveway, Garage, Garage Door Opener, Garage Faces Rear |
| POOL DESCRIPTION | None |
| SEWER | Public Sewer |
| STORIES | 2 |
| STYLE | 1st Floor Entry, Entry Steps, Multi-level Floor Plan |
| SUBDIVISION | Division B |
| TAXES | 18346 |
| UTILITIES | Cable Available, Electricity Connected, Natural Gas Connected, Sewer Connected, Underground Utilities, Water Connected |
| VIEW | Yes |
| VIEW DESCRIPTION | See Remarks, City, City Lights, Downtown, Skyline |
| WATER | Public |
MORTGAGE CALCULATOR
TOTAL MONTHLY PAYMENT
0
P
I
*Estimate only
| SATELLITE VIEW |
| / | |
We respect your online privacy and will never spam you. By submitting this form with your telephone number
you are consenting for Jude
Galligan, REALTOR® to contact you even if your name is on a Federal or State
"Do not call List".
Property listed by James Strelec, TexCen Realty
Based on information from the Austin Board of REALTORS ® (alternatively, from ACTRIS) for the period through 10/18/26 1:58 PM PDT. Neither the Board nor ACTRIS guarantees or is in any way responsible for its accuracy. All data is provided “AS IS” and with all faults. Data maintained by the Board or ACTRIS may not reflect all real estate activity in the market.
Information being provided is for consumers’ personal, non-commercial use and may not be used for any purpose other than to identify prospective properties consumers may be interested in purchasing.
Information being provided is for consumers’ personal, non-commercial use and may not be used for any purpose other than to identify prospective properties consumers may be interested in purchasing.
This IDX solution is (c) Diverse Solutions 2026.