 Twitter
 Facebook
 Email
|
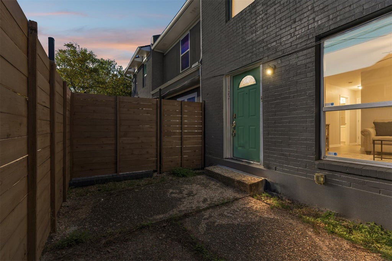
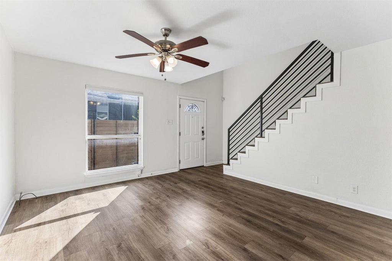
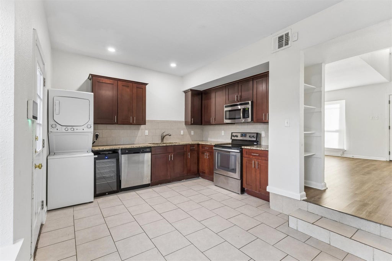
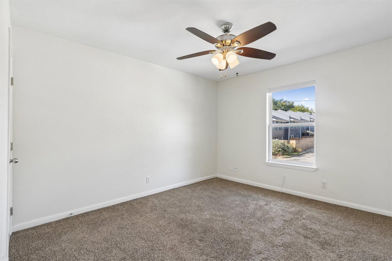
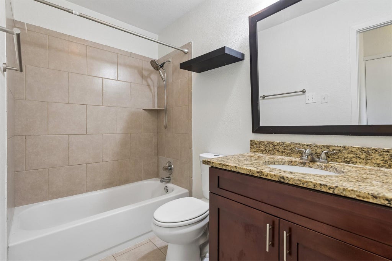
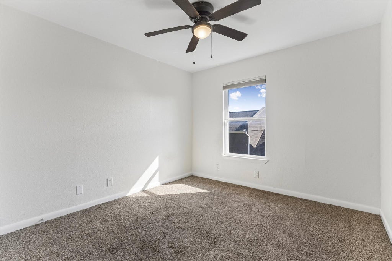
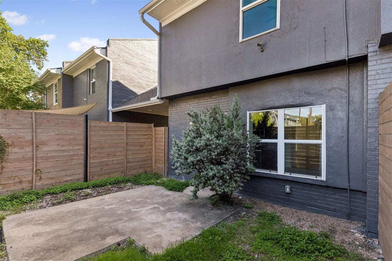
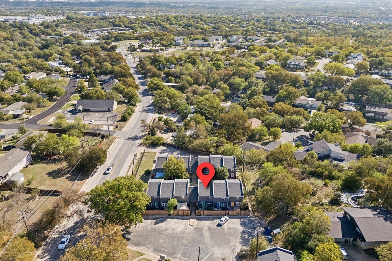
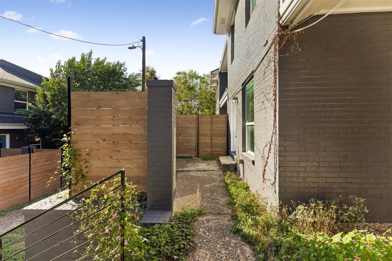
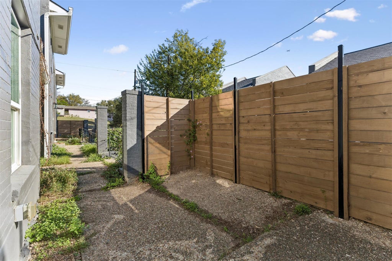
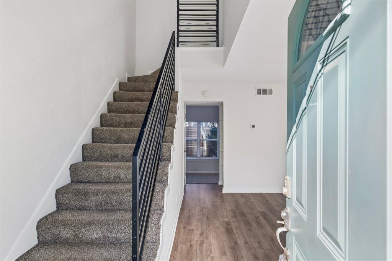
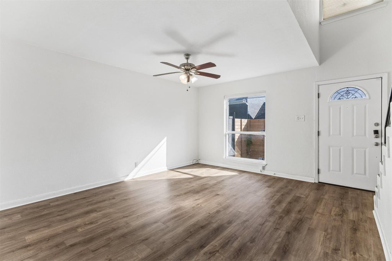
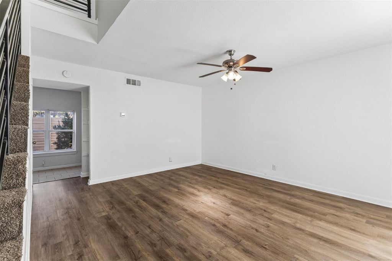
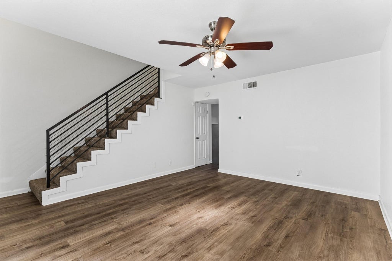
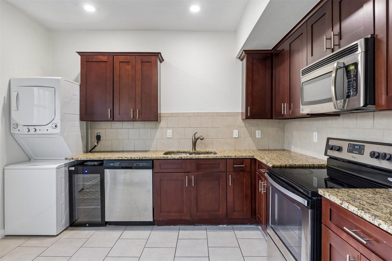
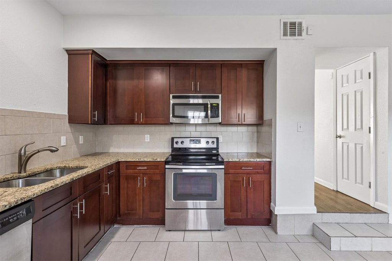
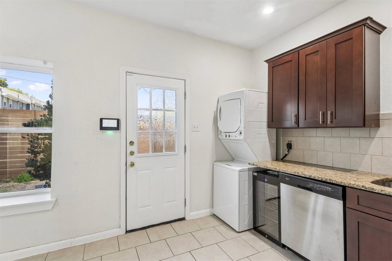
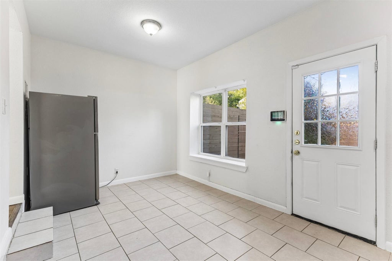
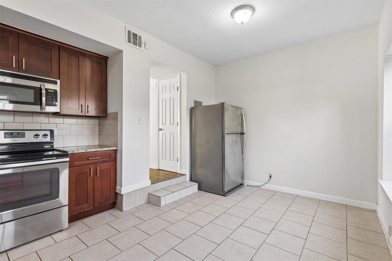
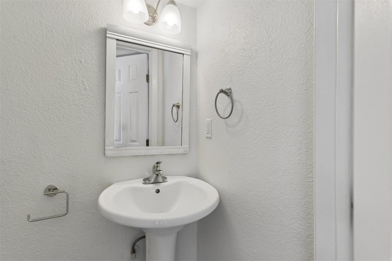
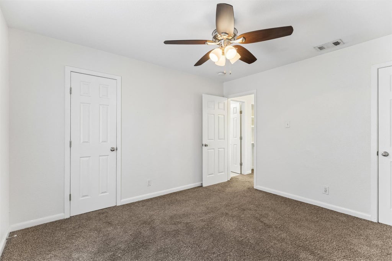
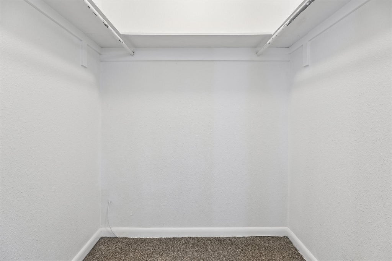
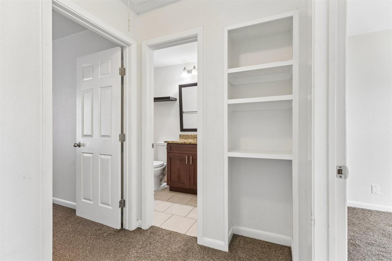
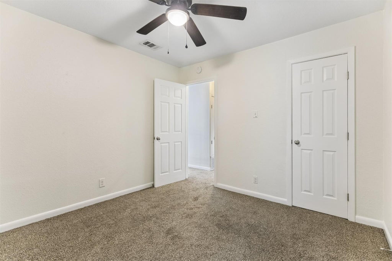
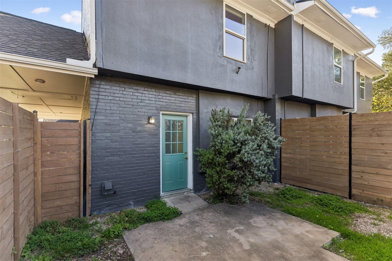
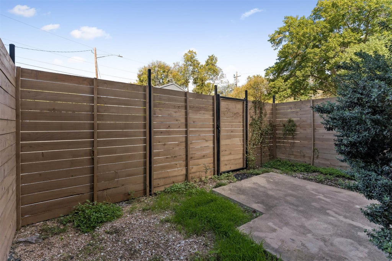
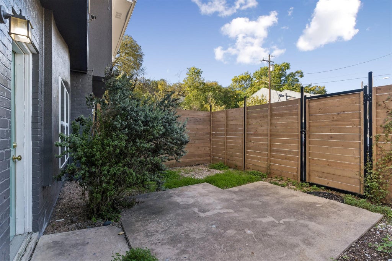
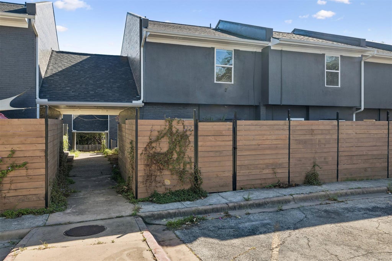
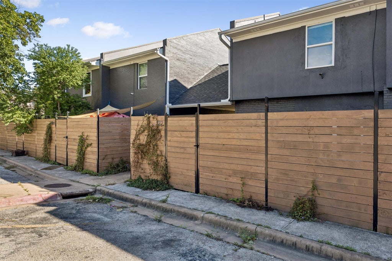
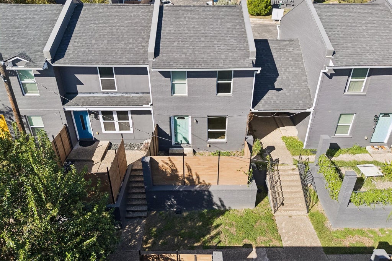
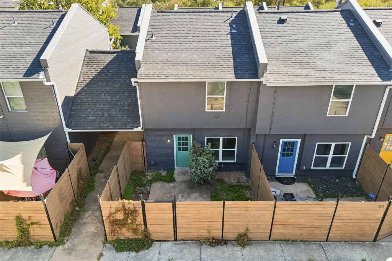
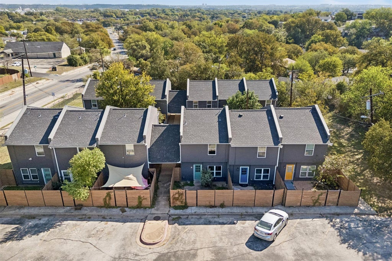
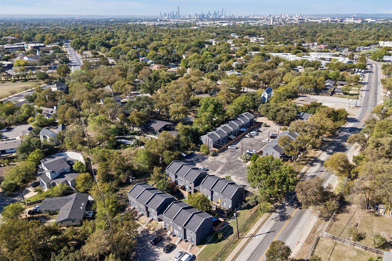
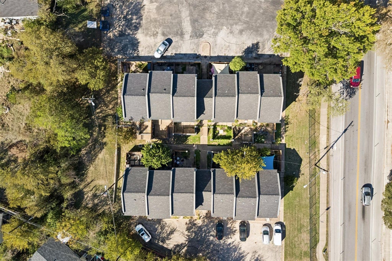
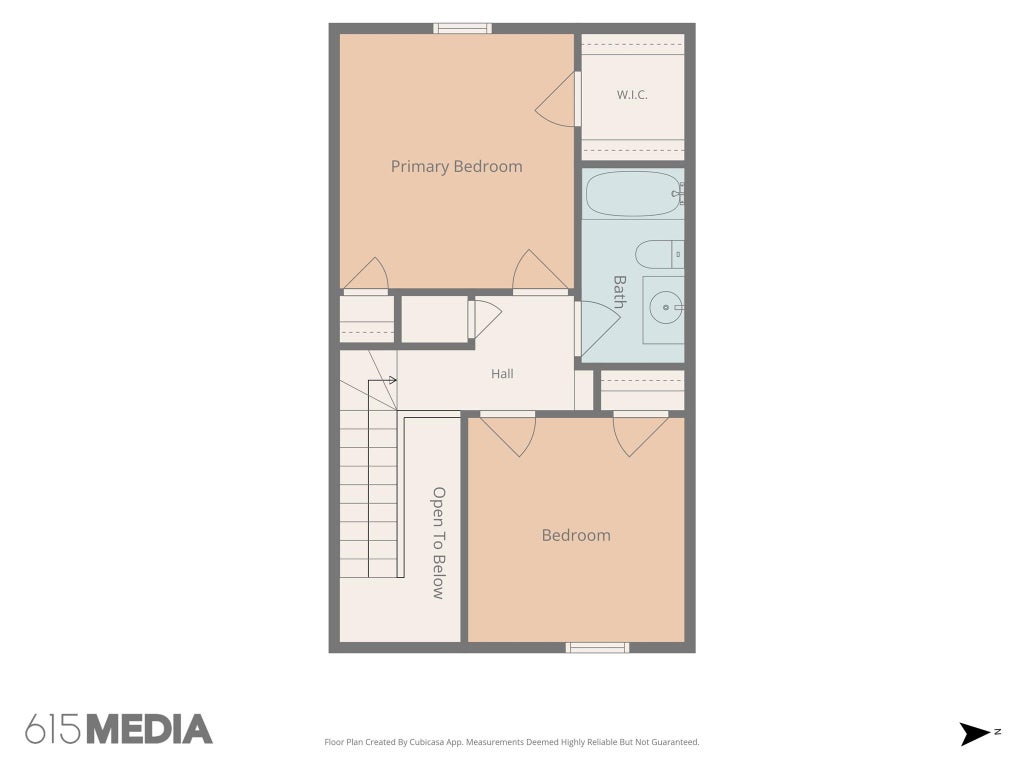
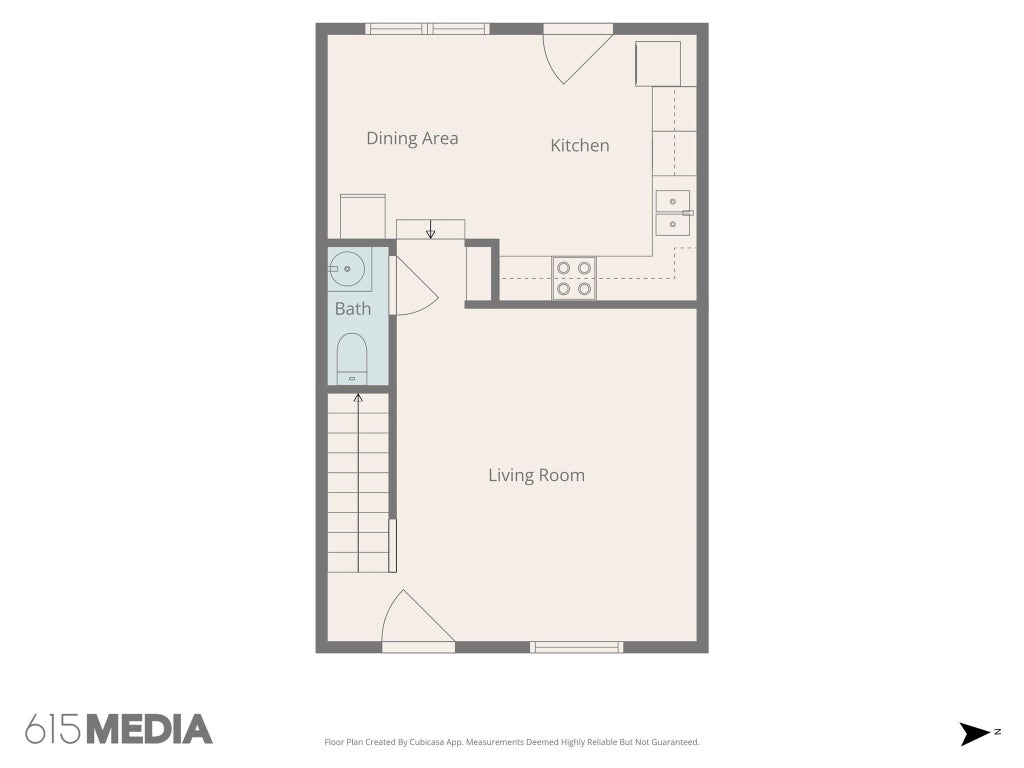
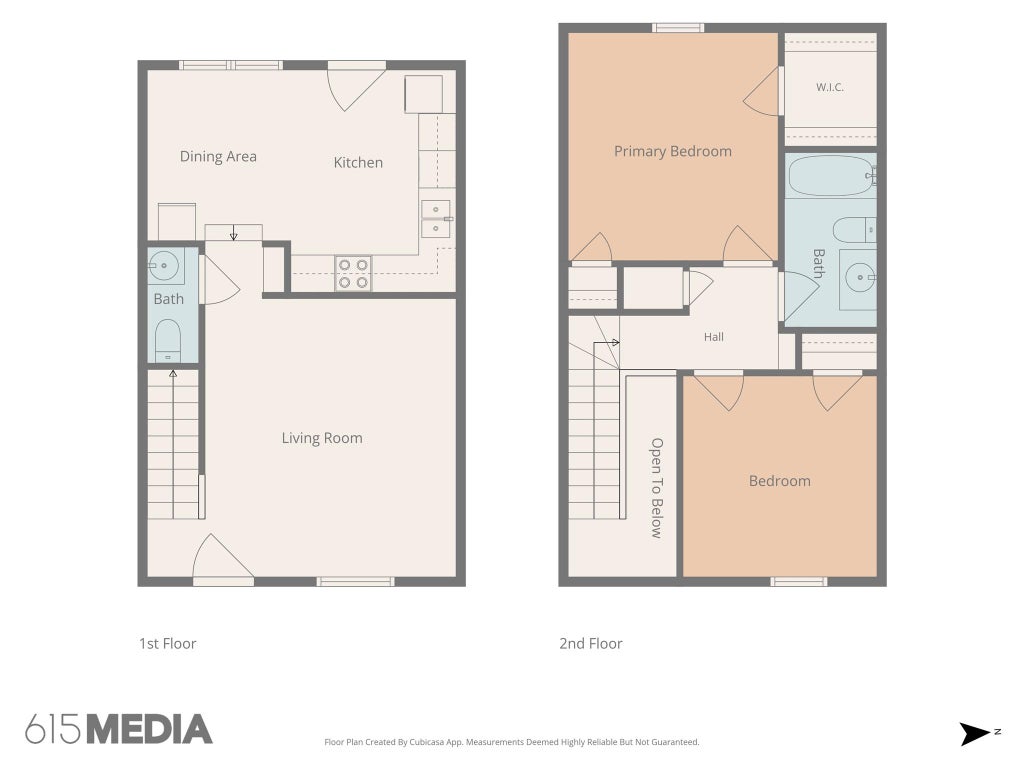

Morning walks along the greenbelt trails lead right into an easy East Austin rhythm in this two-story, 2-bedroom, 1.5-bathroom Manor Townhomes residence. Just six miles from Downtown Austin, this layout welcomes you inside with a two-story ceiling height that brings an immediate sense of scale. Warm wood flooring extends throughout the living room, offering an easy arrangement for large sofas, media consoles, and weekend hosting. A tucked-away half bath on the ground level keeps guest traffic separated from the private quarters upstairs. At the rear of the main level, the eat-in kitchen pairs solid wood cabinetry and tile backsplash with granite countertops and stainless appliances. There is genuine table space for everyday meals, plus direct access out to the fully fenced private backyard. With a back gate and open ground, this outdoor space easily accommodates raised garden beds, patio seating, and room for pets. Even better, the Manor Townhomes HOA maintains all common grounds and landscaping outside the fence perimeter, keeping routine exterior maintenance off your weekend calendar. Upstairs, both bedrooms feature soft carpeting, several windows that draw in morning sun, and substantial closet storage. The full bathroom sits directly between both rooms off the central landing, providing easy morning routines. Living in Manor Townhomes places you moments from everyday East Austin essentials. Pick up groceries at the nearby H-E-B on 51st Street, head down the road to Little Walnut Creek Greenbelt for tree-lined trails, play a round at Morris Williams Golf Course, or spend an evening exploring the dining and retail options across the Mueller district. Commuters will love the easy access to Highway 290, 183, and IH-35, while Austin-Bergstrom International Airport sits an easy 15-minute drive south.
| LAST UPDATED | 10/29/2026 | TRACT | Manor Townhomes |
|---|---|---|---|
| YEAR BUILT | 1968 | COMMUNITY | Manor Townhomes |
| COUNTY | Travis | STATUS | Active |
| PROPERTY TYPE(S) | Condo/Townhouse/Co-Op |
| Elementary School | Pecan Springs |
|---|---|
| Jr. High School | Dr. General Garwood Marshall Middle School |
| High School | Northeast Early College |
| ADDITIONAL DETAILS | |
| AIR | Ceiling Fan(s), Central Air |
|---|---|
| AIR CONDITIONING | Yes |
| AMENITIES | Maintenance Grounds |
| APPLIANCES | Dishwasher, Disposal, Exhaust Fan, Free-Standing Electric Range, Microwave, Stainless Steel Appliance(s) |
| AREA | 3 |
| CONSTRUCTION | Brick, Stucco |
| EXTERIOR | Private Yard, Rain Gutters, Uncovered Courtyard |
| HEAT | Central, Exhaust Fan |
| HOA DUES | 308|Monthly |
| INTERIOR | Ceiling Fan(s), Eat-in Kitchen, Granite Counters, High Ceilings, Recessed Lighting, Walk-In Closet(s) |
| LOT | 3215 sq ft |
| LOT DESCRIPTION | Back Yard |
| PARKING | Assigned, Off Street, Parking Lot |
| POOL DESCRIPTION | None |
| SEWER | Public Sewer |
| STORIES | 2 |
| STYLE | 1st Floor Entry |
| SUBDIVISION | Manor Townhomes |
| TAXES | 5205.15 |
| UTILITIES | Cable Available, Electricity Available, Phone Available, Sewer Available, Water Available |
| VIEW DESCRIPTION | None |
| WATER | Public |
MORTGAGE CALCULATOR
TOTAL MONTHLY PAYMENT
0
P
I
*Estimate only
| SATELLITE VIEW |
| / | |
We respect your online privacy and will never spam you. By submitting this form with your telephone number
you are consenting for Jude
Galligan, REALTOR® to contact you even if your name is on a Federal or State
"Do not call List".
Property listed by Sarah Spacek, Bramlett Partners
Based on information from the Austin Board of REALTORS ® (alternatively, from ACTRIS) for the period through 10/31/26 10:58 AM PDT. Neither the Board nor ACTRIS guarantees or is in any way responsible for its accuracy. All data is provided “AS IS” and with all faults. Data maintained by the Board or ACTRIS may not reflect all real estate activity in the market.
Information being provided is for consumers’ personal, non-commercial use and may not be used for any purpose other than to identify prospective properties consumers may be interested in purchasing.
Information being provided is for consumers’ personal, non-commercial use and may not be used for any purpose other than to identify prospective properties consumers may be interested in purchasing.
This IDX solution is (c) Diverse Solutions 2026.