 Twitter
 Facebook
 Email
Email
|
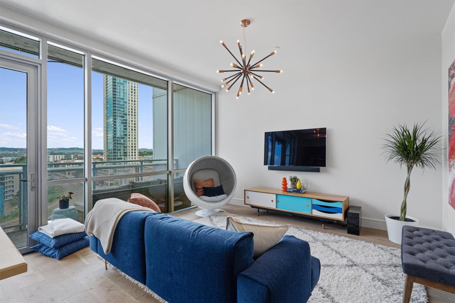


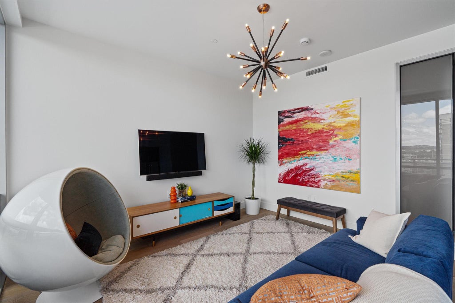
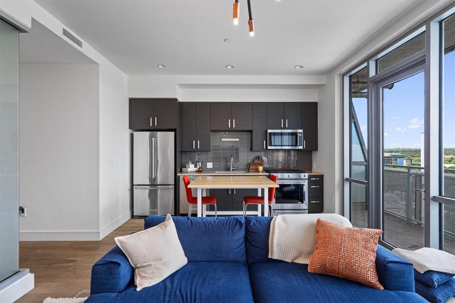
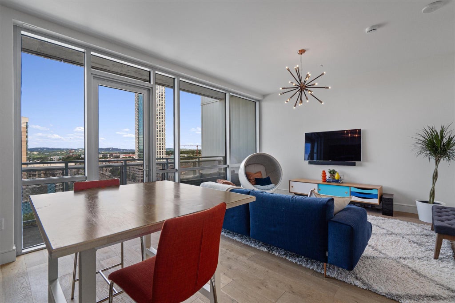
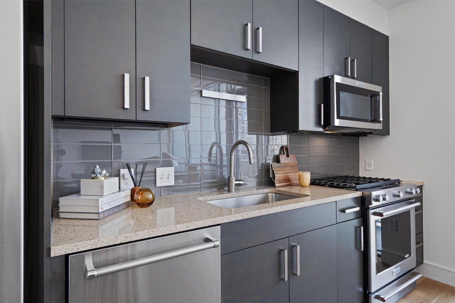
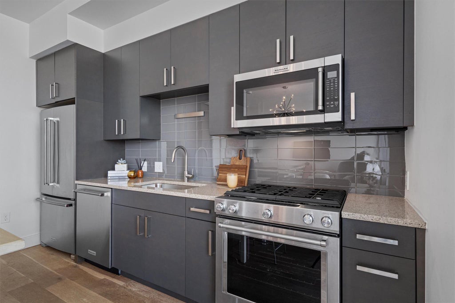
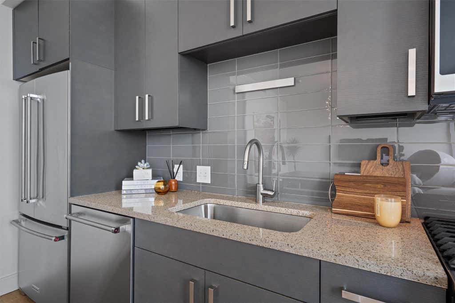
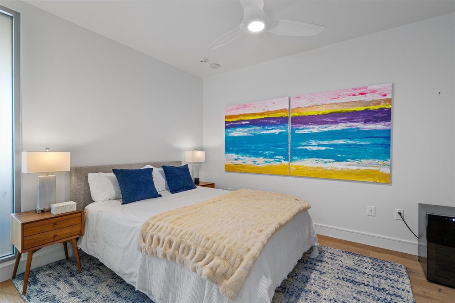
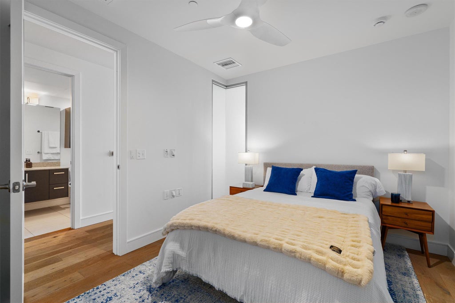
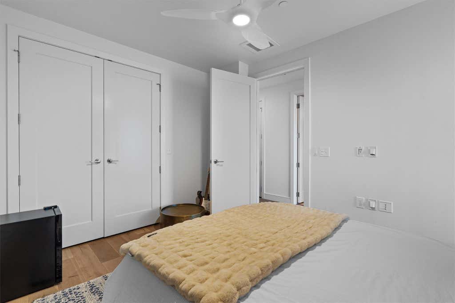
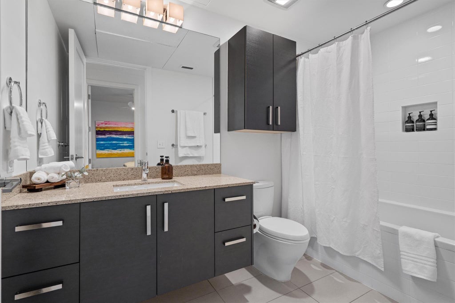
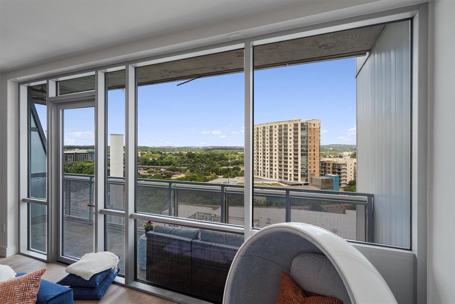

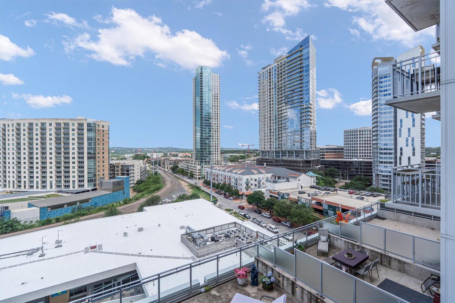

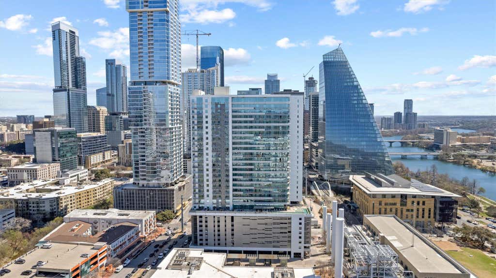
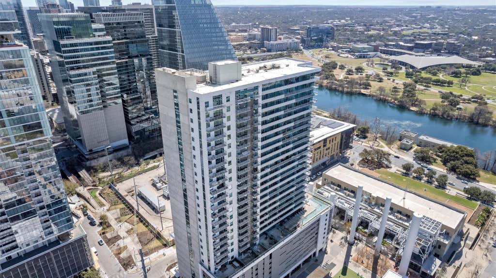


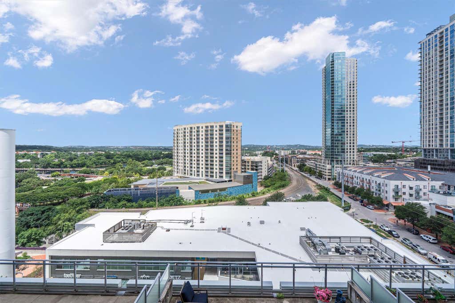


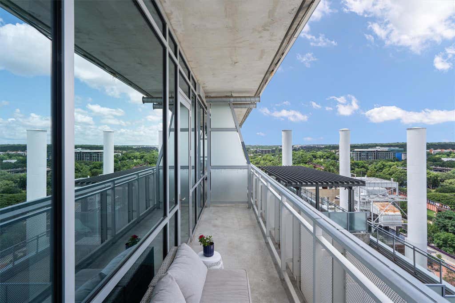
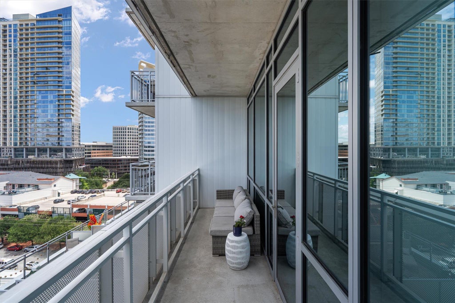
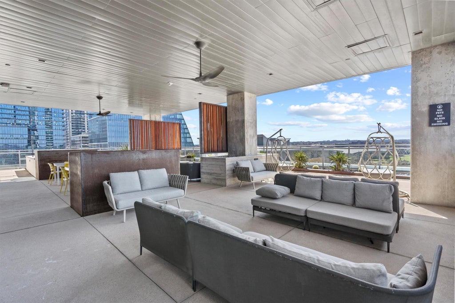


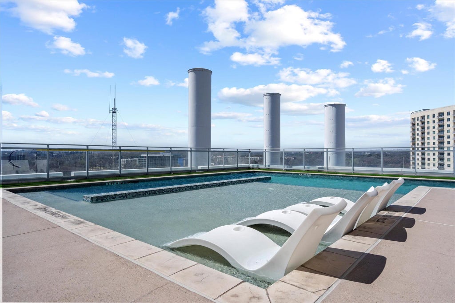
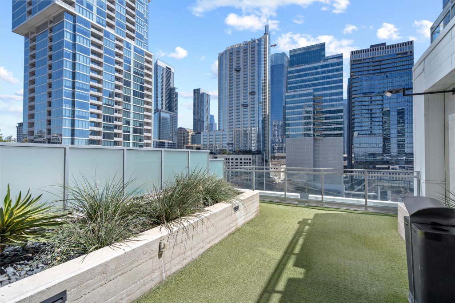

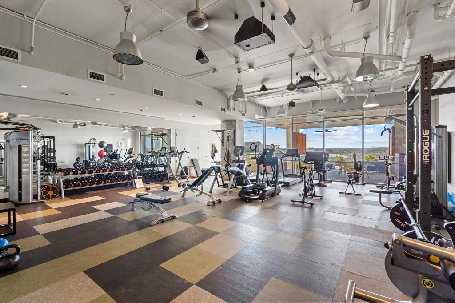
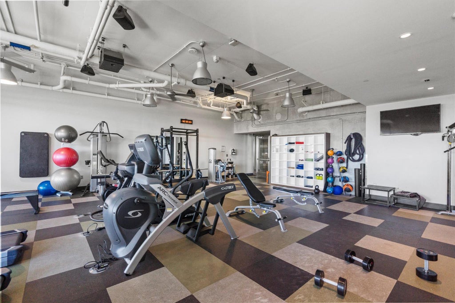
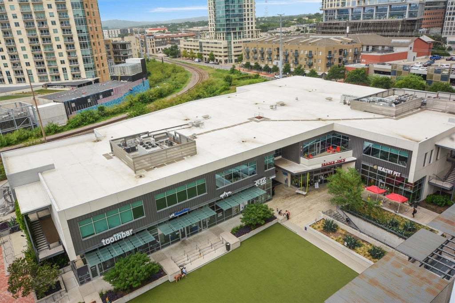
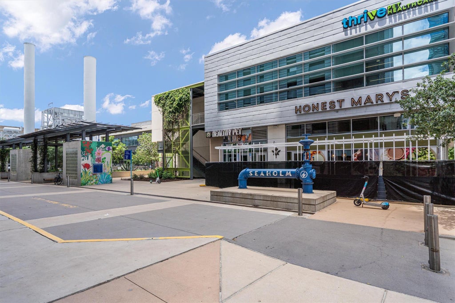

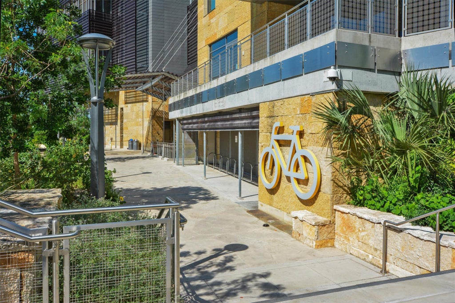

Elevate your lifestyle in this exceptional residence at the prestigious Seaholm Residences, one of downtown Austin's most coveted luxury addresses. Situated on the 11th floor, this sophisticated 1-bedroom, 1-bath condominium showcases sweeping views of Lady Bird Lake, the Austin skyline and the rolling Hill Country beyond. Expansive floor-to-ceiling windows flood the home with natural light, creating an elegant and inviting atmosphere while framing breathtaking sunsets and ever-changing skies. Designed with both comfort and style in mind, the open-concept floor plan features rich wood flooring, granite countertops, stainless steel appliances, a gas range and a spacious island ideal for entertaining. The generous living area seamlessly extends to a private balcony, offering a front-row seat to Austin's most captivating views. Residents of Seaholm enjoy world-class amenities, including a resort-style pool, state-of-the-art fitness center, outdoor grilling and entertaining areas, concierge services and beautifully curated common spaces. Just steps from Lady Bird Lake, the hike-and-bike trail, Trader Joe's, Whole Foods, acclaimed dining and Austin's vibrant cultural scene, this location delivers the perfect balance of urban convenience and refined living. Known for its quiet interiors, attentive management and unmatched walkability, this residence offers a rare opportunity to experience luxury high-rise living in the heart of Austin's iconic Seaholm District. Complete with reserved parking and storage, this is downtown living at its finest. Information provided by seller & to be independently verified by the purchaser.
| LAST UPDATED | 6/15/2026 | TRACT | Seaholm Residences Residential |
|---|---|---|---|
| YEAR BUILT | 2014 | COMMUNITY | Seaholm Residences Residential |
| GARAGE SPACES | 1.0 | COUNTY | Travis |
| STATUS | Active | PROPERTY TYPE(S) | Condo/Townhouse/Co-Op |
| Elementary School | Mathews |
|---|---|
| Jr. High School | Burnet (Austin ISD) |
| High School | Austin |
| ADDITIONAL DETAILS | |
| AIR | Ceiling Fan(s), Central Air |
|---|---|
| AIR CONDITIONING | Yes |
| AMENITIES | Insurance, Maintenance Structure, Trash |
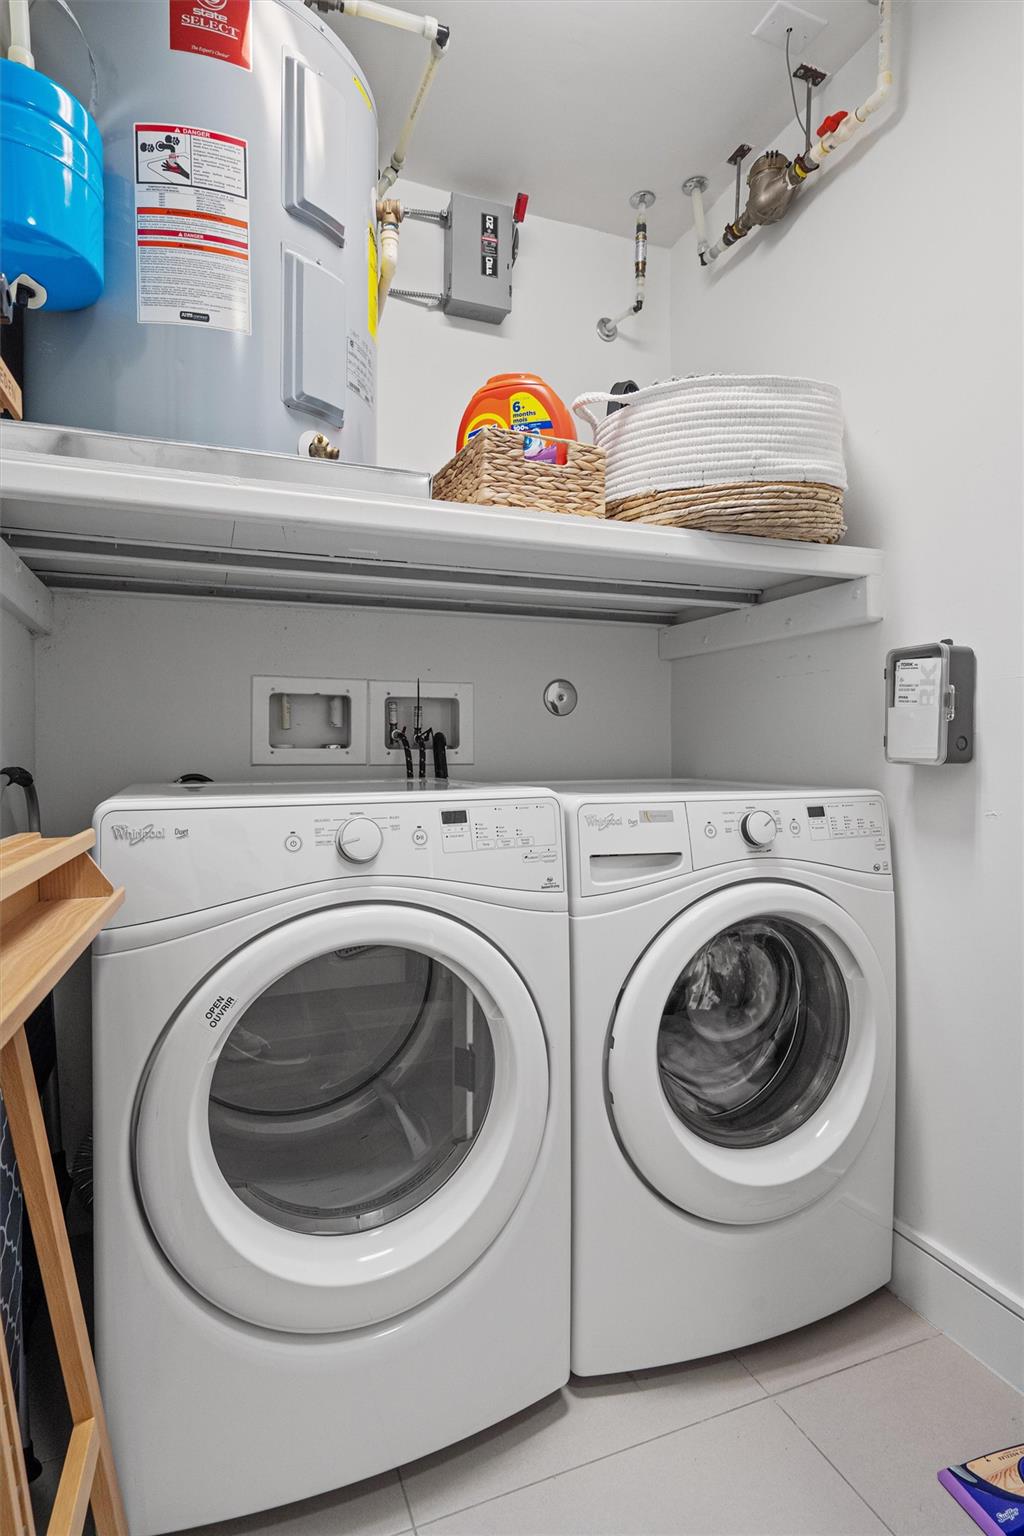
| APPLIANCES | Dishwasher, Disposal, Dryer, Gas Range, Microwave, Refrigerator, Stainless Steel Appliance(s), Washer |
| AREA | DT |
| CONSTRUCTION | Concrete, Stucco |
| EXTERIOR | Garden |
| GARAGE | Attached Garage, Yes |
| HEAT | Central |
| HOA DUES | 380|Monthly |
| INTERIOR | Ceiling Fan(s), Granite Counters, Kitchen Island, Master Downstairs, Open Floorplan, Recessed Lighting |
| LOT | 196 sq ft |
| PARKING | Attached, Garage, Storage |
| POOL | Yes |
| POOL DESCRIPTION | In Ground, Lap, Outdoor Pool, Private |
| SEWER | Public Sewer |
| STORIES | 1 |
| STYLE | Tower (14 Stories) |
| SUBDIVISION | Seaholm Residences Residential |
| TAXES | 9870.65 |
| UTILITIES | Electricity Connected, Sewer Connected, Water Connected |
| VIEW | Yes |
| VIEW DESCRIPTION | City, Lake, Park/Greenbelt, River, Skyline |
| WATER | Public |
MORTGAGE CALCULATOR
TOTAL MONTHLY PAYMENT
0
P
I
*Estimate only
| SATELLITE VIEW |
| / | |
We respect your online privacy and will never spam you. By submitting this form with your telephone number
you are consenting for Jude
Galligan, REALTOR® to contact you even if your name is on a Federal or State
"Do not call List".
Property listed by Kinan Beck, eXp Realty, LLC
Based on information from the Austin Board of REALTORS ® (alternatively, from ACTRIS) for the period through 7/21/26 5:14 AM PDT. Neither the Board nor ACTRIS guarantees or is in any way responsible for its accuracy. All data is provided “AS IS” and with all faults. Data maintained by the Board or ACTRIS may not reflect all real estate activity in the market.
Information being provided is for consumers’ personal, non-commercial use and may not be used for any purpose other than to identify prospective properties consumers may be interested in purchasing.
Information being provided is for consumers’ personal, non-commercial use and may not be used for any purpose other than to identify prospective properties consumers may be interested in purchasing.
This IDX solution is (c) Diverse Solutions 2026.