 Twitter
 Facebook
 Email
|

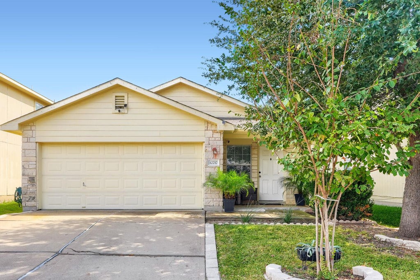
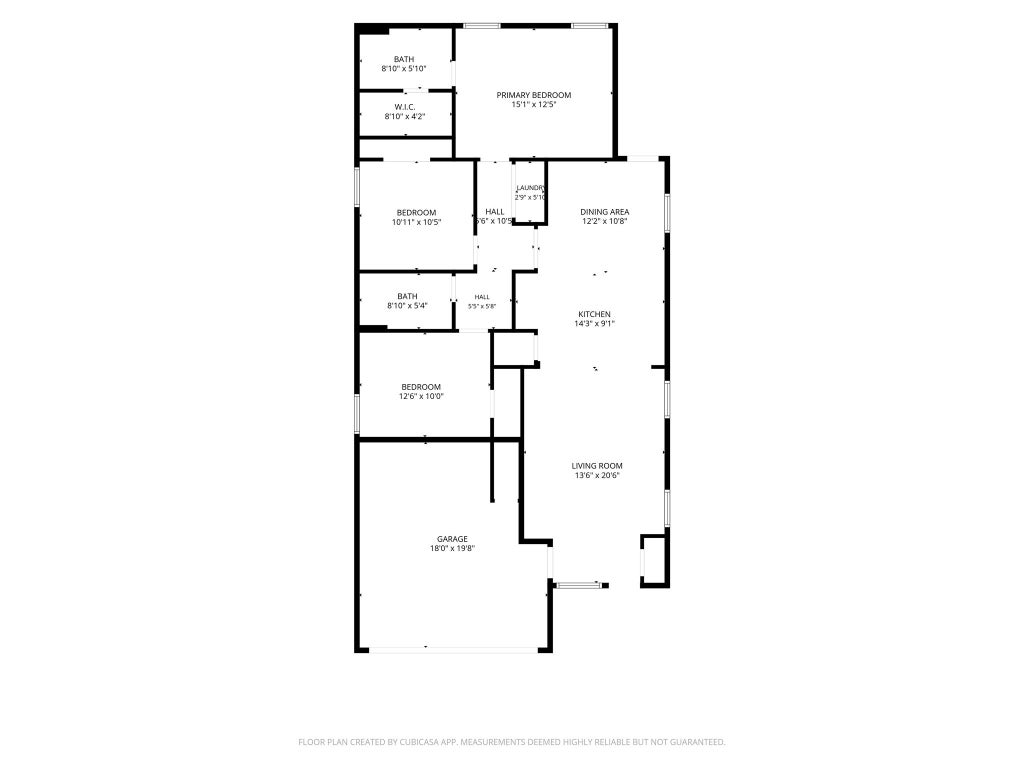
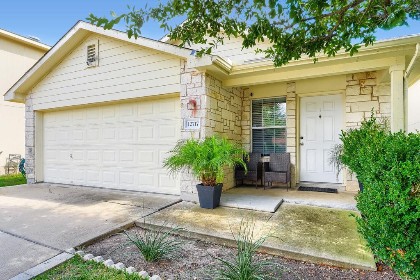
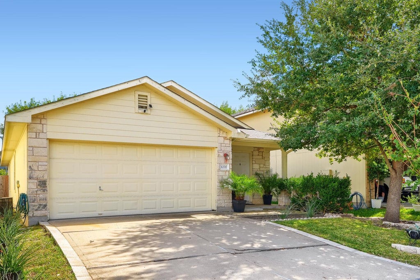
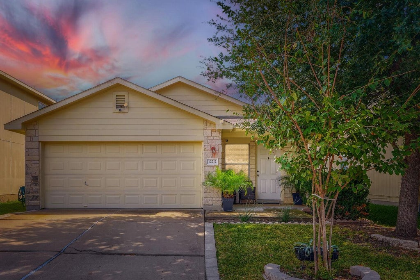
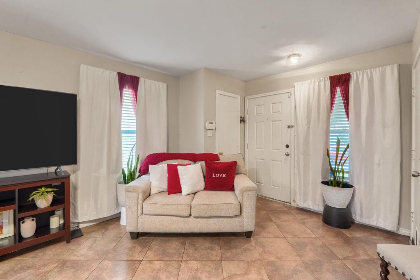
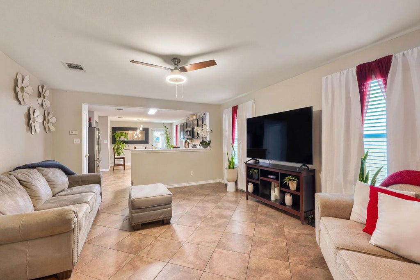
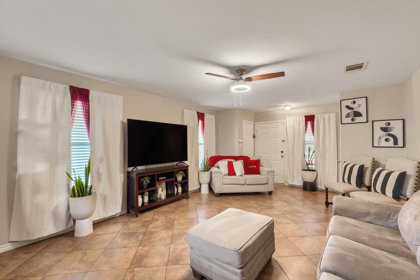
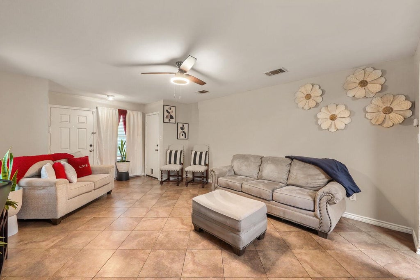
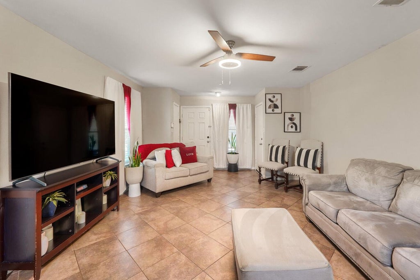
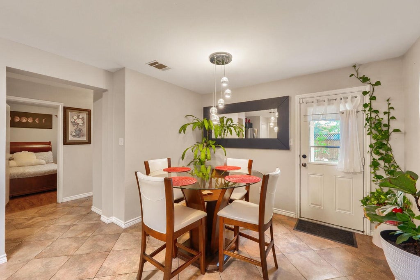
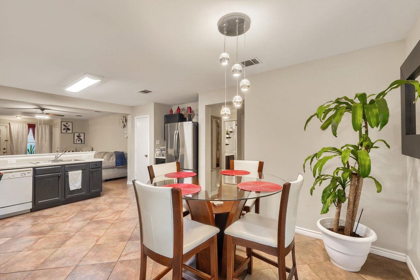
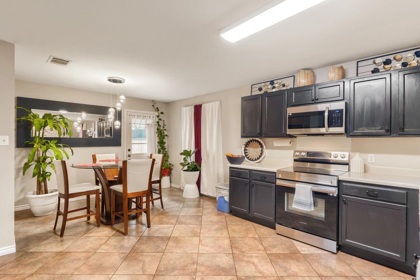
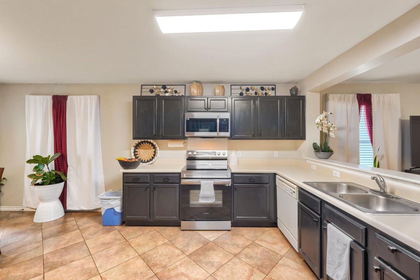
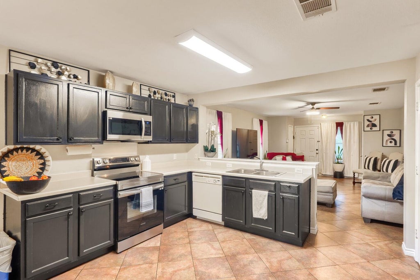
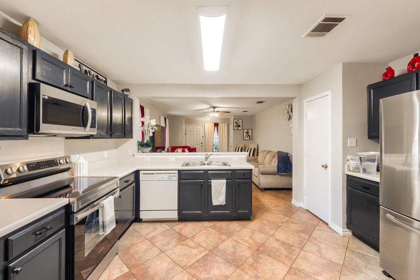
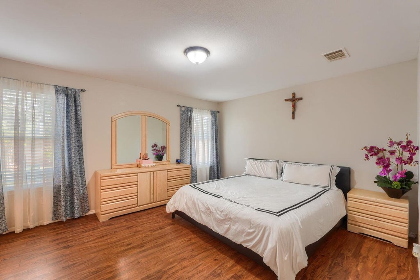
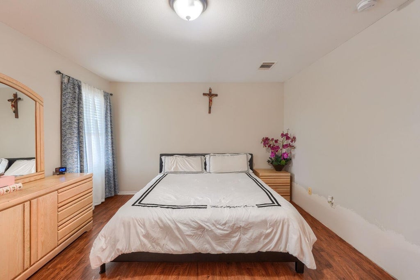
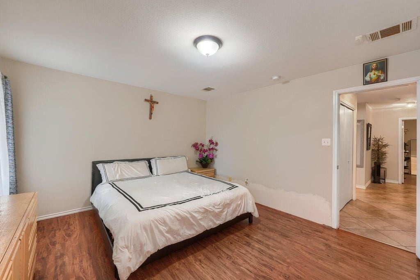
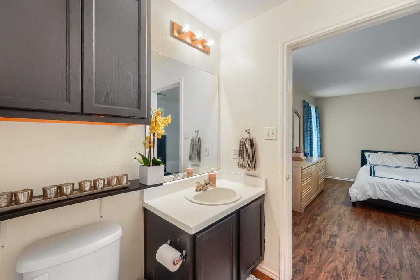
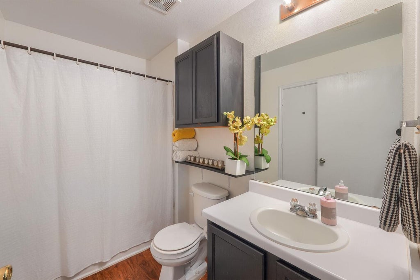
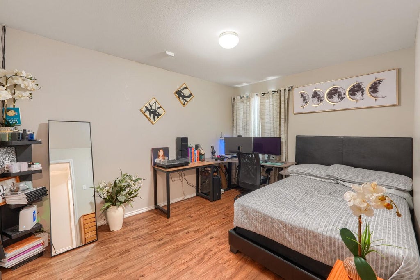
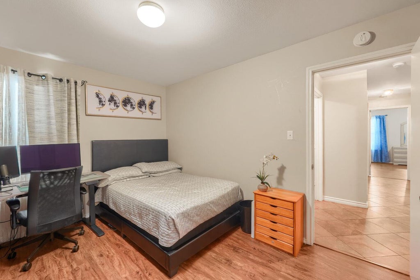
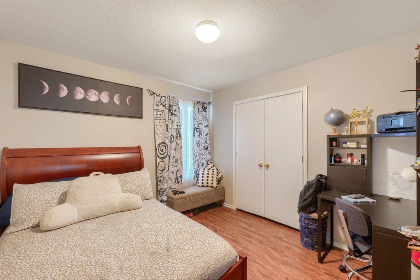
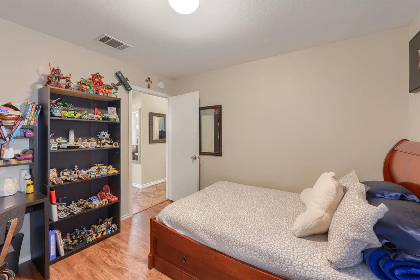
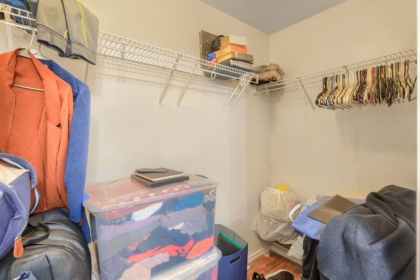
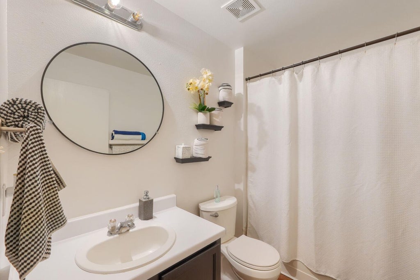
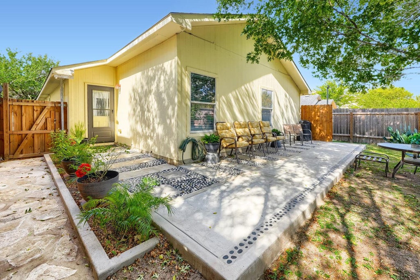
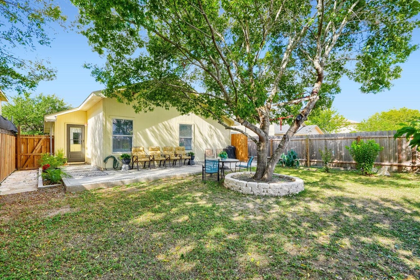
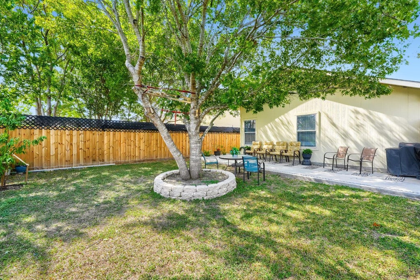
Classic stone and wood siding facade details pair with a concrete driveway and attached garage to form the exterior of this single-story Manor residence. A covered front porch with stone details leads past rain gutters and a shingle roof to a private entrance. Tile flooring and an open floorplan connect the primary living areas of this three-bedroom, two-bathroom home. The kitchen features dark cabinetry, a breakfast bar, kitchen island, and stainless steel appliances, while ceiling fans and drapes are located throughout the central living space. The bedrooms are finished with hardwood flooring, smoke detectors, and window blinds. Wood flooring extends into the walk-in closet, which is designed with built-in wire shelving. The outdoor space consists of a fenced backyard with a wood privacy fence. A concrete patio with integrated stone detailing overlooks a grassy lawn shaded by mature trees.
| LAST UPDATED | 10/28/2026 | TRACT | Bell Farms Ph 1A |
|---|---|---|---|
| YEAR BUILT | 2005 | COMMUNITY | Bell Farms Ph 1A |
| GARAGE SPACES | 2.0 | COUNTY | Travis |
| STATUS | Active | PROPERTY TYPE(S) | Single Family |
| Elementary School | Lagos |
|---|---|
| Jr. High School | Manor (Manor ISD) |
| High School | Manor |
| ADDITIONAL DETAILS | |
| AIR | Ceiling Fan(s), Central Air |
|---|---|
| AIR CONDITIONING | Yes |
| APPLIANCES | Dishwasher, Microwave, Oven, Range, Refrigerator |
| AREA | MA |
| CONSTRUCTION | Other |
| EXTERIOR | Private Yard |
| GARAGE | Yes |
| HEAT | Central |
| HOA DUES | 70|Quarterly |
| INTERIOR | Ceiling Fan(s), Walk-In Closet(s) |
| LOT | 4918 sq ft |
| LOT DESCRIPTION | Back Yard |
| PARKING | Driveway, Garage |
| POOL DESCRIPTION | None |
| SEWER | Public Sewer |
| STORIES | 1 |
| SUBDIVISION | Bell Farms Ph 1A |
| TAXES | 5841.46 |
| UTILITIES | Cable Available, Electricity Available, Water Available |
| VIEW DESCRIPTION | None |
| WATER | Public |
MORTGAGE CALCULATOR
TOTAL MONTHLY PAYMENT
0
P
I
*Estimate only
| SATELLITE VIEW |
| / | |
We respect your online privacy and will never spam you. By submitting this form with your telephone number
you are consenting for Jude
Galligan, REALTOR® to contact you even if your name is on a Federal or State
"Do not call List".
Property listed by Kenia Juste, Dash Realty
Based on information from the Austin Board of REALTORS ® (alternatively, from ACTRIS) for the period through 11/1/26 3:24 PM PST. Neither the Board nor ACTRIS guarantees or is in any way responsible for its accuracy. All data is provided “AS IS” and with all faults. Data maintained by the Board or ACTRIS may not reflect all real estate activity in the market.
Information being provided is for consumers’ personal, non-commercial use and may not be used for any purpose other than to identify prospective properties consumers may be interested in purchasing.
Information being provided is for consumers’ personal, non-commercial use and may not be used for any purpose other than to identify prospective properties consumers may be interested in purchasing.
This IDX solution is (c) Diverse Solutions 2026.