 Twitter
 Facebook
 Email
Email




|

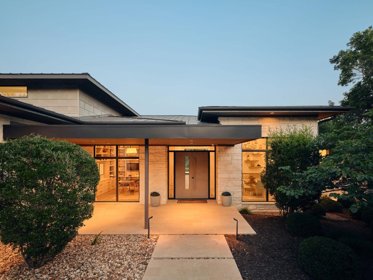
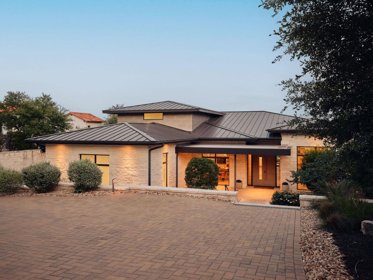
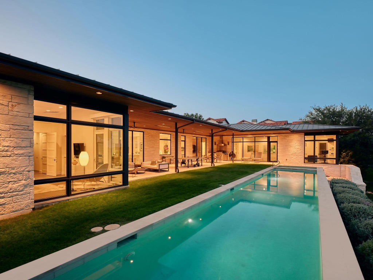
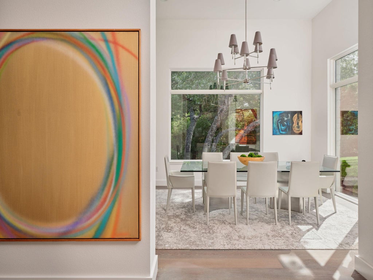
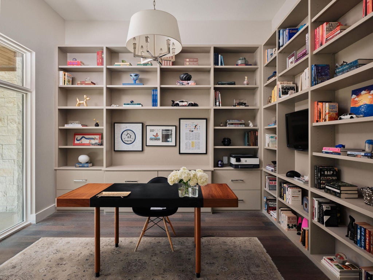
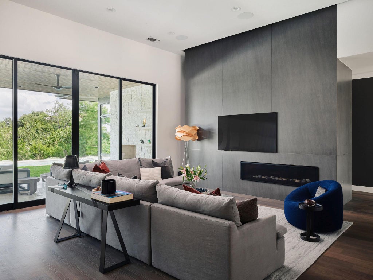
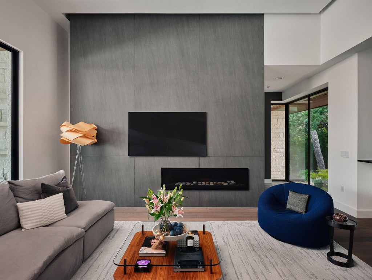
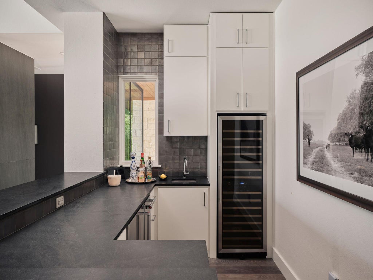
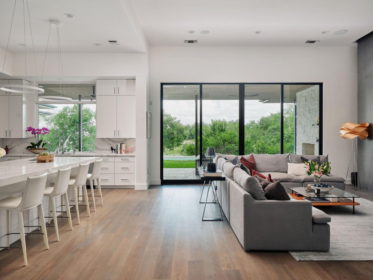
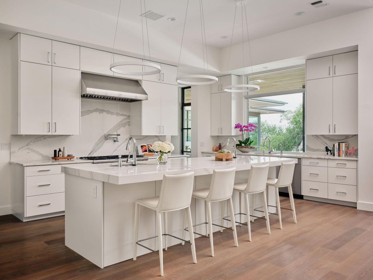
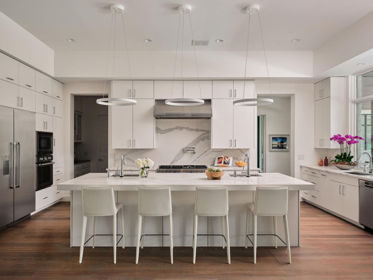
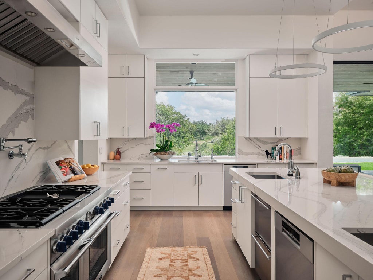
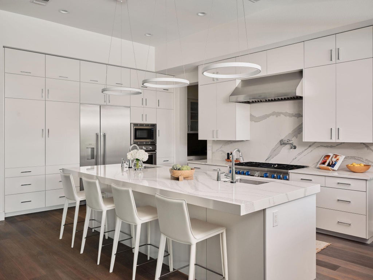
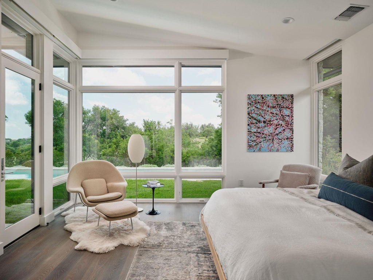
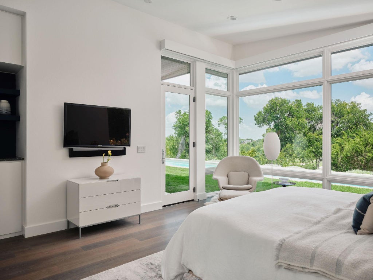
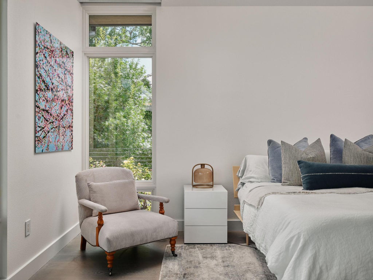
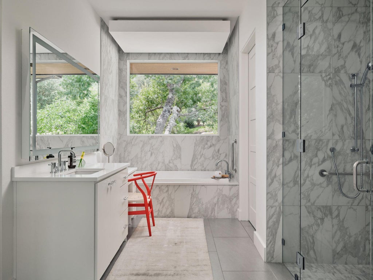
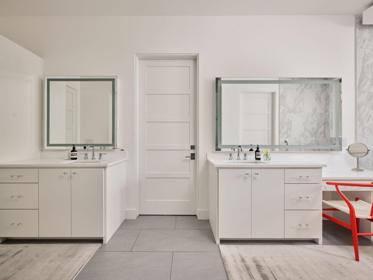
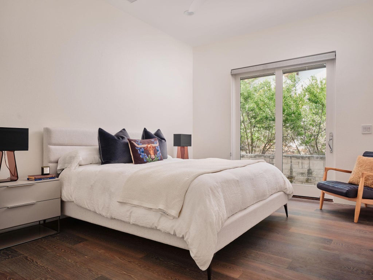
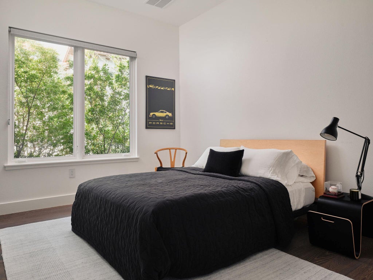
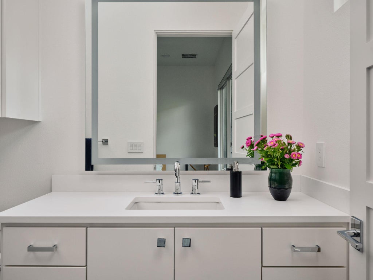
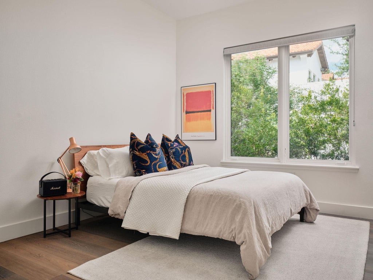
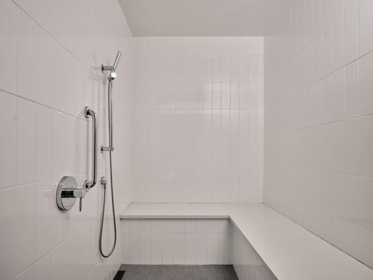
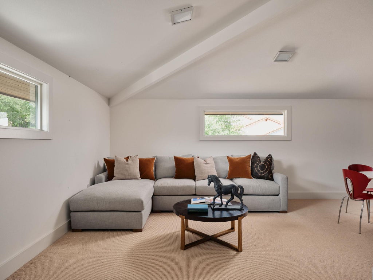
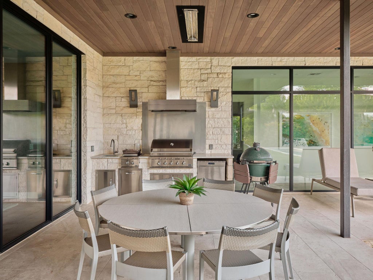
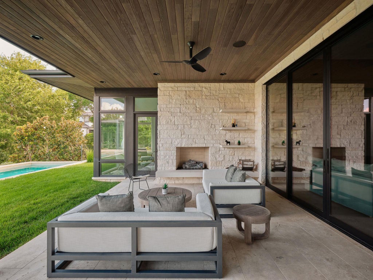
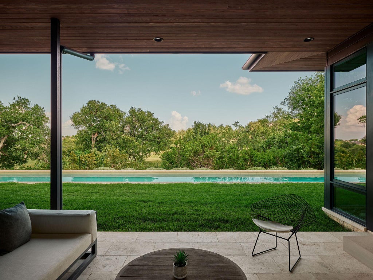
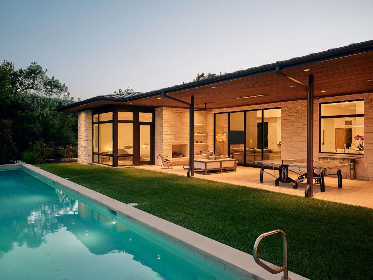
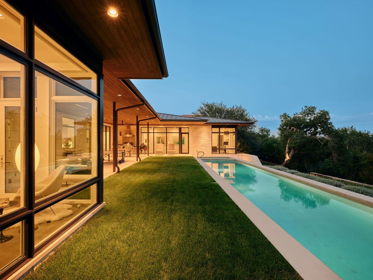
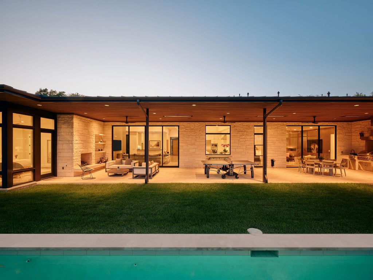
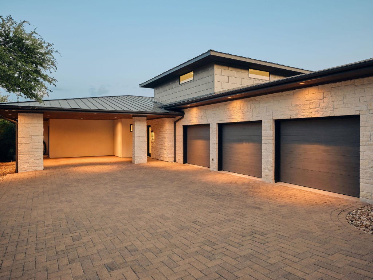
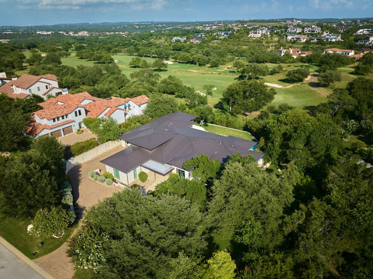
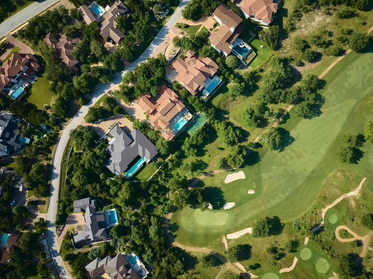
Designed by Kai Geschke Architects, this striking single-story residence occupies nearly an acre within the gates of Spanish Oaks, one of Austin's most prestigious private communities. Positioned along the first fairway of Spanish Oaks Golf Club, the home pairs bold contemporary architecture with warmth, privacy, and everyday livability. Walls of glass fill the interiors with natural light while framing golf course and Hill Country views. Thoughtfully arranged for entertaining and everyday living, the floor plan balances open gathering spaces with well-separated private areas. The owner's suite is positioned as a secluded retreat, while three additional ensuite bedrooms occupy their own separate wing. A dedicated fitness room and adjoining steam room create a private wellness area. At the center of the home, the living and dining spaces flow into a chef's kitchen with premium appliances, double ovens, refrigeration and wine storage, substantial prep space, and a full bar. Upstairs, an additional 591 square feet of finished, climate-controlled space offers flexibility as a media room, home office, studio, playroom, or guest retreat. Designed for year-round enjoyment, the outdoor spaces are anchored by a 60-foot lap pool and spa, covered terraces, and an outdoor kitchen with a built-in grill and smoker. Integrated heaters and ceiling fans allow for outdoor living in every season. Additional features include a three-car garage, covered carport, generator, central vacuum, reverse osmosis water filtration, tankless water heaters, integrated audio, and smart home technology. Spanish Oaks offers 24-hour manned security and exceptional amenities, including miles of hiking trails, the Fish Camp, tennis and pickleball courts, a resort-style pool and pavilion, and Spanish Oaks Golf Club. 12900 Hacienda Ridge presents a rare combination of architect-led design, first-fairway views, resort-caliber outdoor living, and the exceptional lifestyle that defines Spanish Oaks.
| LAST UPDATED | 9/2/2026 | TRACT | Spanish Oaks Sec 03 |
|---|---|---|---|
| YEAR BUILT | 2016 | COMMUNITY | Spanish Oaks Sec 03 |
| GARAGE SPACES | 3.0 | COUNTY | Travis |
| STATUS | Active | PROPERTY TYPE(S) | Single Family |
| Elementary School | Lake Pointe |
|---|---|
| Jr. High School | Lake Travis |
| High School | Lake Travis |
| ADDITIONAL DETAILS | |
| AIR | Ceiling Fan(s), Central Air |
|---|---|
| AIR CONDITIONING | Yes |
| AMENITIES | Maintenance Grounds, Security |
| APPLIANCES | Bar Fridge, Cooktop, Dishwasher, Disposal, Exhaust Fan, Ice Maker, Microwave, Oven, Refrigerator, Tankless Water Heater, Water Softener, Wine Cooler, Wine Refrigerator |
| AREA | LS |
| CONSTRUCTION | Block |
| EXTERIOR | Gas Grill, Lighting, Outdoor Grill, Private Yard |
| FIREPLACE | Yes |
| GARAGE | Yes |
| HEAT | Central, Exhaust Fan |
| HOA DUES | 1452|Quarterly |
| INTERIOR | Bar, Breakfast Bar, Built-in Features, Ceiling Fan(s), Chandelier, Double Vanity, Kitchen Island, Master Downstairs, Open Floorplan, Pantry, Recessed Lighting, Sound System, Storage, Walk-In Closet(s), Wet Bar |
| LOT | 0.8333 acre(s) |
| LOT DESCRIPTION | Back Yard, Private, Views |
| PARKING | Additional Parking, Attached, Carport, Driveway, Garage Faces Side |
| POOL | Yes |
| POOL DESCRIPTION | Heated, In Ground, Outdoor Pool, Pool/Spa Combo, Private |
| SEWER | Public Sewer |
| STORIES | 1 |
| SUBDIVISION | Spanish Oaks Sec 03 |
| TAXES | 59790.75 |
| UTILITIES | See Remarks |
| VIEW | Yes |
| VIEW DESCRIPTION | Golf Course |
MORTGAGE CALCULATOR
TOTAL MONTHLY PAYMENT
0
P
I
*Estimate only
| SATELLITE VIEW |
| / | |
We respect your online privacy and will never spam you. By submitting this form with your telephone number
you are consenting for Jude
Galligan, REALTOR® to contact you even if your name is on a Federal or State
"Do not call List".
Property listed by Amy Deane, Moreland Properties
Based on information from the Austin Board of REALTORS ® (alternatively, from ACTRIS) for the period through 9/3/26 6:00 PM PDT. Neither the Board nor ACTRIS guarantees or is in any way responsible for its accuracy. All data is provided “AS IS” and with all faults. Data maintained by the Board or ACTRIS may not reflect all real estate activity in the market.
Information being provided is for consumers’ personal, non-commercial use and may not be used for any purpose other than to identify prospective properties consumers may be interested in purchasing.
Information being provided is for consumers’ personal, non-commercial use and may not be used for any purpose other than to identify prospective properties consumers may be interested in purchasing.
This IDX solution is (c) Diverse Solutions 2026.