 Twitter
 Facebook
 Email
Email
|
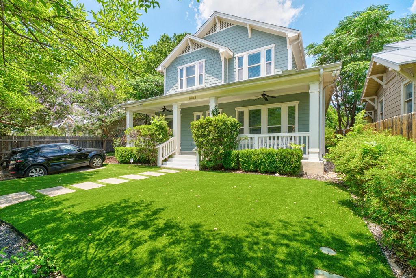
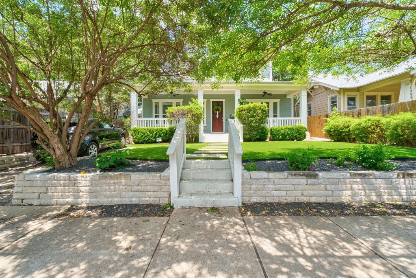
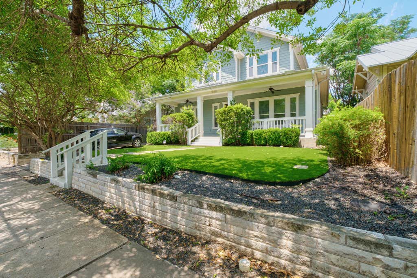
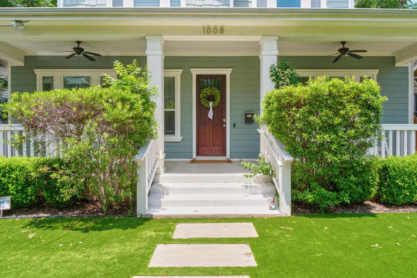
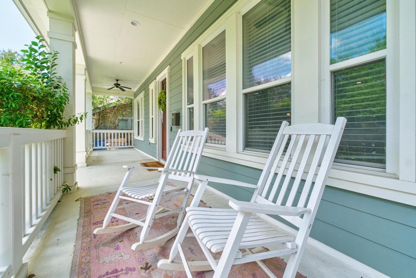
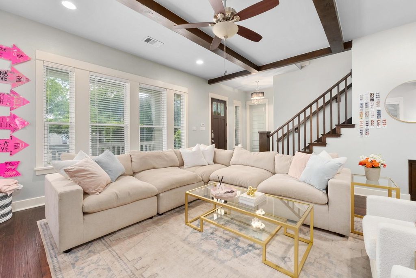
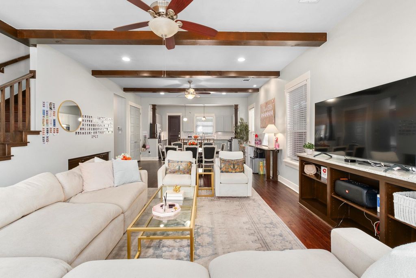
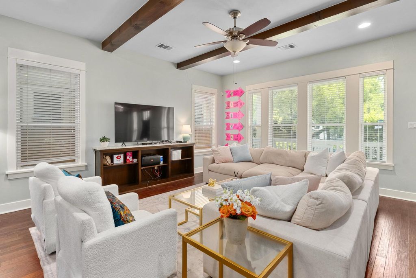
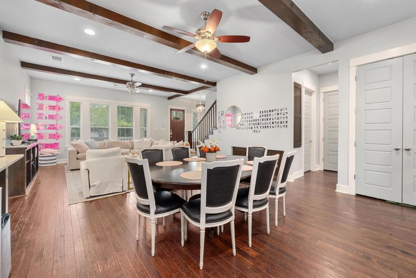
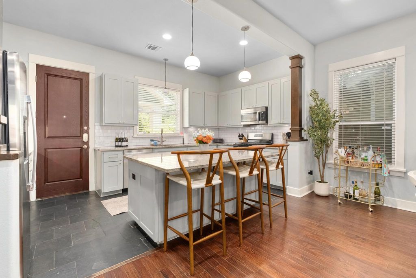
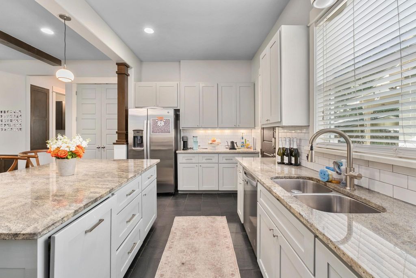
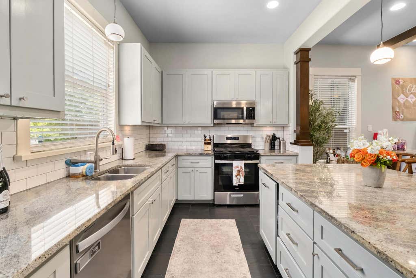
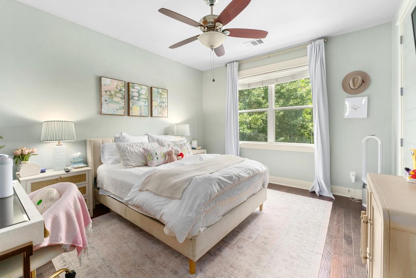
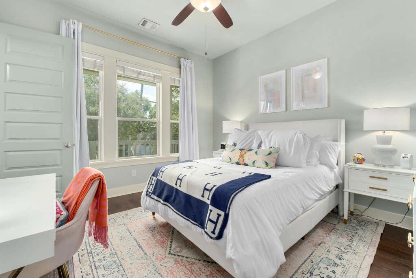
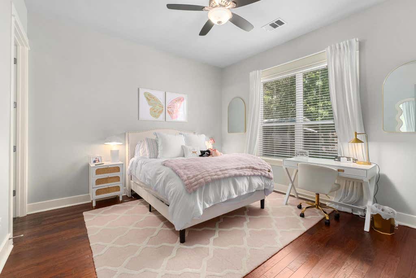
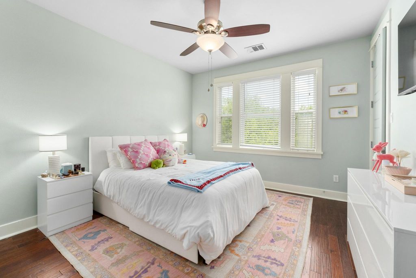
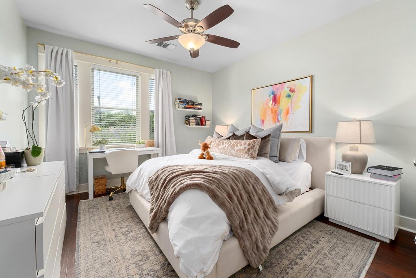
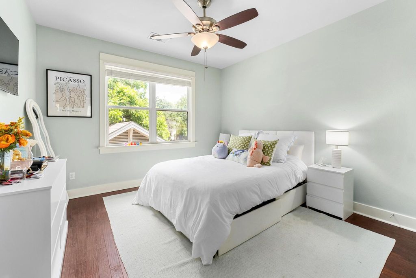
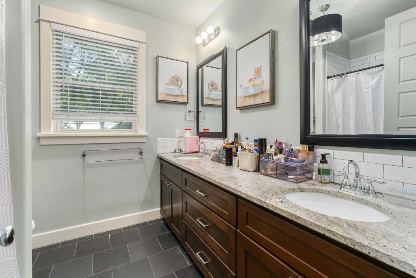
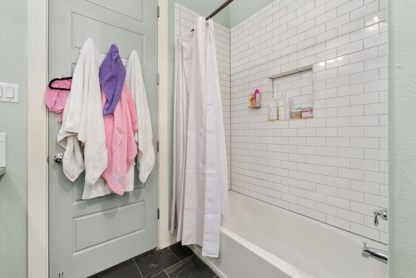
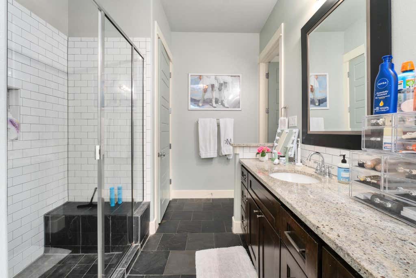
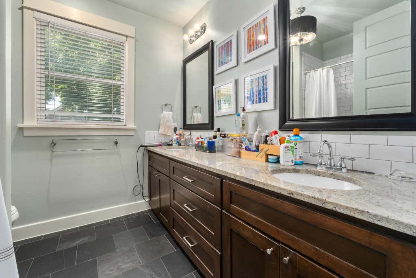
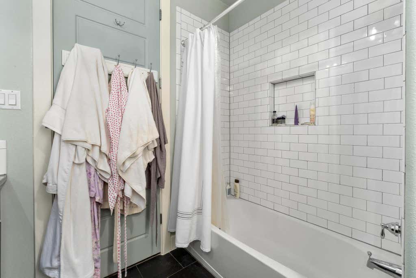
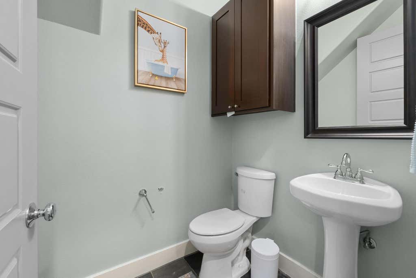
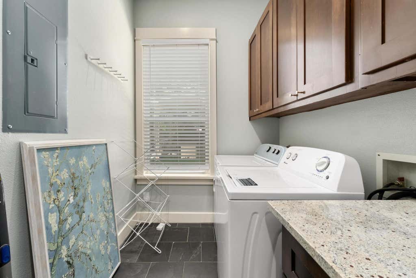
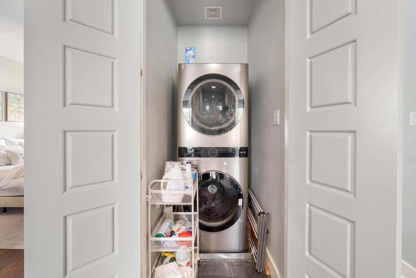
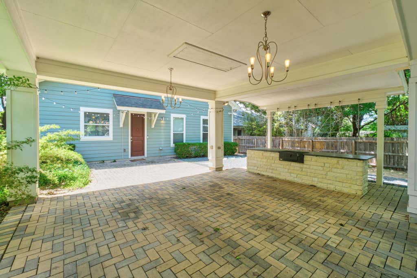
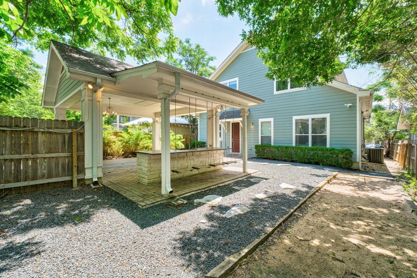
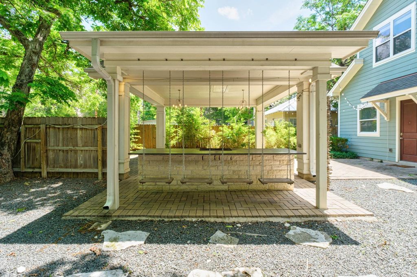
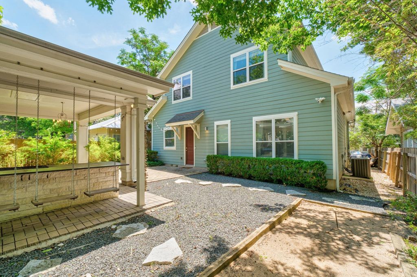
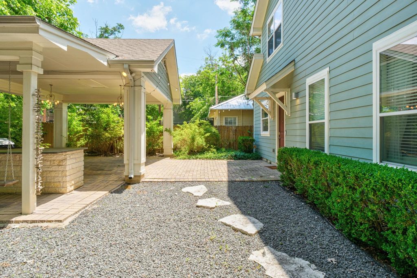
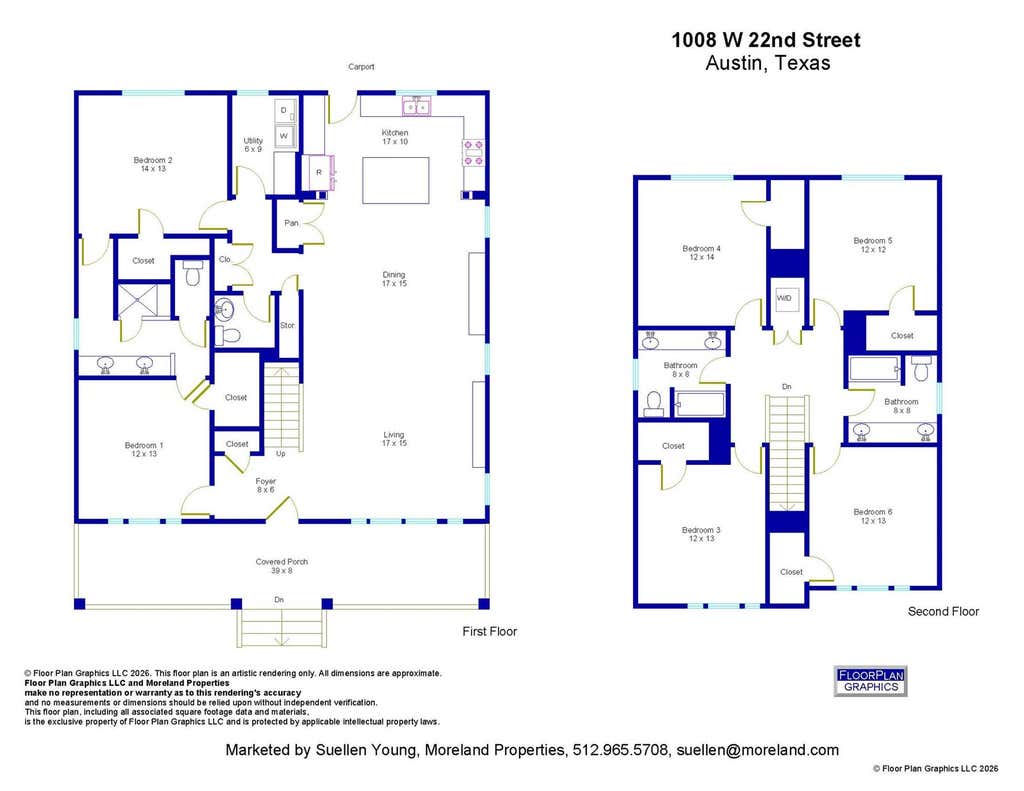

Rare opportunity to own a high-performing investment property in the heart of Austin's sought-after UT West Campus rental corridor. Thoughtfully designed for maximum functionality, this turnkey 6-bedroom, 3.5-bath property features 2 laundry rooms, abundant on-site parking, eligibility for additional street parking permits, and walkability to The University of Texas campus. | With a proven track record of leasing 2-3 years in advance, the property offers the stable occupancy and reliable income investors seek in one of Austin's most resilient rental markets. Well built, meticulously maintained, and efficiently operated by the current owner, the asset delivers strong NOI with low overhead and minimal management demands. | Also ideal for families looking to secure housing for UT students, this property presents a unique opportunity to build long-term equity while providing convenient campus-area living with room for roommates to help offset ownership costs. | 3D Walking Tour is available in the Virtual Tour Link and Floor Plan is in Documents. | Tenant occupied "” please do not disturb. Showings by appointment with 24-hour advance notice. Detailed financials and lease information available to qualified buyers only; proof of funds or lender pre-approval required prior to disclosure. | www.1008west22nd.com
| LAST UPDATED | 6/14/2026 | TRACT | Peterson |
|---|---|---|---|
| YEAR BUILT | 2010 | COMMUNITY | Peterson |
| COUNTY | Travis | STATUS | Active |
| PROPERTY TYPE(S) | Single Family |
| Elementary School | Bryker Woods |
|---|---|
| Jr. High School | O Henry |
| High School | Austin |
| ADDITIONAL DETAILS | |
| AIR | Ceiling Fan(s), Central Air |
|---|---|
| AIR CONDITIONING | Yes |
| APPLIANCES | Dishwasher, Dryer, Free-Standing Gas Oven, Microwave, Stainless Steel Appliance(s), Washer |
| AREA | UT |
| CONSTRUCTION | HardiPlank Type |
| EXTERIOR | Outdoor Grill, Rain Gutters |
| HEAT | Central |
| INTERIOR | Beamed Ceilings, Breakfast Bar, Ceiling Fan(s), Granite Counters, High Speed Internet, Kitchen Island, Open Floorplan, Recessed Lighting |
| LOT | 6769 sq ft |
| LOT DESCRIPTION | Back Yard |
| PARKING | Alley Access, Detached Carport, Driveway, Off Street, Permit Required |
| POOL DESCRIPTION | None |
| SEWER | Public Sewer |
| STORIES | 2 |
| SUBDIVISION | Peterson |
| TAXES | 15386.89 |
| UTILITIES | Cable Available, Electricity Connected, Natural Gas Connected, Phone Available, Sewer Connected, Water Connected |
| VIEW | Yes |
| VIEW DESCRIPTION | Neighborhood |
| WATER | Public |
MORTGAGE CALCULATOR
TOTAL MONTHLY PAYMENT
0
P
I
*Estimate only
| SATELLITE VIEW |
| / | |
We respect your online privacy and will never spam you. By submitting this form with your telephone number
you are consenting for Jude
Galligan, REALTOR® to contact you even if your name is on a Federal or State
"Do not call List".
Property listed by Suellen Young, Moreland Properties
Based on information from the Austin Board of REALTORS ® (alternatively, from ACTRIS) for the period through 7/28/26 9:48 AM PDT. Neither the Board nor ACTRIS guarantees or is in any way responsible for its accuracy. All data is provided “AS IS” and with all faults. Data maintained by the Board or ACTRIS may not reflect all real estate activity in the market.
Information being provided is for consumers’ personal, non-commercial use and may not be used for any purpose other than to identify prospective properties consumers may be interested in purchasing.
Information being provided is for consumers’ personal, non-commercial use and may not be used for any purpose other than to identify prospective properties consumers may be interested in purchasing.
This IDX solution is (c) Diverse Solutions 2026.