 Twitter
 Facebook
 Email
|

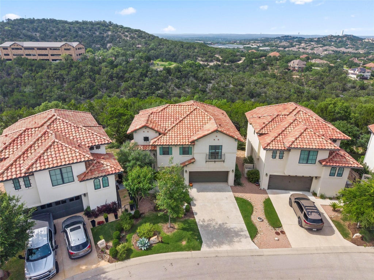
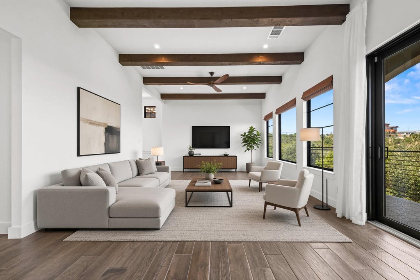
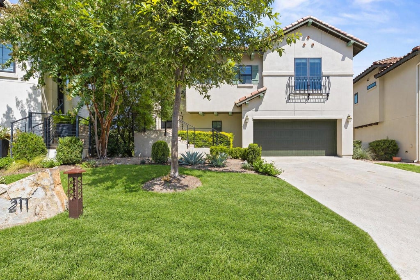
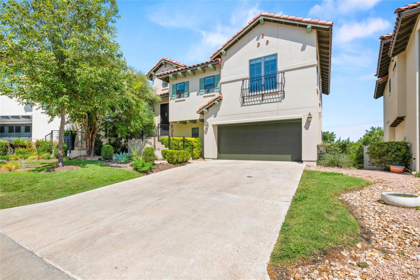
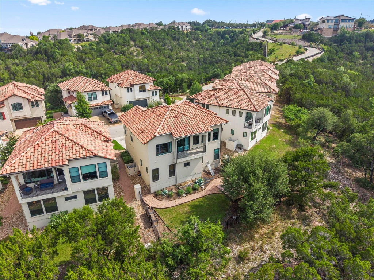
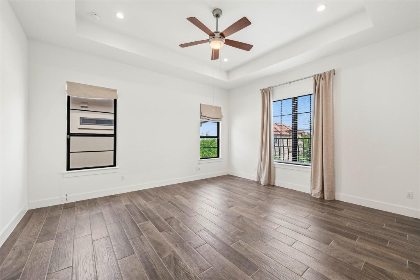
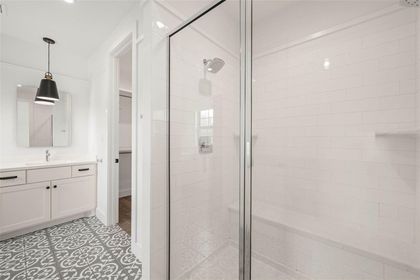
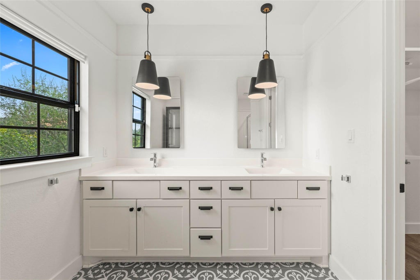
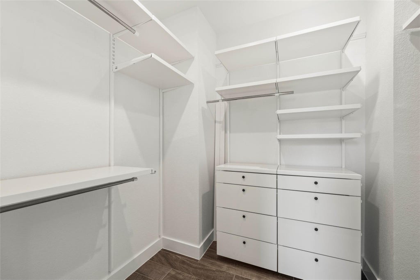
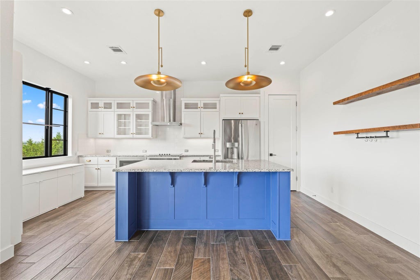
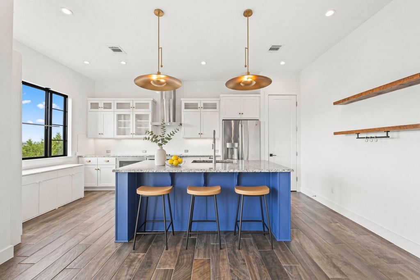
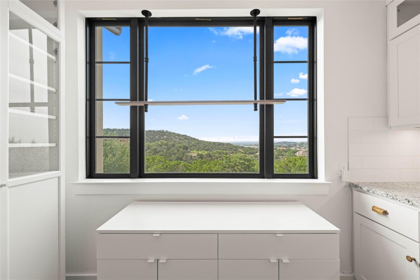
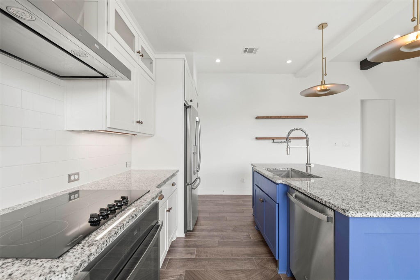
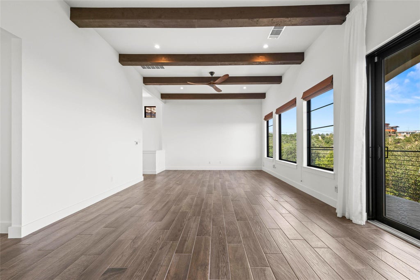
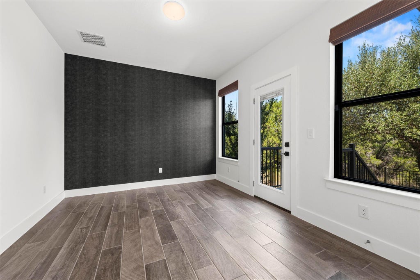
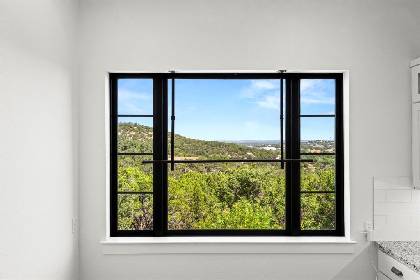
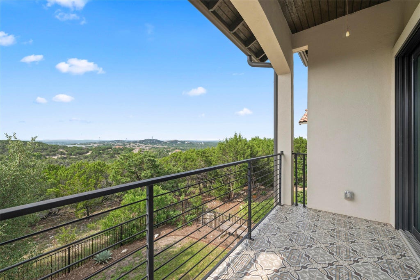
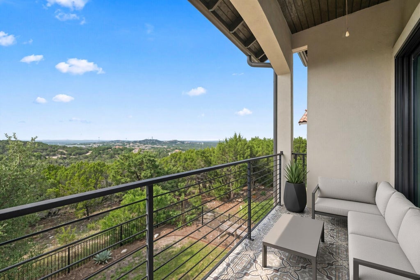
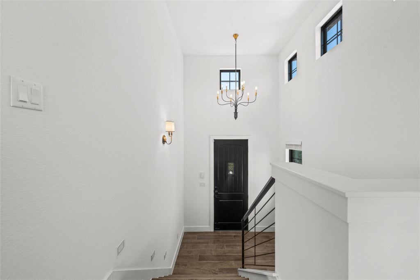
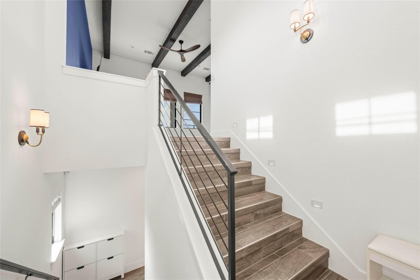
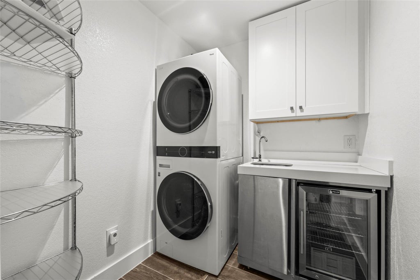
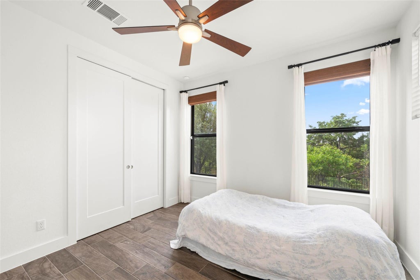
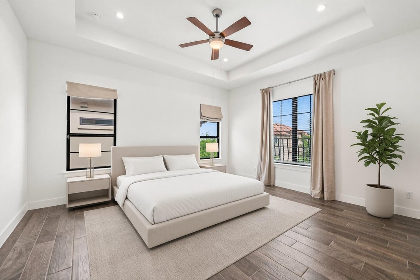
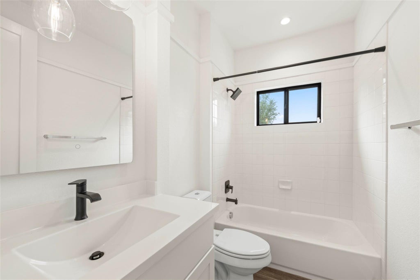
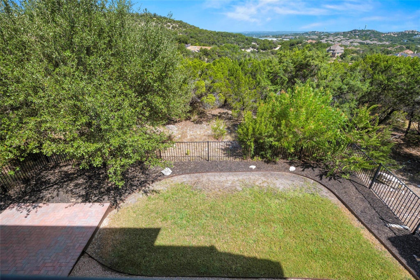
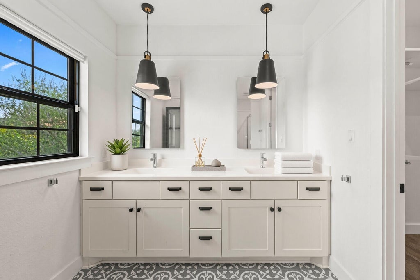
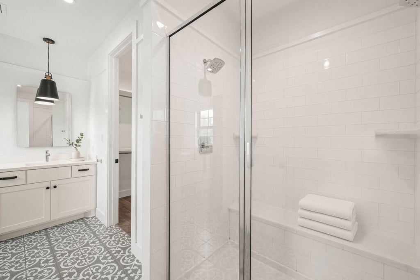
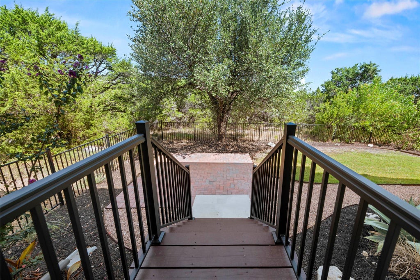
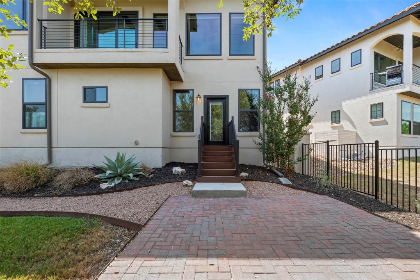
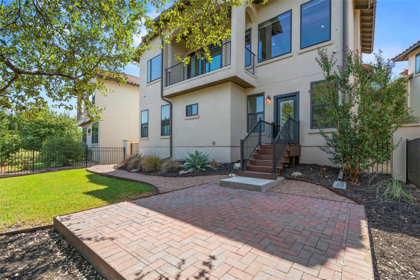
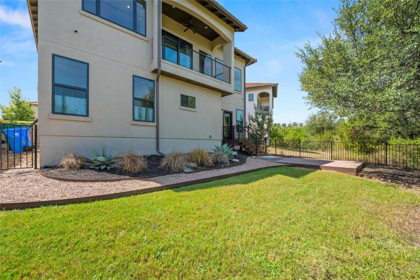
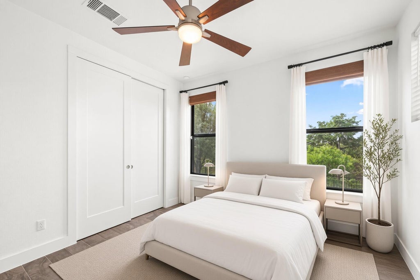
ITS AN ABSOLUTE STEAL!!! Picturesque Santa Barbara-style lock and leave single family home that is in a Condo regime. 3 bed / 2.5 bath, over 1,903 sq ft, built 2019. Open-concept living with vaulted ceilings, panoramic canyon views, and the only fully fenced in backyard with backyard door direct from house to backyard in community. and useable backyard in the community. HOA-maintained front yards and mow backyards. 2-car garage. Lake Travis ISD. Quiet elevated setting near shopping and schools. Its peaceful, quiet and secluded but still near minutes away from all the conveniences. Residents benefit from Lakeway's exceptional lifestyle amenities: Lake Travis access via nearby marinas, Lakeway City Park beach, swimming pool, trails, playgrounds, sports courts (Tennis and Pickleball), and dog park, the Lakeway Swim Center, extensive greenbelts and hiking trails (including Canyonlands and Hamilton Greenbelts), golf courses, and the Hill Country Galleria just minutes away for shopping, dining, and entertainment. More pictures will be added, Some photos have been virtually rendered.
| LAST UPDATED | 10/31/2026 | TRACT | Honey Creek |
|---|---|---|---|
| YEAR BUILT | 2019 | COMMUNITY | Honey Creek |
| GARAGE SPACES | 2.0 | COUNTY | Travis |
| STATUS | Active | PROPERTY TYPE(S) | Single Family |
| Elementary School | Lakeway |
|---|---|
| Jr. High School | Hudson Bend |
| High School | Lake Travis |
| PRICE HISTORY | |
| Prior to Oct 31, '26 | $699,999 |
|---|---|
| Oct 31, '26 - Today | $694,900 |
| ADDITIONAL DETAILS | |
| AIR | Ceiling Fan(s), Central Air, Electric, Zoned |
|---|---|
| AIR CONDITIONING | Yes |
| AMENITIES | Maintenance Grounds, Trash |
| APPLIANCES | Built-In Electric Oven, Built-In Electric Range, Dishwasher, Disposal, Exhaust Fan, Microwave, Oven, Refrigerator, Self Cleaning Oven, Stainless Steel Appliance(s), Washer/Dryer Stacked |
| AREA | LS |
| CONSTRUCTION | Stucco |
| EXTERIOR | Balcony, Private Yard, Rain Gutters |
| GARAGE | Attached Garage, Yes |
| HEAT | Central, Electric, Exhaust Fan, Zoned |
| HOA DUES | 220|Monthly |
| INTERIOR | Beamed Ceilings, Ceiling Fan(s), Chandelier, Double Vanity, Entrance Foyer, Granite Counters, Kitchen Island, Open Floorplan, Tray Ceiling(s), Walk-In Closet(s), Wired for Data, Wired for Sound |
| LOT | 9383 sq ft |
| LOT DESCRIPTION | Back Yard, Cul-De-Sac, Front Yard, Landscaped, Native Plants, Private, Views |
| PARKING | Additional Parking, Attached, Driveway, Garage, Garage Door Opener |
| POOL DESCRIPTION | None |
| SEWER | Public Sewer |
| STORIES | 2 |
| STYLE | Other |
| SUBDIVISION | Honey Creek |
| TAXES | 14771.24 |
| UTILITIES | Cable Available, Cable Connected, Electricity Connected, Sewer Connected, Underground Utilities, Water Connected |
| VIEW | Yes |
| VIEW DESCRIPTION | Canyon, City, Panoramic, Park/Greenbelt, Trees/Woods, Hills |
| WATER | Public |
MORTGAGE CALCULATOR
TOTAL MONTHLY PAYMENT
0
P
I
*Estimate only
| SATELLITE VIEW |
| / | |
We respect your online privacy and will never spam you. By submitting this form with your telephone number
you are consenting for Jude
Galligan, REALTOR® to contact you even if your name is on a Federal or State
"Do not call List".
Property listed by Steve Koleno, Beycome Brokerage Realty LLC
Based on information from the Austin Board of REALTORS ® (alternatively, from ACTRIS) for the period through 11/13/26 4:45 AM PST. Neither the Board nor ACTRIS guarantees or is in any way responsible for its accuracy. All data is provided “AS IS” and with all faults. Data maintained by the Board or ACTRIS may not reflect all real estate activity in the market.
Information being provided is for consumers’ personal, non-commercial use and may not be used for any purpose other than to identify prospective properties consumers may be interested in purchasing.
Information being provided is for consumers’ personal, non-commercial use and may not be used for any purpose other than to identify prospective properties consumers may be interested in purchasing.
This IDX solution is (c) Diverse Solutions 2026.