 Twitter
 Facebook
 Email
Email
|


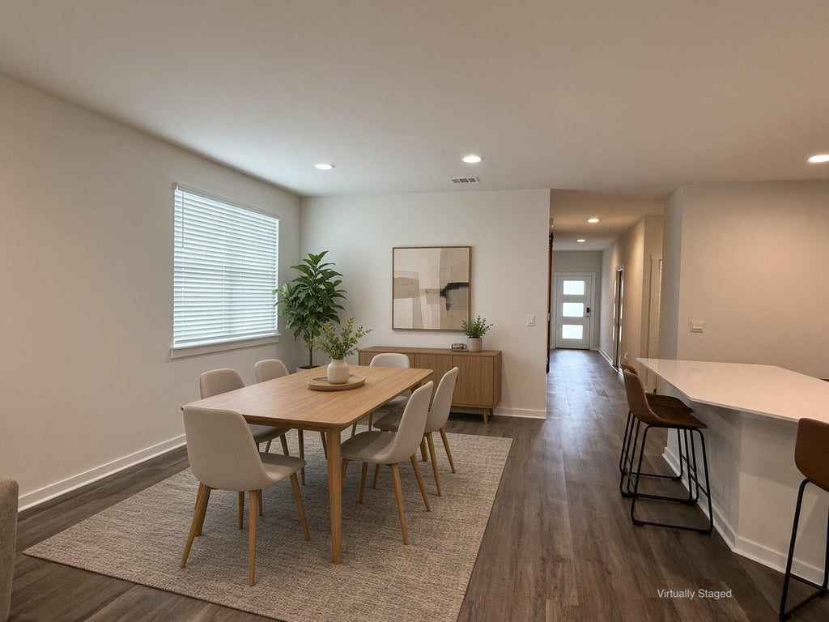
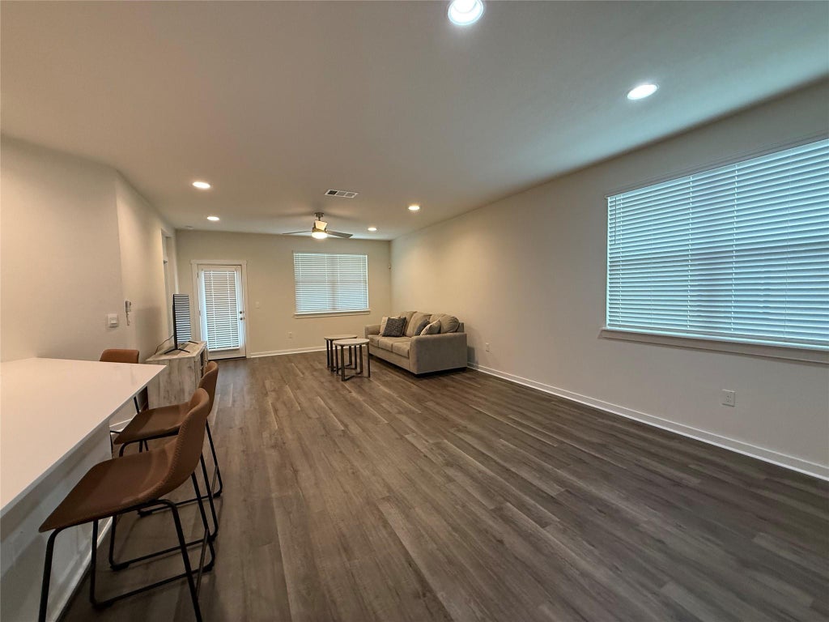
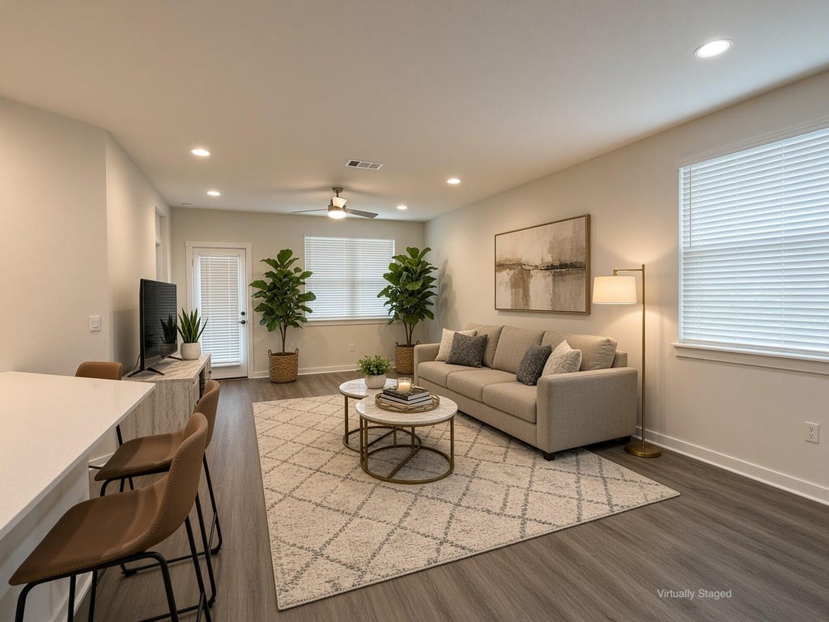


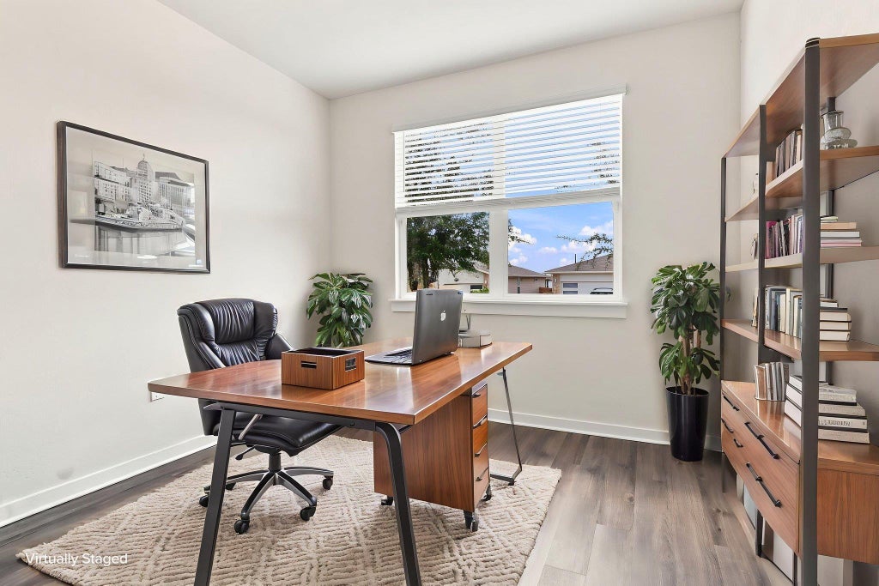


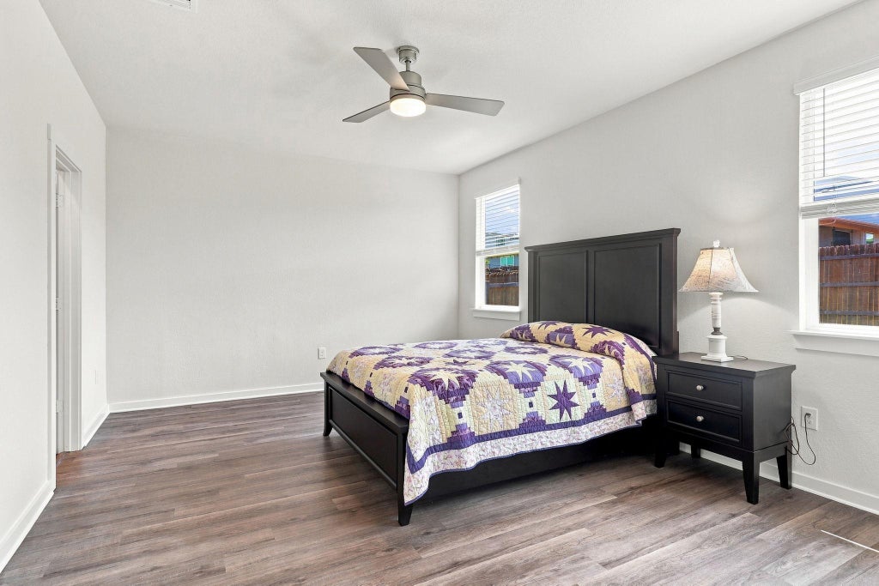


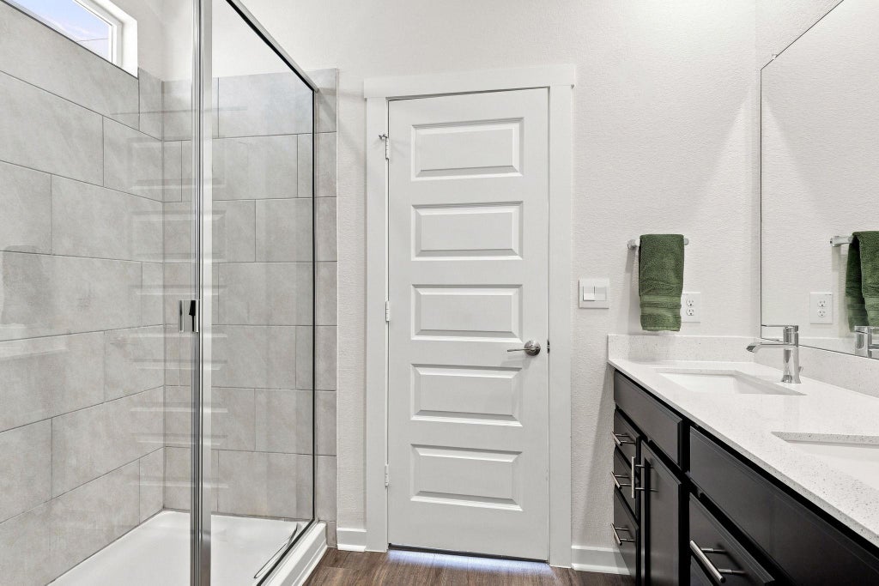


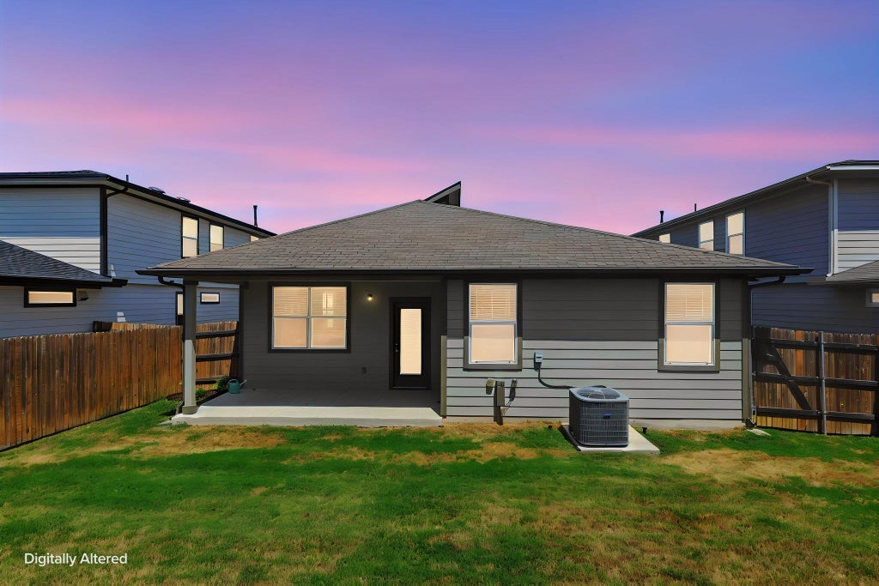


Move-in ready with thoughtful upgrades throughout, this well-maintained Parker Station home has a lot to offer. Luxury vinyl flooring runs throughout the home with no carpet, and custom closet systems in both front bedrooms and the primary suite provide great storage. The open kitchen, dining, and living areas flow together nicely and make the home comfortable for both everyday living and entertaining. A sliding door separates the two front bedrooms and adjoining area from the main living space, giving you the option to create a more private space for guests, a home office, or a separate bedroom area. Outside, the stamped concrete patio is a great extension of the living space with plenty of room for grilling, entertaining, or relaxing. Uplighting in both the front and backyard adds to the landscaping and gives the home a great look in the evening. The recently added epoxy flooring in the two-car garage gives the garage a clean, finished look and makes it useful for more than just parking. Located toward the back of the community, the home has a more peaceful setting while still being convenient to the Parker Station community pool and playground. With easy access to Highways 183, 290, and SH-130, the home is conveniently located for getting to Downtown Austin, Austin-Bergstrom International Airport, Tesla, Samsung, and nearby shopping, dining, and entertainment.
| LAST UPDATED | 10/1/2026 | TRACT | Parker Station |
|---|---|---|---|
| YEAR BUILT | 2020 | COMMUNITY | Parker Station |
| GARAGE SPACES | 2.0 | COUNTY | Travis |
| STATUS | Active | PROPERTY TYPE(S) | Single Family |
| Elementary School | Decker |
|---|---|
| Jr. High School | Decker |
| High School | Manor |
| PRICE HISTORY | |
| Prior to Oct 1, '26 | $400,000 |
|---|---|
| Oct 1, '26 - Today | $389,000 |
| ADDITIONAL DETAILS | |
| AIR | Ceiling Fan(s), Central Air |
|---|---|
| AIR CONDITIONING | Yes |
| APPLIANCES | Dishwasher, Disposal, Free-Standing Range, Microwave, Refrigerator |
| AREA | 3E |
| CONSTRUCTION | HardiPlank Type, Stone |
| EXTERIOR | Lighting, Rain Gutters |
| GARAGE | Attached Garage, Yes |
| HEAT | Central |
| HOA DUES | 60|Monthly |
| INTERIOR | Ceiling Fan(s), Entrance Foyer, In-Law Floorplan, Master Downstairs, Recessed Lighting, Walk-In Closet(s) |
| LOT | 6151 sq ft |
| LOT DESCRIPTION | Sprinklers In Front, Sprinklers In Rear |
| PARKING | Attached |
| POOL DESCRIPTION | None |
| SEWER | Public Sewer |
| STORIES | 1 |
| SUBDIVISION | Parker Station |
| TAXES | 9134.67 |
| UTILITIES | Electricity Connected, Sewer Connected |
| VIEW | Yes |
| VIEW DESCRIPTION | Neighborhood |
| WATER | Public |
MORTGAGE CALCULATOR
TOTAL MONTHLY PAYMENT
0
P
I
*Estimate only
| SATELLITE VIEW |
| / | |
We respect your online privacy and will never spam you. By submitting this form with your telephone number
you are consenting for Jude
Galligan, REALTOR® to contact you even if your name is on a Federal or State
"Do not call List".
Property listed by Tina Couch, Coldwell Banker Realty
Based on information from the Austin Board of REALTORS ® (alternatively, from ACTRIS) for the period through 10/10/26 5:42 AM PDT. Neither the Board nor ACTRIS guarantees or is in any way responsible for its accuracy. All data is provided “AS IS” and with all faults. Data maintained by the Board or ACTRIS may not reflect all real estate activity in the market.
Information being provided is for consumers’ personal, non-commercial use and may not be used for any purpose other than to identify prospective properties consumers may be interested in purchasing.
Information being provided is for consumers’ personal, non-commercial use and may not be used for any purpose other than to identify prospective properties consumers may be interested in purchasing.
This IDX solution is (c) Diverse Solutions 2026.