 Twitter
 Facebook
 Email
Email
|
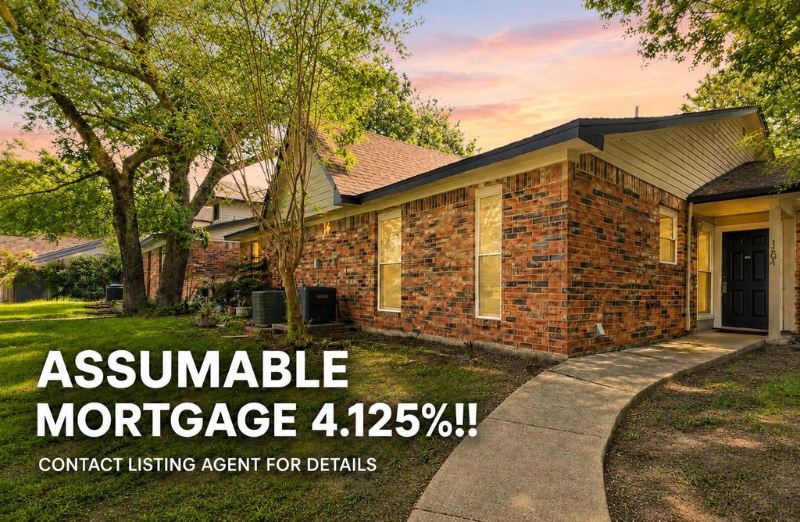


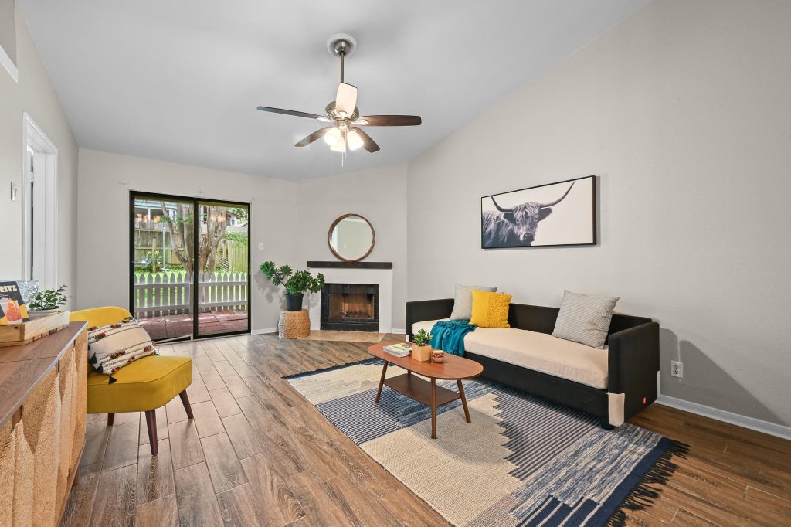
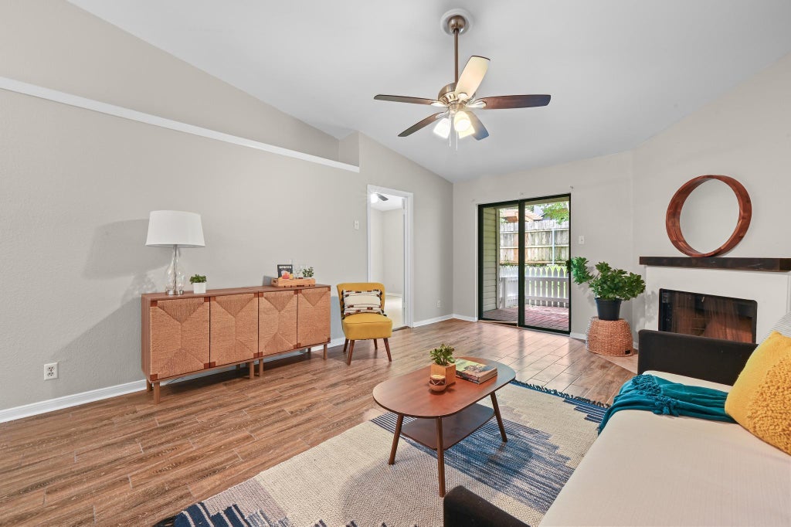
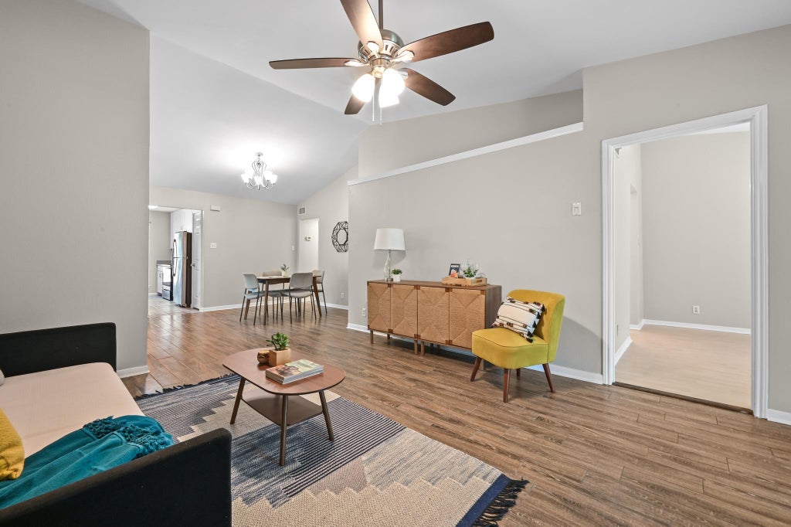


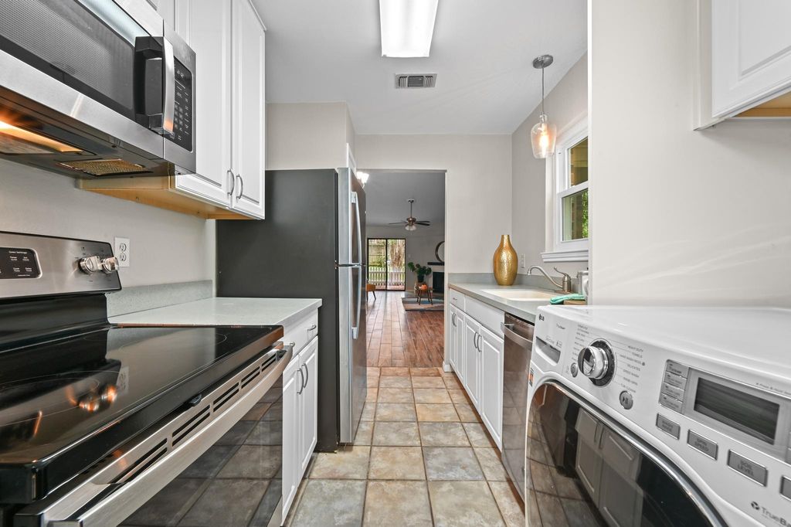


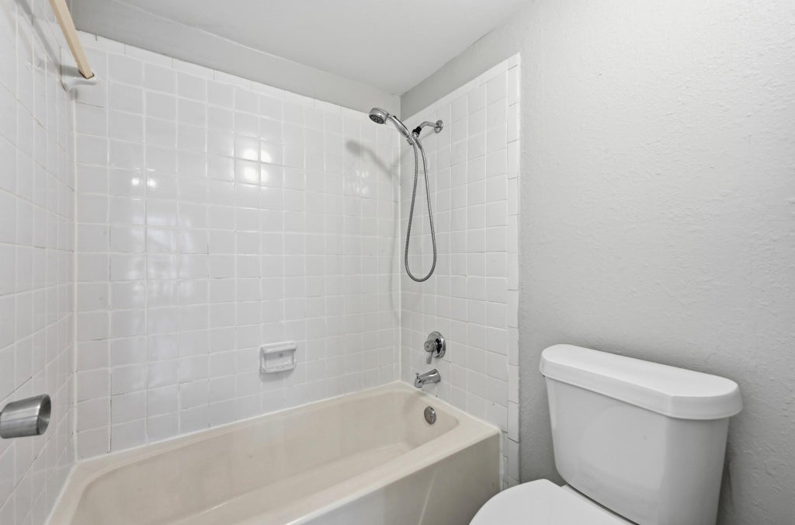
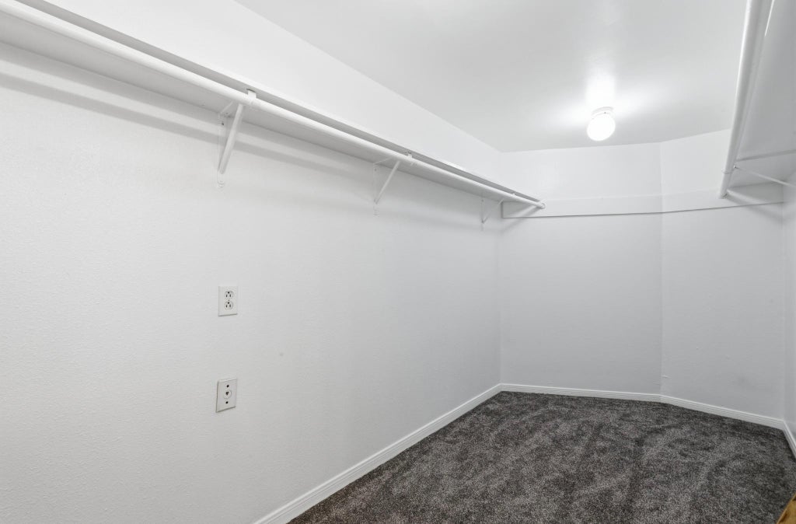


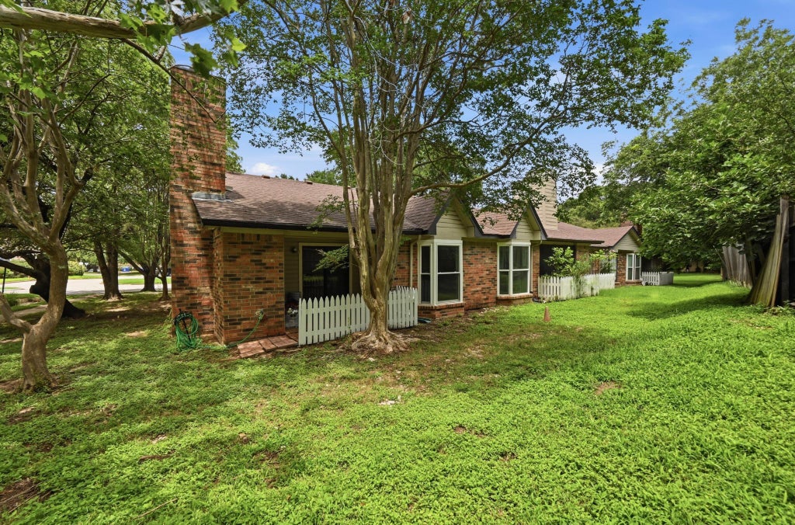

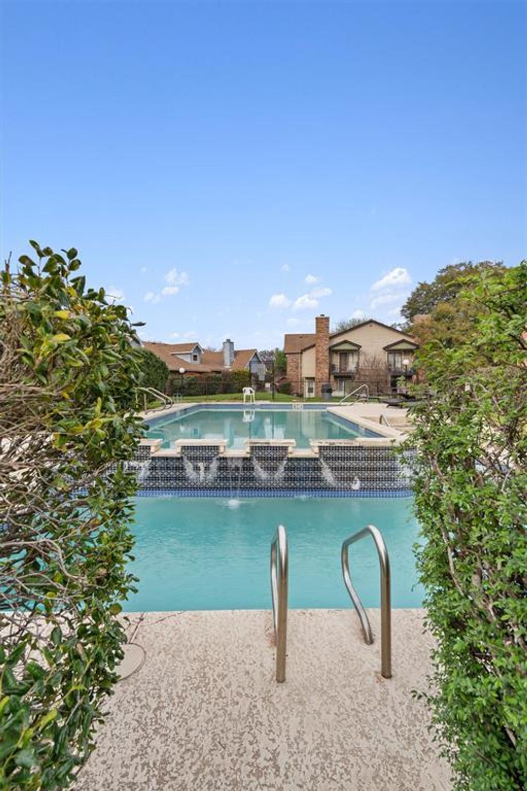


Unlike neighboring comparable sales, this is a private back unit, offering quiet and privacy while being in the heart of Austin. This unit is equipped with newer double pane windows that include a lifetime transferable warranty for new buyers. The sellers installed a new HVAC system in August 2025. It is recently completely painted on the interior with no popcorn ceilings/walls. The home is move-in ready! This updated 2-bedroom, 2-bath condo offers comfortable living with thoughtful upgrades already completed. Inside, you'll find updated flooring, fresh interior paint, a bright living area with a fireplace, and a functional kitchen featuring white cabinetry, updated countertops, stainless steel appliances, and ample storage. Large windows throughout bring in natural light while the recently installed double-pane windows improve energy efficiency and comfort. The spacious primary suite features a charming bay window, generous closet space, and an en-suite bath. A well-sized secondary bedroom and full bath provide flexibility for guests, roommates, or a home office setup. Mature trees surrounding the unit create a peaceful setting and add privacy from neighboring buildings. Located in the heart of East Riverside, this condo is just minutes from Downtown Austin, Lady Bird Lake, Oracle, Austin-Bergstrom International Airport, South Congress, Rainey Street, and some of the city's most popular restaurants, coffee shops, and entertainment venues. With easy access to major employers, public transportation, and outdoor recreation along the hike-and-bike trails, this location offers exceptional convenience for both homeowners and investors.
| LAST UPDATED | 8/7/2026 | TRACT | Chambord Condo Rev 1999 |
|---|---|---|---|
| YEAR BUILT | 1983 | COMMUNITY | Chambord Condo Rev 1999 |
| COUNTY | Travis | STATUS | Active |
| PROPERTY TYPE(S) | Condo/Townhouse/Co-Op |
| Elementary School | Baty |
|---|---|
| Jr. High School | Ojeda |
| High School | Del Valle |
| PRICE HISTORY | |
| Prior to Jul 10, '26 | $189,000 |
|---|---|
| Jul 10, '26 - Aug 7, '26 | $195,000 |
| Aug 7, '26 - Today | $199,000 |
| ADDITIONAL DETAILS | |
| AIR | Ceiling Fan(s), Central Air |
|---|---|
| AIR CONDITIONING | Yes |
| AMENITIES | Insurance, Sewer, Trash, Water |
| APPLIANCES | Dishwasher, Electric Water Heater, Free-Standing Electric Range, Microwave, Oven, Stainless Steel Appliance(s) |
| AREA | 9 |
| CONSTRUCTION | Aluminum Siding, Brick Veneer |
| FIREPLACE | Yes |
| HEAT | Central |
| HOA DUES | 492.05|Monthly |
| INTERIOR | Ceiling Fan(s), Master Downstairs, Walk-In Closet(s) |
| LOT | 6573 sq ft |
| PARKING | Assigned |
| POOL DESCRIPTION | None |
| SEWER | Public Sewer |
| STORIES | 1 |
| STYLE | 1st Floor Entry, Single level Floor Plan |
| SUBDIVISION | Chambord Condo Rev 1999 |
| TAXES | 5868 |
| UTILITIES | Electricity Available |
| VIEW DESCRIPTION | None |
| WATER | Public |
MORTGAGE CALCULATOR
TOTAL MONTHLY PAYMENT
0
P
I
*Estimate only
| SATELLITE VIEW |
| / | |
We respect your online privacy and will never spam you. By submitting this form with your telephone number
you are consenting for Jude
Galligan, REALTOR® to contact you even if your name is on a Federal or State
"Do not call List".
Property listed by Tomas Corzo, Keller Williams Realty
Based on information from the Austin Board of REALTORS ® (alternatively, from ACTRIS) for the period through 9/18/26 9:18 AM PDT. Neither the Board nor ACTRIS guarantees or is in any way responsible for its accuracy. All data is provided “AS IS” and with all faults. Data maintained by the Board or ACTRIS may not reflect all real estate activity in the market.
Information being provided is for consumers’ personal, non-commercial use and may not be used for any purpose other than to identify prospective properties consumers may be interested in purchasing.
Information being provided is for consumers’ personal, non-commercial use and may not be used for any purpose other than to identify prospective properties consumers may be interested in purchasing.
This IDX solution is (c) Diverse Solutions 2026.