 Twitter
 Facebook
 Email
Email


|

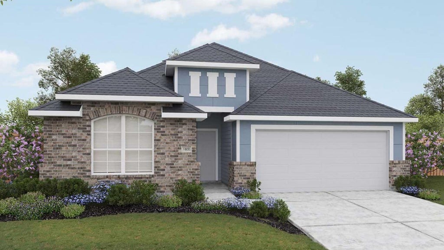
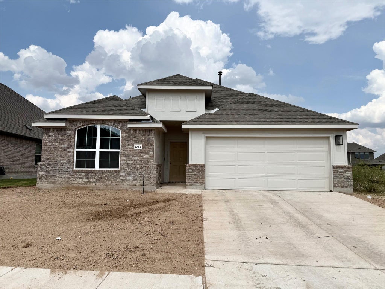
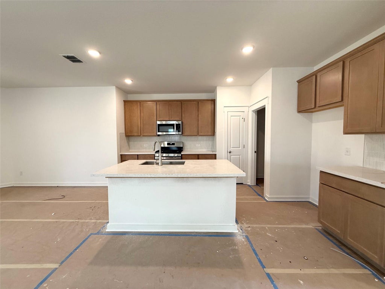
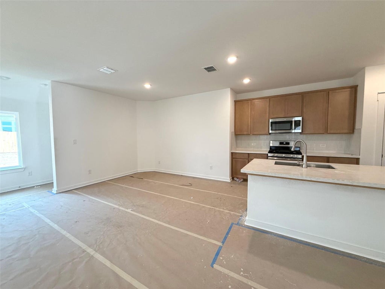
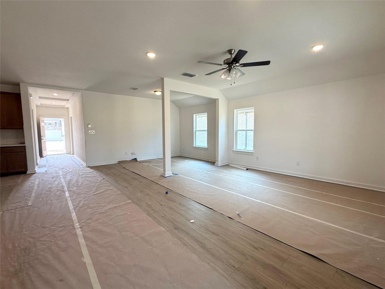
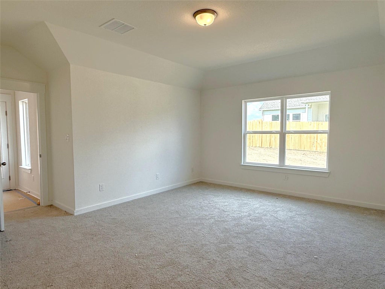
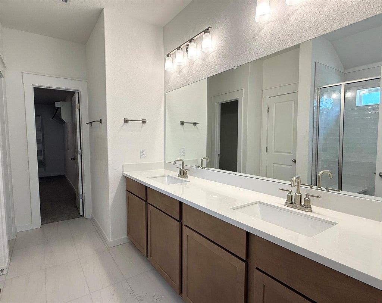
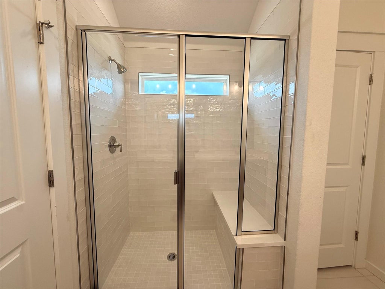
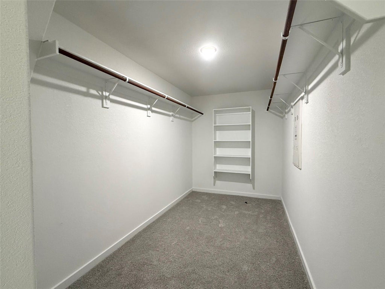
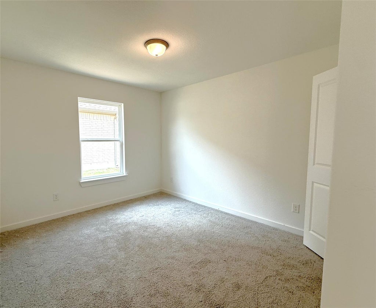
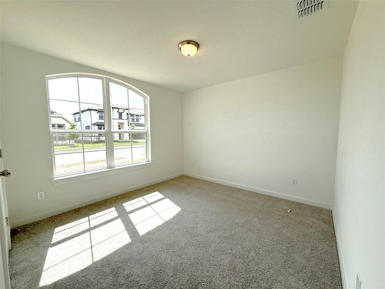
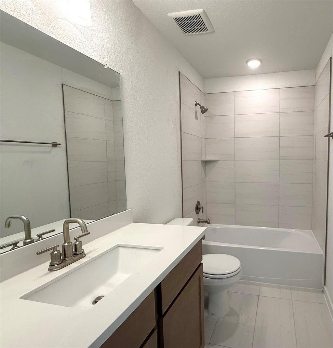
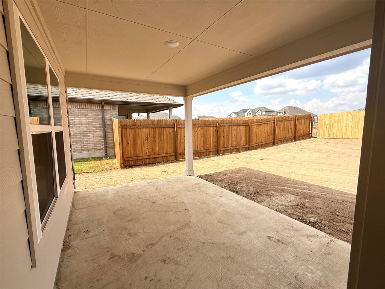
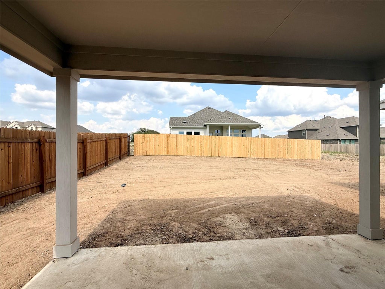
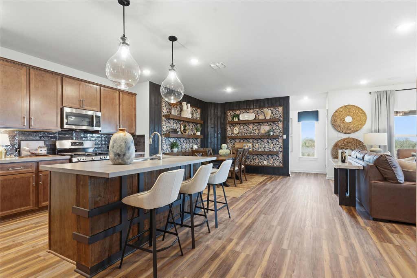
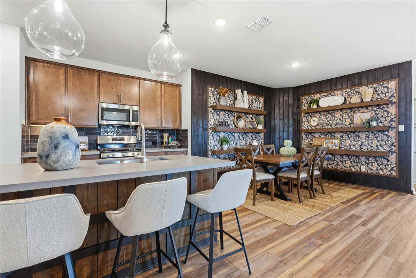
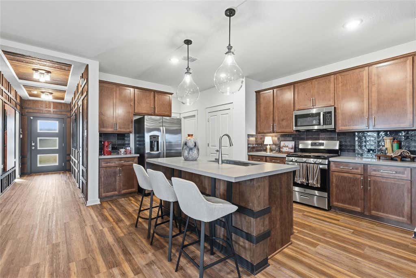
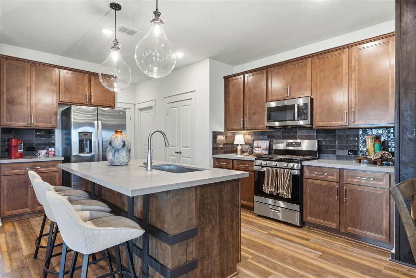
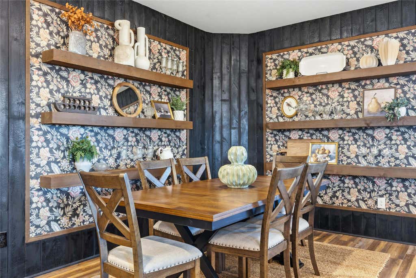
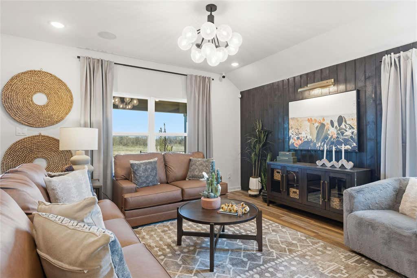
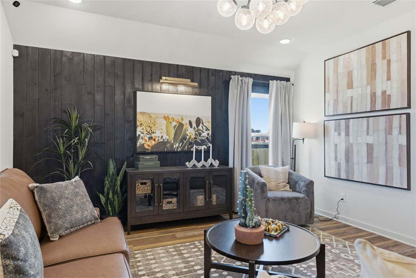
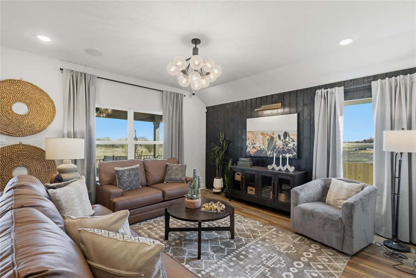
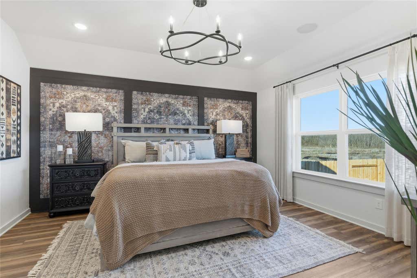
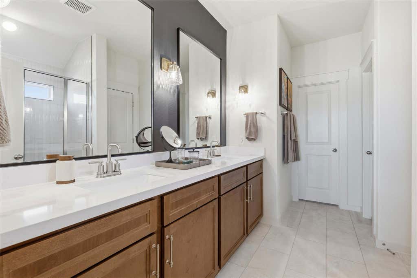
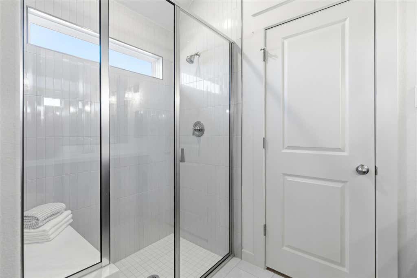
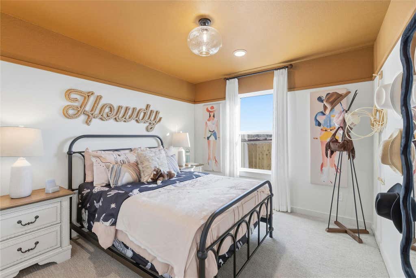
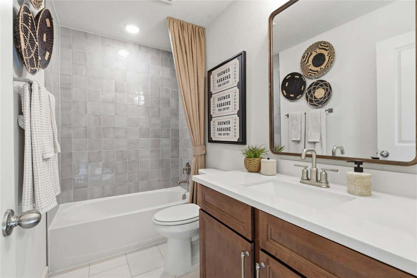
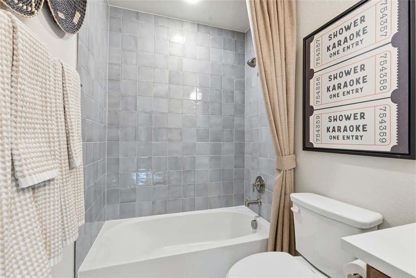
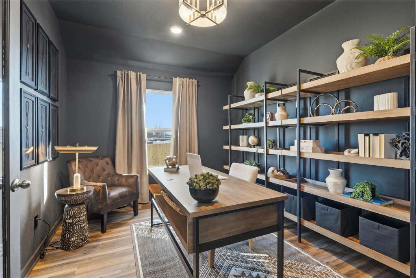
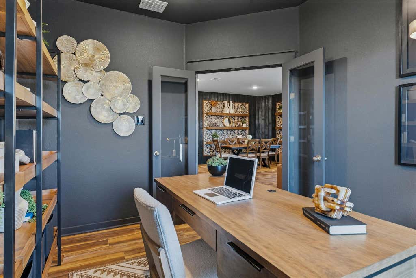
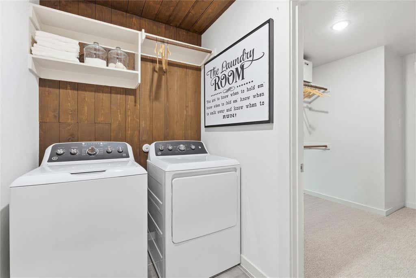
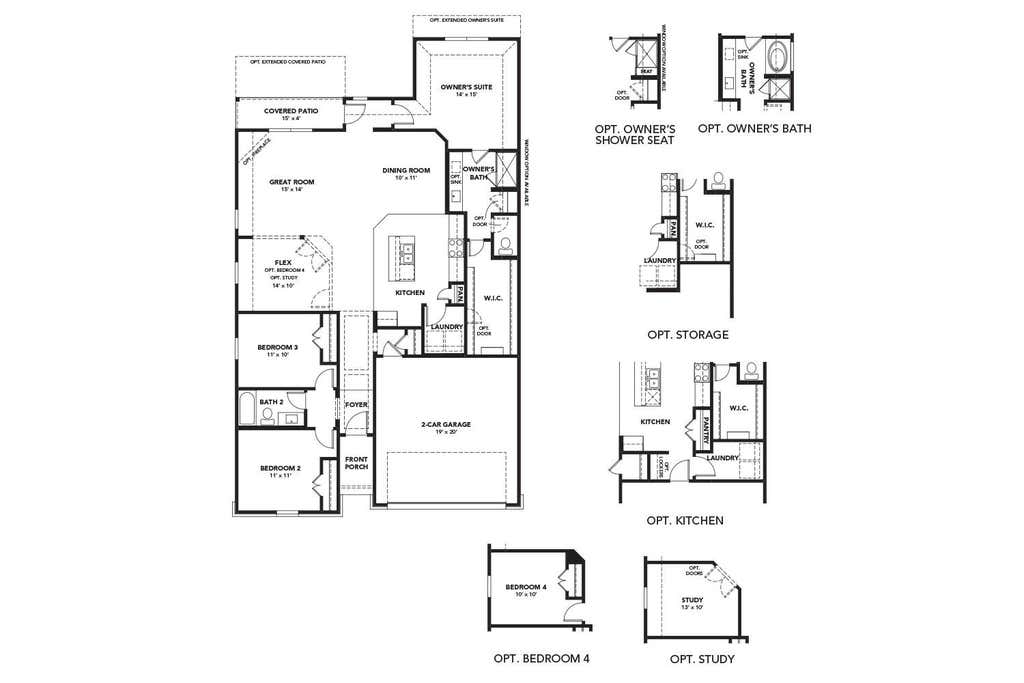
Beautifully designed 1,844 sq. ft. home featuring 3 bedrooms, 2 bathrooms, and a versatile flex space perfect for a home office, playroom, etc... The spacious primary suite includes a 3-foot extension for added comfort. The open-concept kitchen showcases soft brown cabinetry, upgraded quartz countertops with subtle veining, stainless steel appliances, and a single-bowl stainless steel sink. Natural wood-look luxury vinyl plank flooring flows throughout the main living areas, while ceramic tile enhances the bathrooms and utility room. The primary bath offers oversized near-white 12" x 24" tile, a mud-set walk-in shower with a built-in bench seat, and dual vanities. Exterior features include dark brick, lush front landscaping, full-yard sod, irrigation, full gutters, a covered patio with a gas stub, and a pre-plumbed water softener loop in the garage.
| LAST UPDATED | 8/11/2026 | TRACT | Carillon |
|---|---|---|---|
| YEAR BUILT | 2026 | COMMUNITY | Carillon |
| GARAGE SPACES | 2.0 | COUNTY | Travis |
| STATUS | Active | PROPERTY TYPE(S) | Single Family |
| Elementary School | Neidig |
|---|---|
| Jr. High School | Elgin |
| High School | Elgin |
| PRICE HISTORY | |
| Prior to Aug 11, '26 | $349,990 |
|---|---|
| Aug 11, '26 - Today | $344,990 |
| ADDITIONAL DETAILS | |
| AIR | Ceiling Fan(s), Central Air, Electric |
|---|---|
| AIR CONDITIONING | Yes |
| APPLIANCES | Dishwasher, Disposal, Free-Standing Range, Microwave, Stainless Steel Appliance(s) |
| AREA | MA |
| GARAGE | Attached Garage, Yes |
| HEAT | Central, Natural Gas |
| HOA DUES | 50|Monthly |
| INTERIOR | Master Downstairs, Pantry, Walk-In Closet(s) |
| LOT | 6774 sq ft |
| LOT DESCRIPTION | Back Yard, Front Yard, Landscaped |
| PARKING | Asphalt, Attached, Garage Door Opener, Paved |
| POOL DESCRIPTION | None |
| SEWER | Public Sewer |
| STORIES | 1 |
| STYLE | 1st Floor Entry |
| SUBDIVISION | Carillon |
| TAXES | 2134.46 |
| UTILITIES | Cable Available, Electricity Connected, Natural Gas Connected, Phone Available, Sewer Connected, Water Connected |
| VIEW | Yes |
| VIEW DESCRIPTION | Neighborhood |
| WATER | Public |
MORTGAGE CALCULATOR
TOTAL MONTHLY PAYMENT
0
P
I
*Estimate only
| SATELLITE VIEW |
| / | |
We respect your online privacy and will never spam you. By submitting this form with your telephone number
you are consenting for Jude
Galligan, REALTOR® to contact you even if your name is on a Federal or State
"Do not call List".
Property listed by Chaquia Thomas, DRB Group Realty, LLC
Based on information from the Austin Board of REALTORS ® (alternatively, from ACTRIS) for the period through 10/14/26 9:44 PM PDT. Neither the Board nor ACTRIS guarantees or is in any way responsible for its accuracy. All data is provided “AS IS” and with all faults. Data maintained by the Board or ACTRIS may not reflect all real estate activity in the market.
Information being provided is for consumers’ personal, non-commercial use and may not be used for any purpose other than to identify prospective properties consumers may be interested in purchasing.
Information being provided is for consumers’ personal, non-commercial use and may not be used for any purpose other than to identify prospective properties consumers may be interested in purchasing.
This IDX solution is (c) Diverse Solutions 2026.