 Twitter
 Facebook
 Email









|

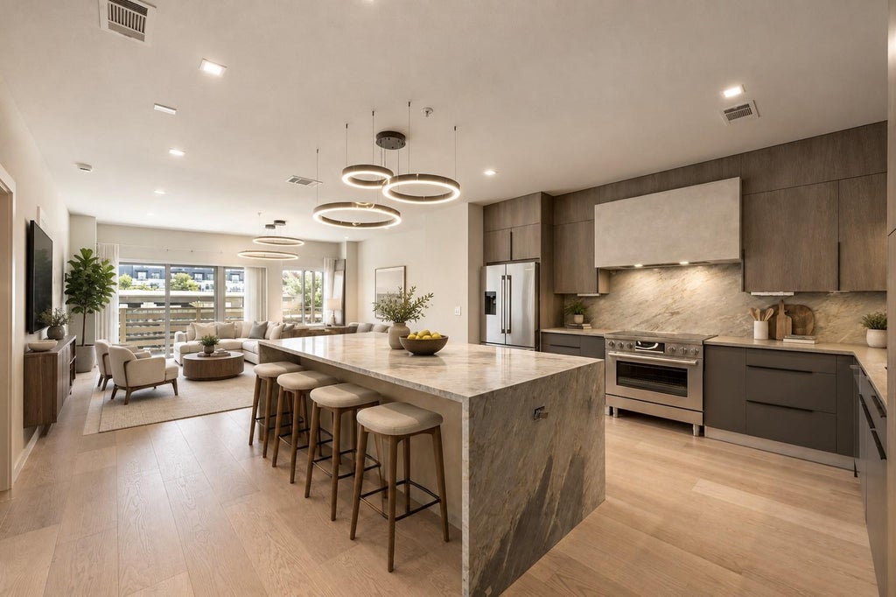
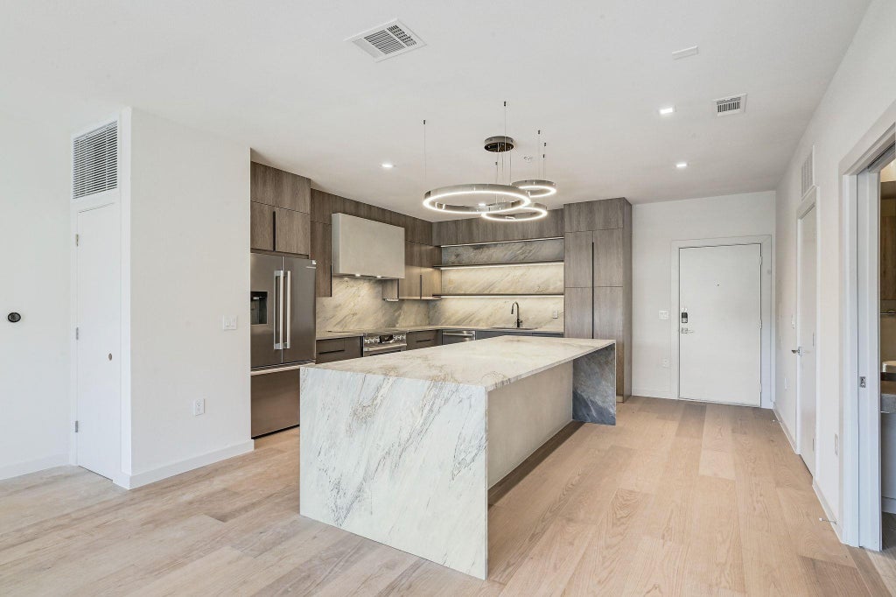
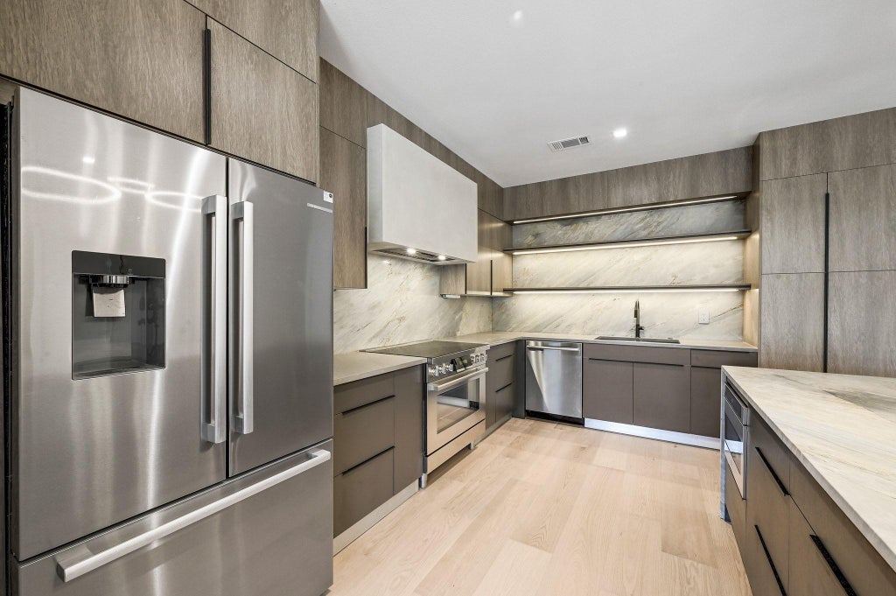
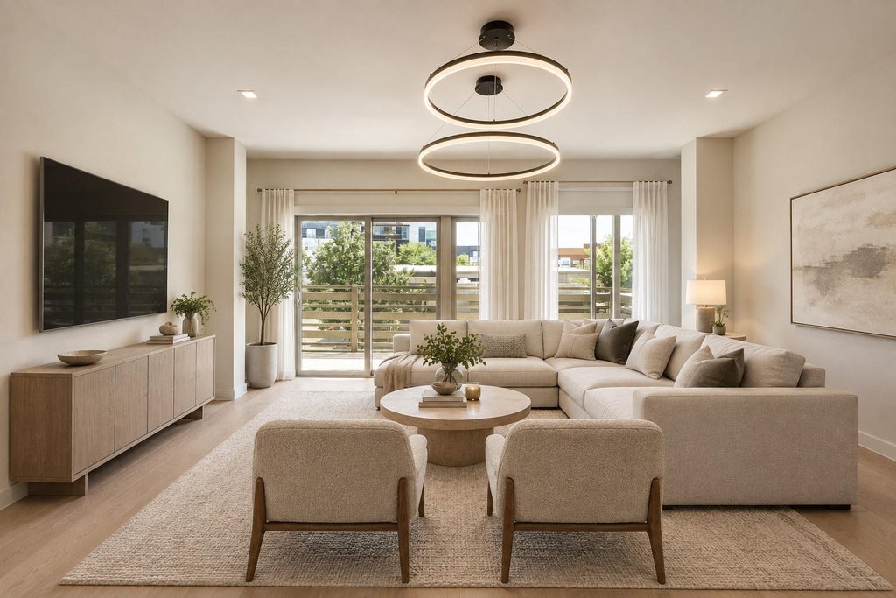
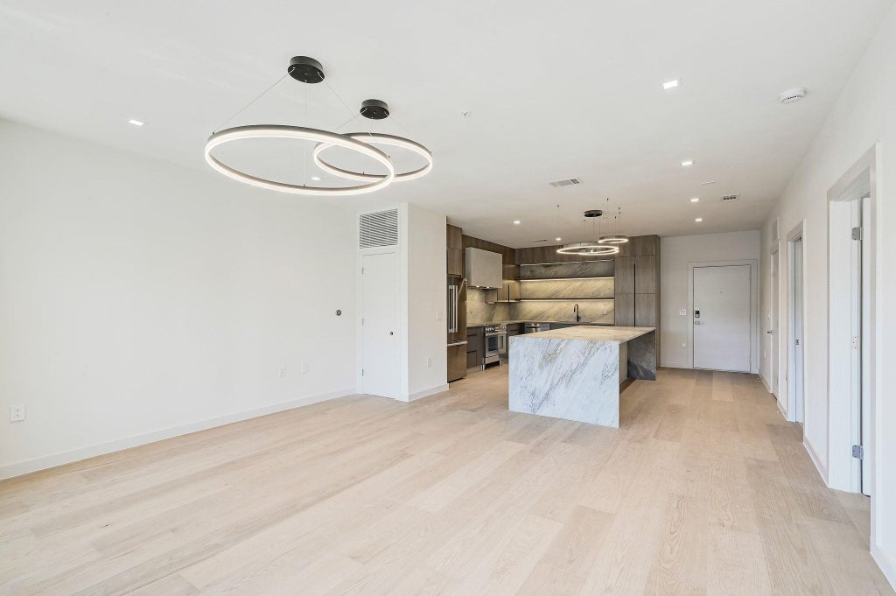
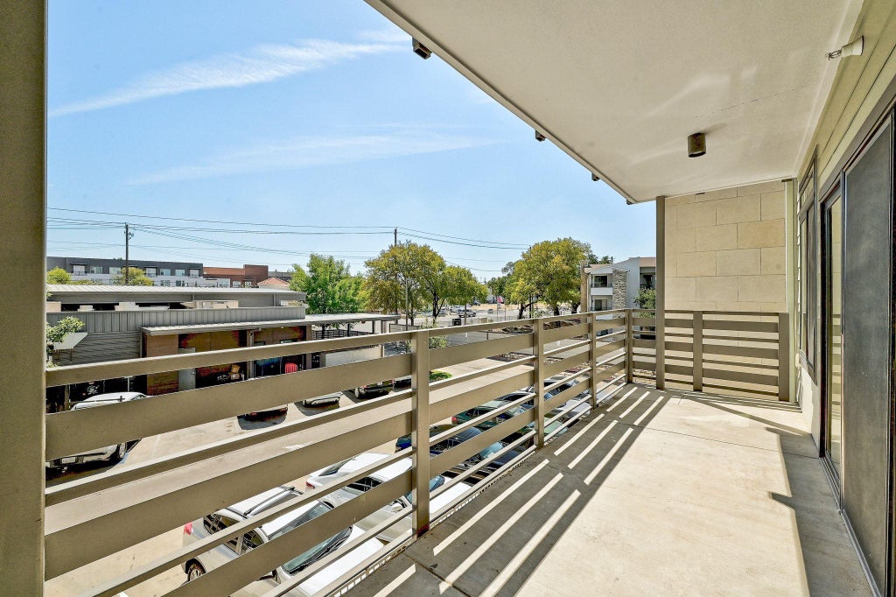
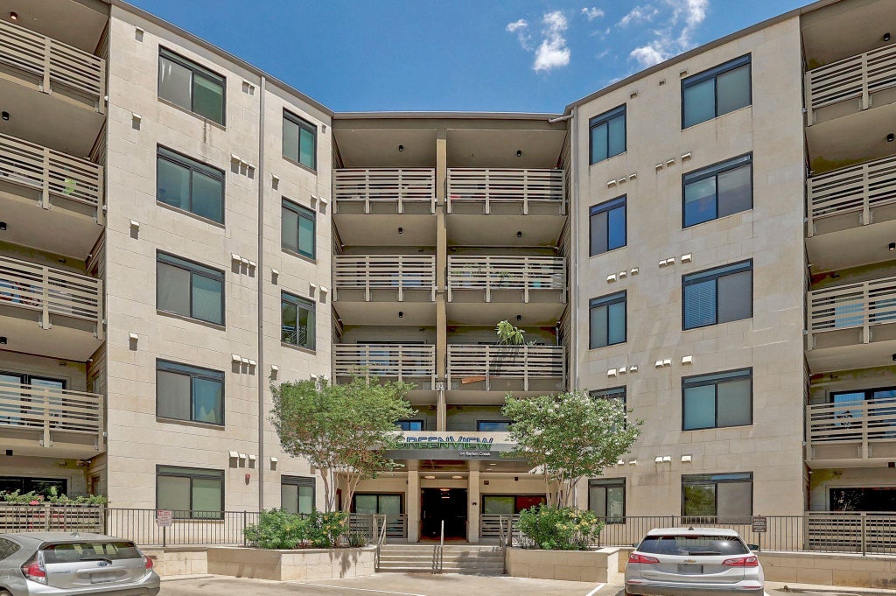
One of the most beautifully remodeled residences in the community, this condominium showcases a caliber of finish more often found in a custom home. At the heart of it is a kitchen that would turn heads in a $3M+ property"”outfitted with sophisticated materials, high-end finishes, and thoughtful details rarely seen at this price point. The open-concept layout brings the living, dining, and kitchen areas together in a bright, expansive setting, with a large sliding glass door drawing in natural light and opening to the covered terrace. The bedroom offers a quiet sense of luxury, with a spa-like bathroom outfitted in elegant tile, featuring a walk-in shower, soaking tub, and dual sinks. A powder room and desirable in-unit laundry add to the ease of everyday living. Residents also enjoy access to community amenities, including a resort-style pool and dog run. The South Lamar location truly puts Austin at your doorstep"”in moments, you'll find a vibrant mix of neighborhood restaurants, shops, cafes, and entertainment, all within one of the city's most dynamic corridors. With an exceptional remodel, inviting indoor-outdoor living, and an enviable location, this residence brings together quality, comfort, and an effortless Austin lifestyle. Tax and assessed values are estimates for illustration purposes only. All figures should be independently verified.
| LAST UPDATED | 9/16/2026 | TRACT | Green View |
|---|---|---|---|
| YEAR BUILT | 2016 | COMMUNITY | Green View |
| GARAGE SPACES | 1.0 | COUNTY | Travis |
| STATUS | Active | PROPERTY TYPE(S) | Condo/Townhouse/Co-Op |
| Elementary School | Barton Hills |
|---|---|
| Jr. High School | O Henry |
| High School | Austin |
| ADDITIONAL DETAILS | |
| AIR | Central Air |
|---|---|
| AIR CONDITIONING | Yes |
| APPLIANCES | Dishwasher, Disposal, Electric Cooktop, Electric Range, Microwave, Oven, Refrigerator, Washer/Dryer Stacked, Wine Refrigerator |
| AREA | 7 |
| EXTERIOR | Balcony |
| GARAGE | Attached Garage, Yes |
| HEAT | Central |
| HOA DUES | 598|Monthly |
| INTERIOR | Breakfast Bar, Double Vanity, Kitchen Island, Master Downstairs, Open Floorplan, Soaking Tub, Stone Counters, Walk-In Closet(s) |
| LOT | 1059 sq ft |
| PARKING | Attached, Garage |
| POOL | Yes |
| POOL DESCRIPTION | Cabana, Infinity, Outdoor Pool, Private |
| SEWER | Public Sewer |
| STORIES | 1 |
| STYLE | Mid Rise (4-7 Stories) |
| SUBDIVISION | Green View |
| TAXES | 8326.49 |
| UTILITIES | Electricity Connected, Sewer Connected, Water Connected |
| VIEW | Yes |
| VIEW DESCRIPTION | City |
| WATER | Public |
MORTGAGE CALCULATOR
TOTAL MONTHLY PAYMENT
0
P
I
*Estimate only
| SATELLITE VIEW |
| / | |
We respect your online privacy and will never spam you. By submitting this form with your telephone number
you are consenting for Jude
Galligan, REALTOR® to contact you even if your name is on a Federal or State
"Do not call List".
Property listed by Alaina Martin, Moreland Properties
Based on information from the Austin Board of REALTORS ® (alternatively, from ACTRIS) for the period through 10/22/26 4:51 AM PDT. Neither the Board nor ACTRIS guarantees or is in any way responsible for its accuracy. All data is provided “AS IS” and with all faults. Data maintained by the Board or ACTRIS may not reflect all real estate activity in the market.
Information being provided is for consumers’ personal, non-commercial use and may not be used for any purpose other than to identify prospective properties consumers may be interested in purchasing.
Information being provided is for consumers’ personal, non-commercial use and may not be used for any purpose other than to identify prospective properties consumers may be interested in purchasing.
This IDX solution is (c) Diverse Solutions 2026.