 Twitter
 Facebook
 Email
Email












|

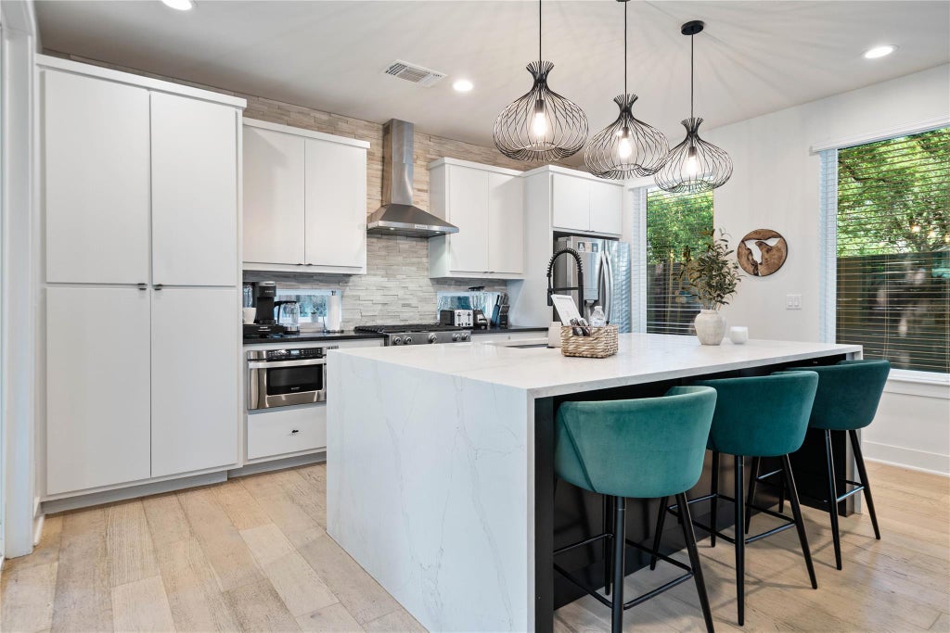
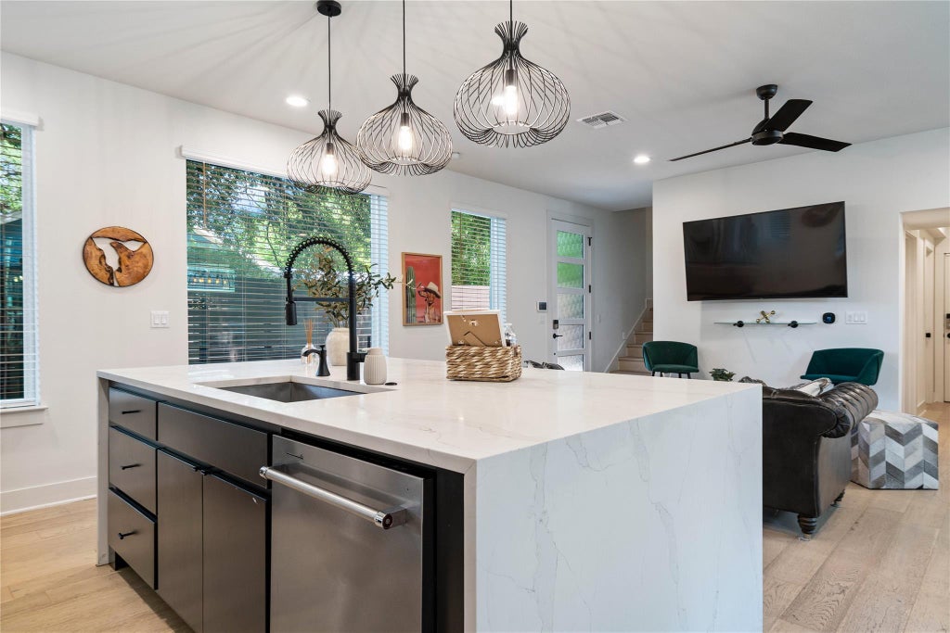
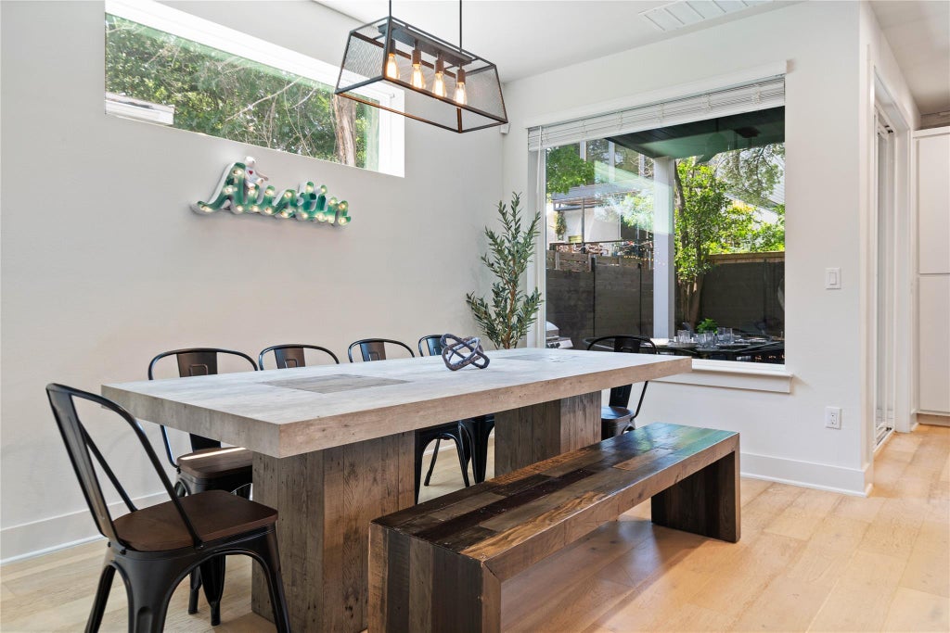
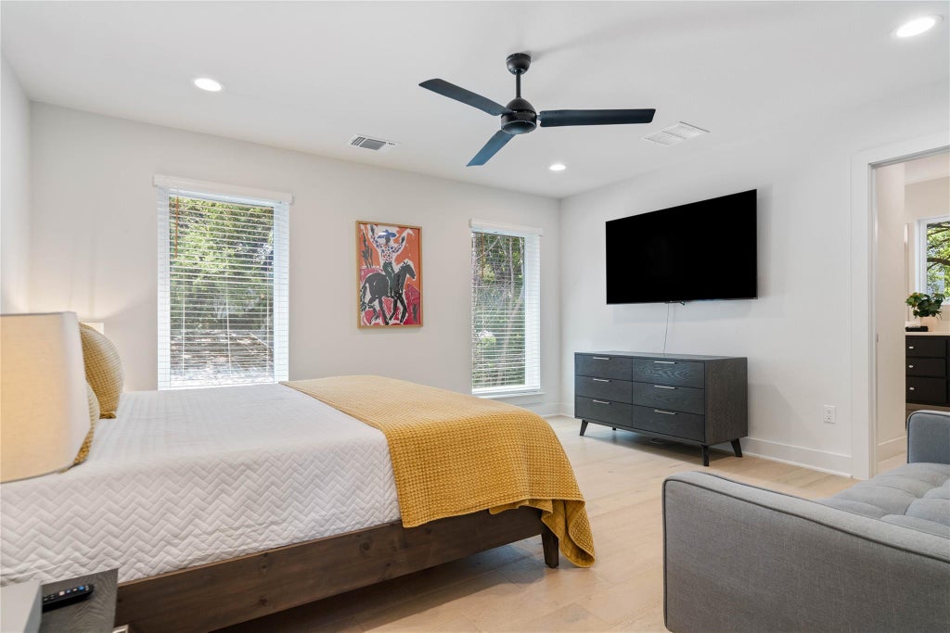
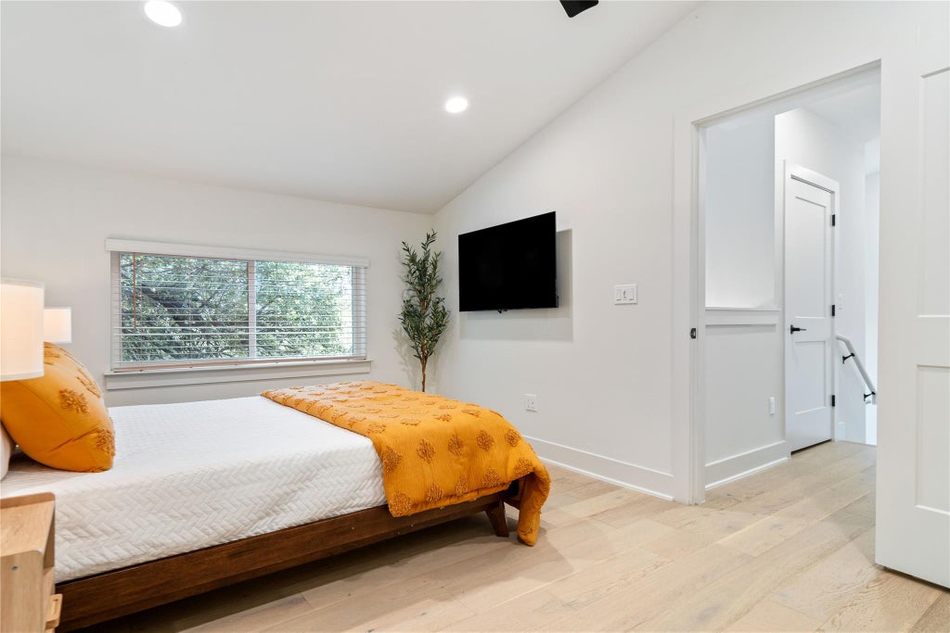
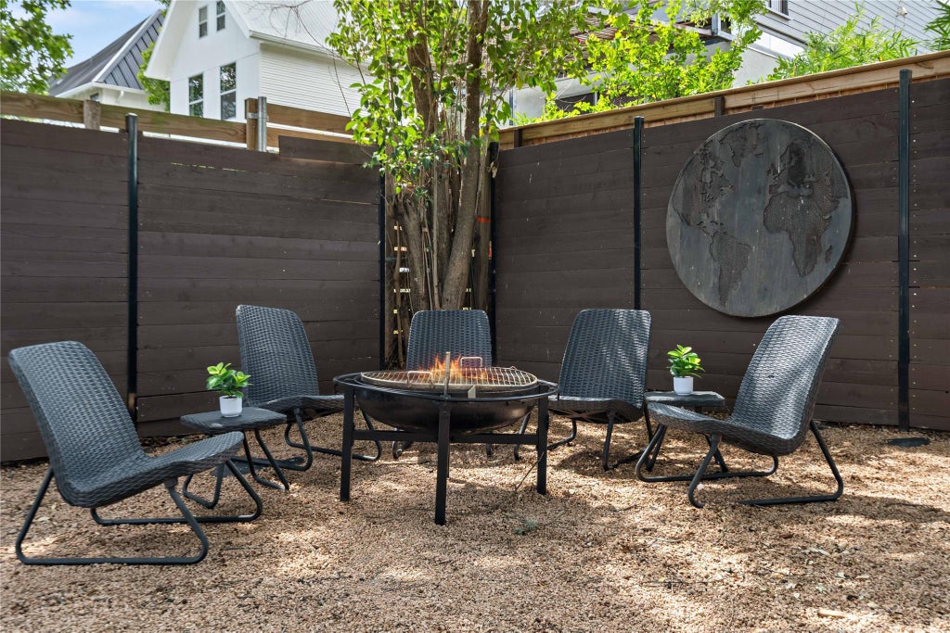
Welcome to 1306 Navasota Street, a thoughtfully designed East Austin residence featuring an attached studio with a private entrance, offering exceptional flexibility in one of Austin's most vibrant and dynamic neighborhoods. Step inside to a light-filled open floor plan that is equal parts luxurious and functional. The gourmet kitchen features a striking waterfall island, premium finishes, and ample storage, flowing into the dedicated dining area and main level living space. A powder bath, generous under-stair storage, and sliding glass doors opening to a covered patio and xeriscaped backyard complete the main level. Towering over the outdoor space is an estimated 200-year-old live oak tree, creating a truly special setting. Upstairs, the primary suite is complete with a modern ensuite bath with a dual vanity, designer tilework, a walk-in shower, and a spacious walk-in closet. Two additional guest bedrooms each feature their own ensuite bathrooms, while an additional flex space provides endless options for a home office, media room, gym, storage, or additional bedroom. The attached studio truly sets this property apart and adds tremendous versatility with its own private entrance, full kitchen, full bath, and laundry. Ideal for multigenerational living, guests, rental income, a private office, lounge, or creative space - the possibilities are endless. Tucked back off a designated Living Street in the heart of East Austin, this home enjoys a rare sense of quiet, calm, and privacy, while remaining just moments from Franklin Barbecue, Paperboy, Radio Rosewood, Nickel City, Moody Amphitheater, Waterloo Park, and countless other entertainment options, coffee shops, and restaurants. With outstanding versatility in an unbeatable location, this well-maintained home is ready for its next chapter. All furniture negotiable!
| LAST UPDATED | 9/3/2026 | TRACT | Merz Addition |
|---|---|---|---|
| YEAR BUILT | 2021 | COMMUNITY | Merz Addition |
| GARAGE SPACES | 1.0 | COUNTY | Travis |
| STATUS | Active | PROPERTY TYPE(S) | Single Family |
| Elementary School | Blackshear |
|---|---|
| Jr. High School | Kealing |
| High School | Eastside Early College |
| PRICE HISTORY | |
| Prior to Sep 3, '26 | $1,199,000 |
|---|---|
| Sep 3, '26 - Today | $1,150,000 |
| ADDITIONAL DETAILS | |
| AIR | Ceiling Fan(s), Central Air |
|---|---|
| AIR CONDITIONING | Yes |
| APPLIANCES | Disposal, Dryer, Electric Oven, Electric Range, Gas Cooktop, Gas Oven, Gas Range, Refrigerator, Tankless Water Heater, Washer, Washer/Dryer |
| AREA | 5 |
| CONSTRUCTION | Concrete, HardiPlank Type, Spray Foam Insulation |
| EXTERIOR | Lighting, Private Yard |
| GARAGE | Attached Garage, Yes |
| HEAT | Central |
| INTERIOR | Ceiling Fan(s), Double Vanity, Eat-in Kitchen, In-Law Floorplan, Kitchen Island, Open Floorplan, Recessed Lighting, Walk-In Closet(s) |
| LOT | 5310 sq ft |
| LOT DESCRIPTION | Landscaped, Level |
| PARKING | Attached, Driveway, Garage, Garage Door Opener, Garage Faces Front, Paved, Private |
| POOL DESCRIPTION | None |
| SEWER | Public Sewer |
| STORIES | 3+ |
| SUBDIVISION | Merz Addition |
| TAXES | 23449.68 |
| UTILITIES | Electricity Connected, Natural Gas Connected, Sewer Connected, Underground Utilities, Water Connected |
| VIEW | Yes |
| VIEW DESCRIPTION | Neighborhood |
| WATER | Public |
MORTGAGE CALCULATOR
TOTAL MONTHLY PAYMENT
0
P
I
*Estimate only
| SATELLITE VIEW |
| / | |
We respect your online privacy and will never spam you. By submitting this form with your telephone number
you are consenting for Jude
Galligan, REALTOR® to contact you even if your name is on a Federal or State
"Do not call List".
Property listed by Seth Beresford, Team Price Real Estate
Based on information from the Austin Board of REALTORS ® (alternatively, from ACTRIS) for the period through 10/10/26 12:18 PM PDT. Neither the Board nor ACTRIS guarantees or is in any way responsible for its accuracy. All data is provided “AS IS” and with all faults. Data maintained by the Board or ACTRIS may not reflect all real estate activity in the market.
Information being provided is for consumers’ personal, non-commercial use and may not be used for any purpose other than to identify prospective properties consumers may be interested in purchasing.
Information being provided is for consumers’ personal, non-commercial use and may not be used for any purpose other than to identify prospective properties consumers may be interested in purchasing.
This IDX solution is (c) Diverse Solutions 2026.