 Twitter
 Facebook
 Email
|
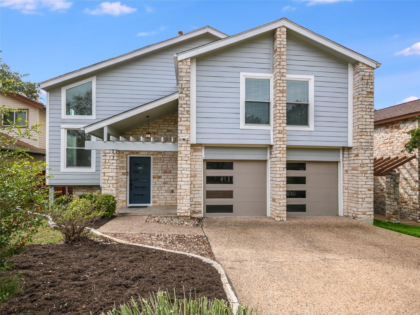
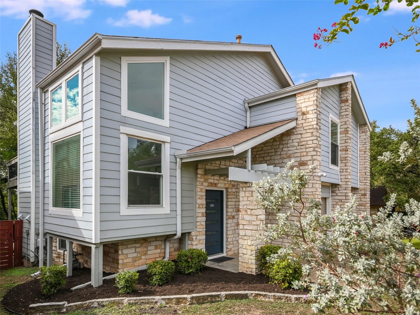
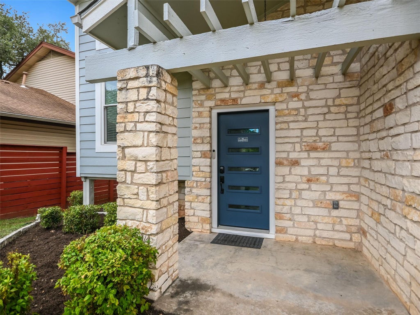
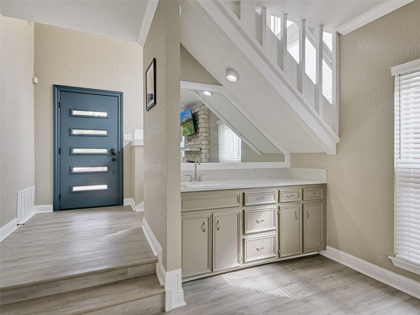
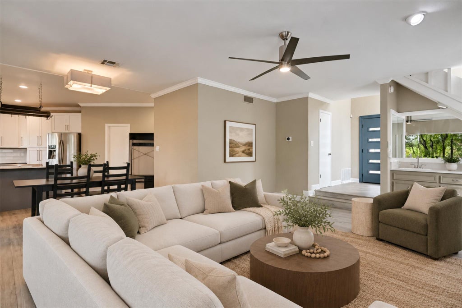
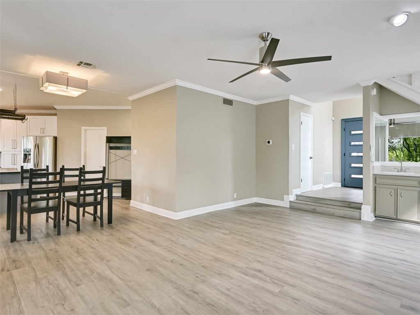
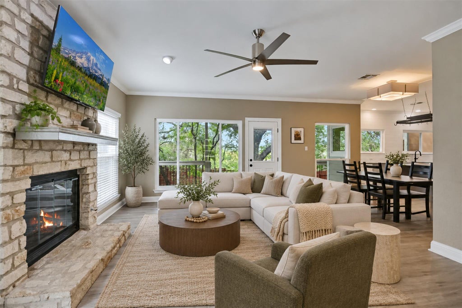
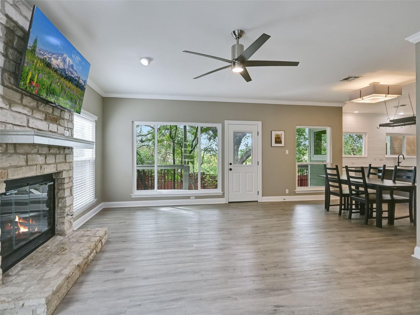
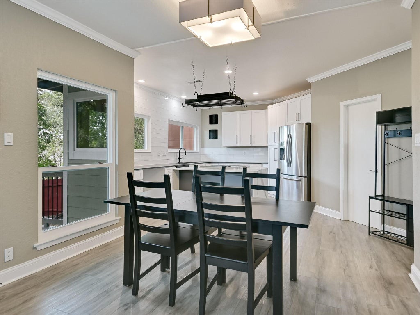
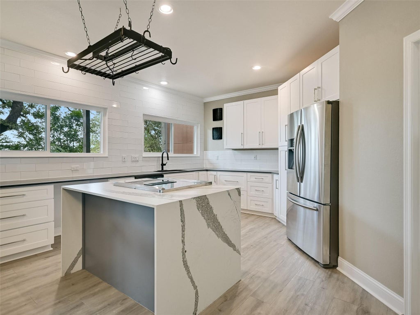
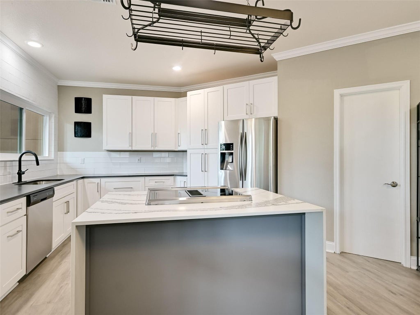
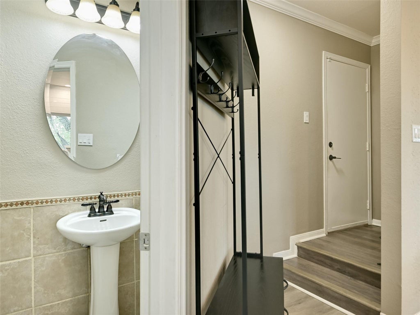
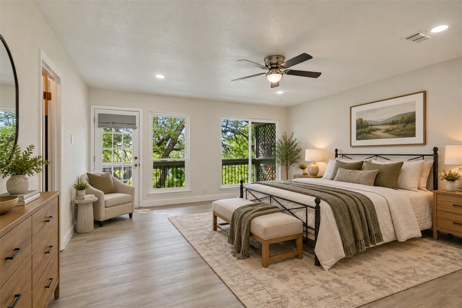
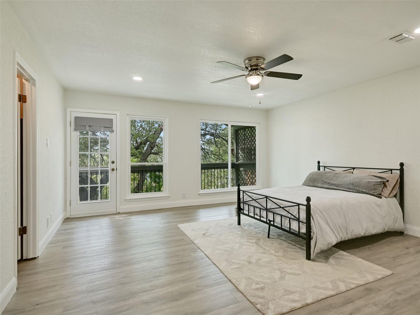
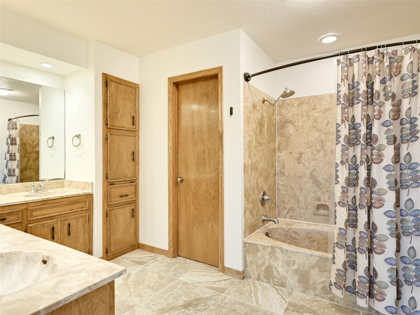
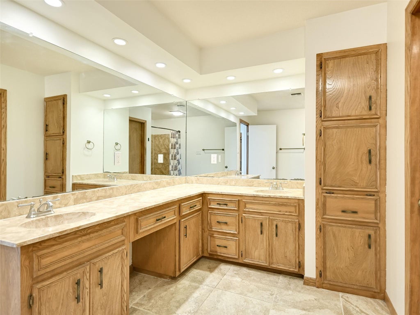
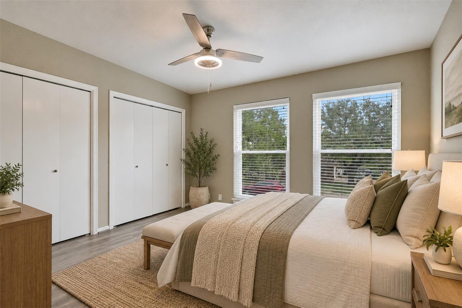
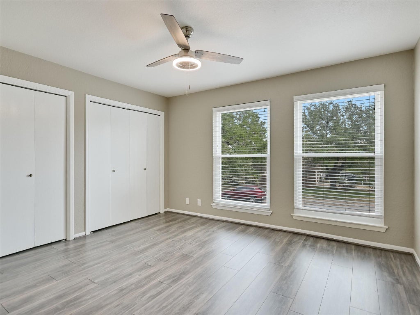
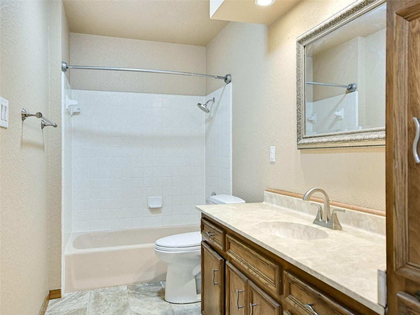
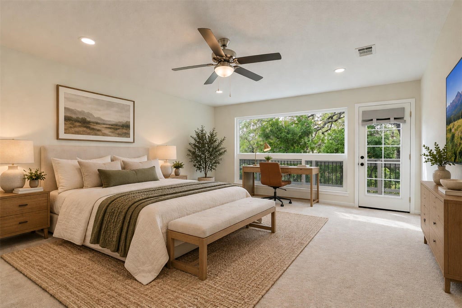
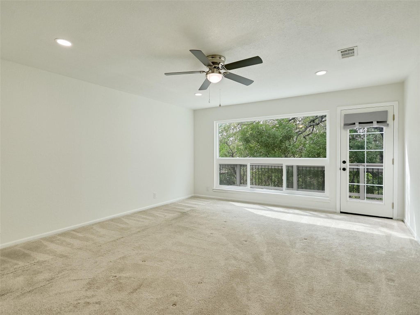
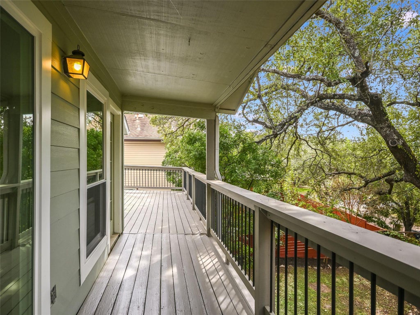
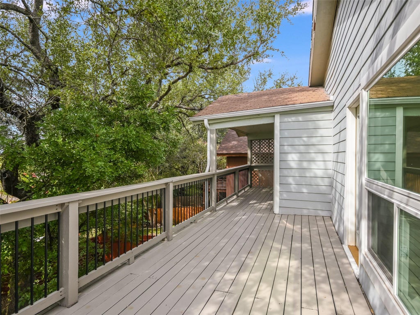
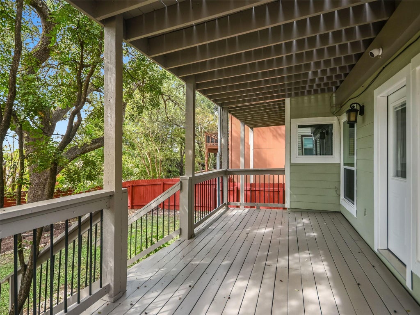
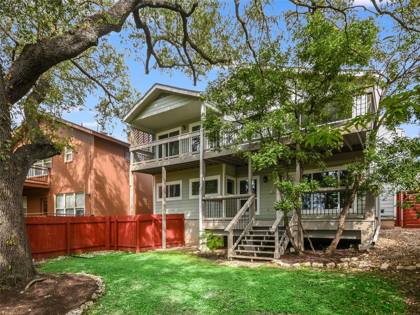
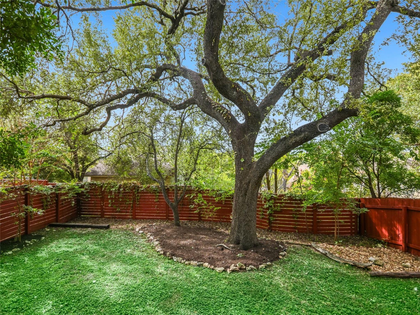

Tucked beneath mature live oaks in the sought after Great Hills neighborhood, this home pairs classic Austin limestone with modern touches, from the sleek blue entry door to contemporary glass-paneled garage doors. Every window and both exterior doors on the 1st floor have been replaced since 2022 with Pella-made units that block 99% of UV rays, keeping rooms cooler, protecting floors and furnishings from fading, and noticeably lowering summer cooling costs. Inside, LVP flooring runs through an open living and dining area anchored by a floor-to-ceiling limestone fireplace, with oversized windows framing treetop views of the backyard. The remodeled kitchen is the centerpiece: white shaker cabinetry, a quartz waterfall island, subway tile to the ceiling, matte black fixtures, stainless appliances, and recessed lighting. A wet bar with quartz counters sits just off the entry to help facilitate entertaining. Upstairs, the spacious primary bedroom opens directly to a covered balcony overlooking the oaks. The primary bath offers an L-shaped dual vanity, a tall linen cabinet, and a tub/shower combo. A bright, oversized third bedroom also opens to the balcony and works equally well as a second living area, office, or media room. Outdoors, a two-story deck gives you covered spots on both levels to enjoy the fully fenced backyard, shaded by a magnificent live oak and finished with modern horizontal-slat fencing. Zoned to Austin ISD's Hill Elementary, Murchison Middle, and Anderson High, and minutes from the Arboretum, the Domain, Great Hills Park, and major employers along Loop 360, MoPac, and 183.
| LAST UPDATED | 10/29/2026 | TRACT | Great Hills 7-A |
|---|---|---|---|
| YEAR BUILT | 1980 | COMMUNITY | Great Hills 7-A |
| GARAGE SPACES | 2.0 | COUNTY | Travis |
| STATUS | Active | PROPERTY TYPE(S) | Single Family |
| Elementary School | Hill |
|---|---|
| Jr. High School | Murchison |
| High School | Anderson |
| ADDITIONAL DETAILS | |
| AIR | Ceiling Fan(s), Central Air |
|---|---|
| AIR CONDITIONING | Yes |
| APPLIANCES | Dishwasher, Disposal, Down Draft, Electric Oven, Electric Range, Electric Water Heater, Exhaust Fan, Plumbed For Ice Maker, Refrigerator, Stainless Steel Appliance(s) |
| AREA | 1N |
| CONSTRUCTION | HardiPlank Type, Stone |
| EXTERIOR | Balcony, Private Yard |
| FIREPLACE | Yes |
| GARAGE | Attached Garage, Yes |
| HEAT | Central, Exhaust Fan |
| INTERIOR | Built-in Features, Ceiling Fan(s), Double Vanity, High Speed Internet, His and Hers Closets, Kitchen Island, Open Floorplan, Pantry, Recessed Lighting, Soaking Tub, Walk-In Closet(s), Wet Bar |
| LOT | 4905 sq ft |
| LOT DESCRIPTION | Back Yard, Front Yard, Interior Lot, Landscaped |
| PARKING | Attached, Driveway, Garage, Garage Door Opener, Garage Faces Front, Inside Entrance, Kitchen Level |
| POOL DESCRIPTION | None |
| SEWER | Public Sewer |
| STORIES | 2 |
| SUBDIVISION | Great Hills 7-A |
| TAXES | 12355.06 |
| UTILITIES | Electricity Connected, Phone Available, Sewer Connected, Water Connected |
| VIEW | Yes |
| VIEW DESCRIPTION | Neighborhood |
| WATER | Public |
MORTGAGE CALCULATOR
TOTAL MONTHLY PAYMENT
0
P
I
*Estimate only
| SATELLITE VIEW |
| / | |
We respect your online privacy and will never spam you. By submitting this form with your telephone number
you are consenting for Jude
Galligan, REALTOR® to contact you even if your name is on a Federal or State
"Do not call List".
Property listed by Seth Thompson, Kuper Sotheby's Int'l Realty
Based on information from the Austin Board of REALTORS ® (alternatively, from ACTRIS) for the period through 11/3/26 11:43 AM PST. Neither the Board nor ACTRIS guarantees or is in any way responsible for its accuracy. All data is provided “AS IS” and with all faults. Data maintained by the Board or ACTRIS may not reflect all real estate activity in the market.
Information being provided is for consumers’ personal, non-commercial use and may not be used for any purpose other than to identify prospective properties consumers may be interested in purchasing.
Information being provided is for consumers’ personal, non-commercial use and may not be used for any purpose other than to identify prospective properties consumers may be interested in purchasing.
This IDX solution is (c) Diverse Solutions 2026.