 Twitter
 Facebook
 Email
Email
|

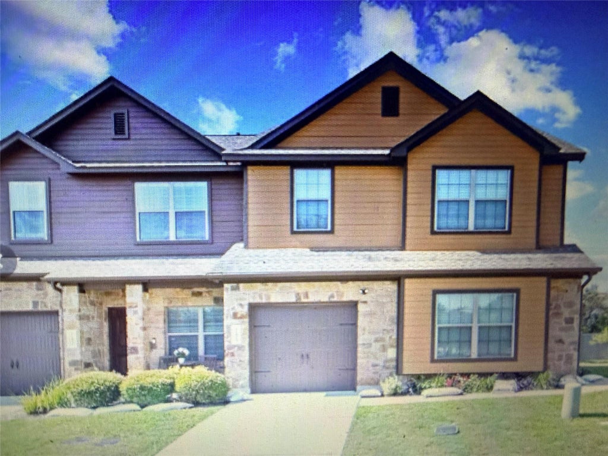
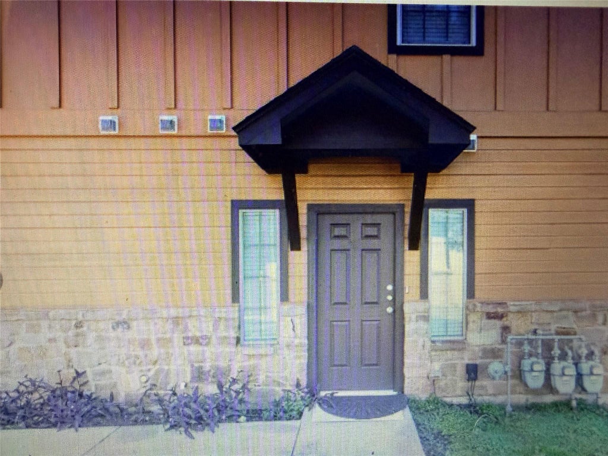
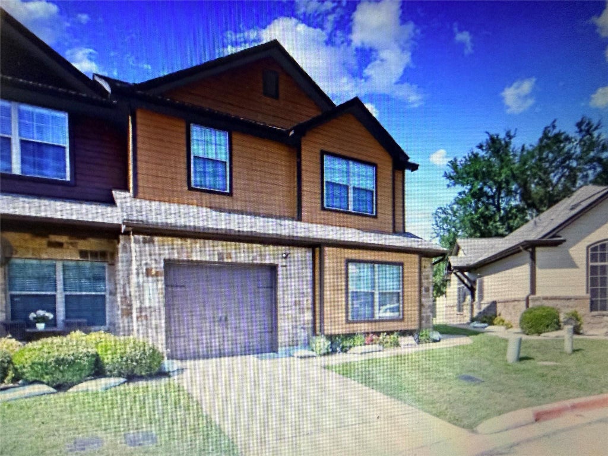
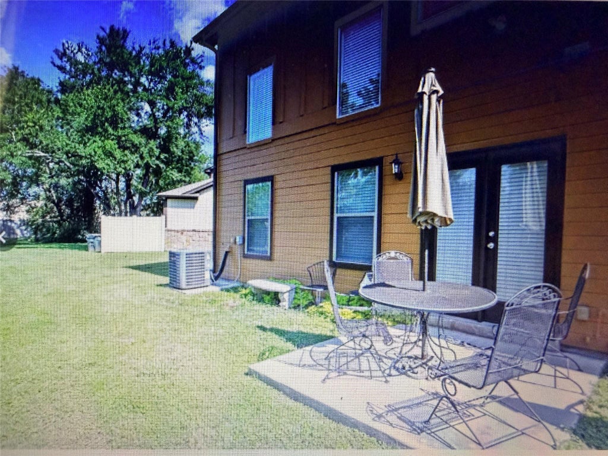
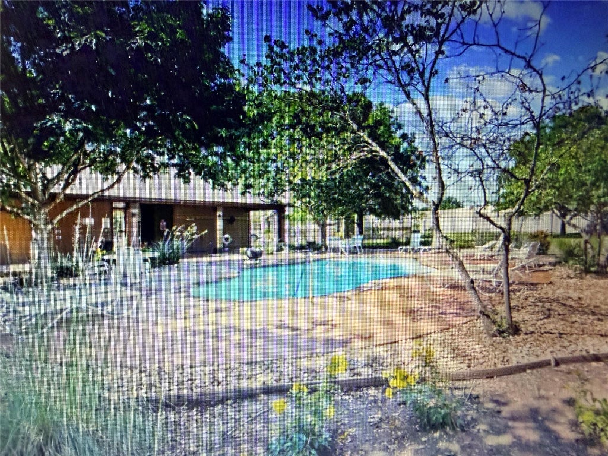
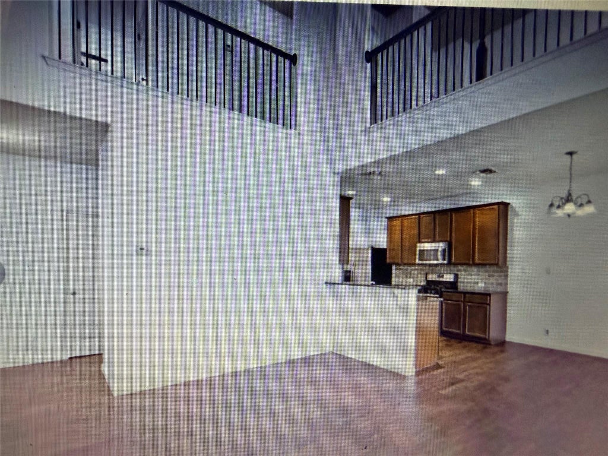
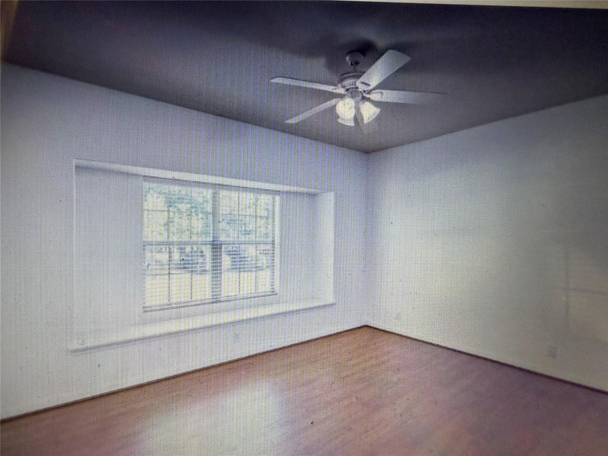
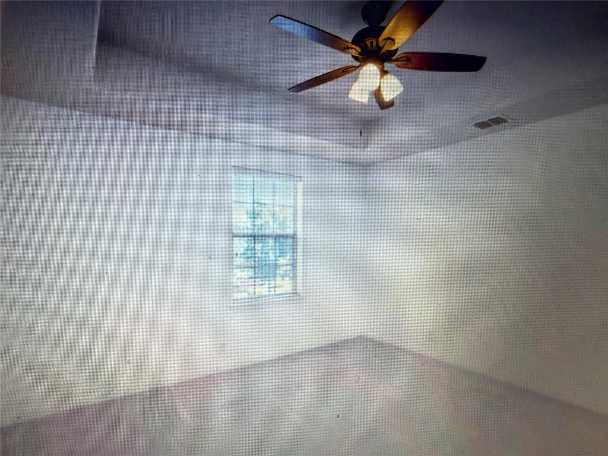
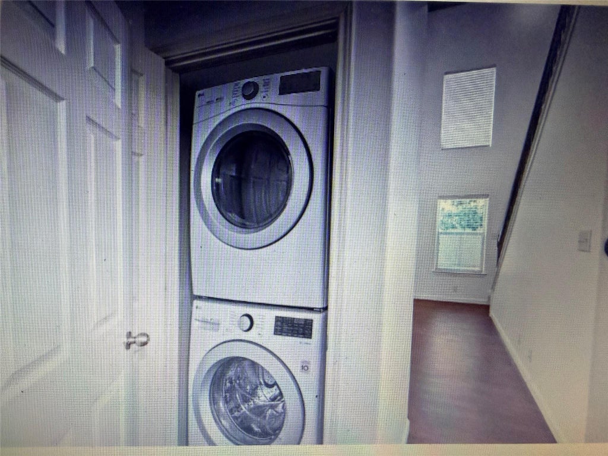
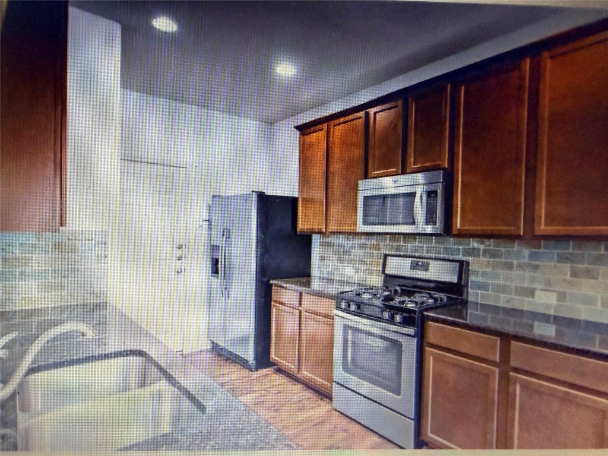
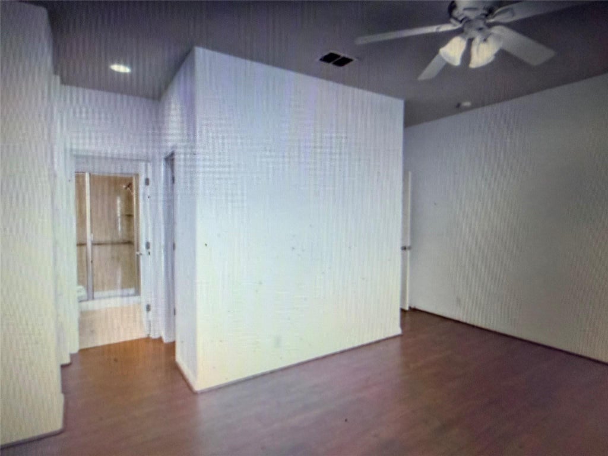
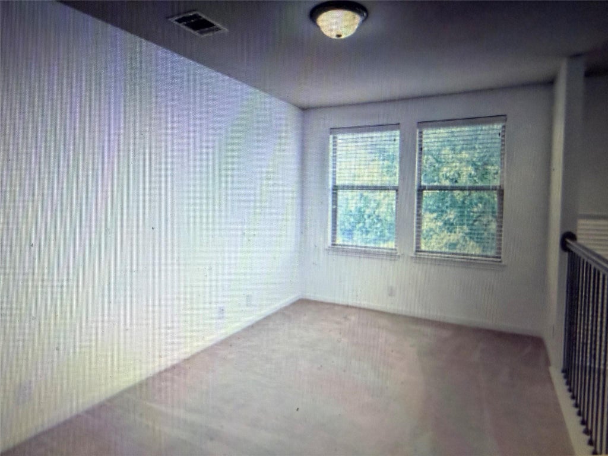
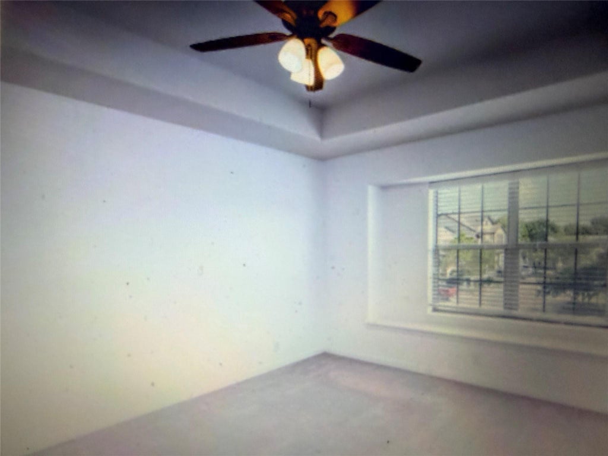
Welcome to 11409 Lost Maples Trail, where low maintenance living meets the space, comfort and feel of a single-family home. Ideally positioned as an end unit on a quiet cul-de-sac and backing up to a greenbelt, this thoughtfully designed residence offers soaring ceilings, abundant natural light and open , and an airy floor plan made for both everyday living and entertaining. The main-level primary suite provides privacy and convenience, while the generous upstairs loft / flex space allows you to make the home truly your own-perfect for a media room, game room, home office or second living area. Full utility rooms both upstairs and down stairs add an exceptional level of functionality and convenience, while the private garage provides additional storage and everyday ease. Set within sought after community, the location puts shopping, dining, and entertainment at South Park meadows close at hand, with convenient access to Downtown Austin and ABIA. With its greenbelt setting, end-unit location, spacious floor plan and abundant natural light, this home offers the ease of condo living without sacrificing the space , privacy and lifestyle of a single family home.
| LAST UPDATED | 9/2/2026 | TRACT | Ravenscroft Twnhms Amd |
|---|---|---|---|
| YEAR BUILT | 2013 | COMMUNITY | Ravenscroft Twnhms Amd |
| GARAGE SPACES | 1.0 | COUNTY | Travis |
| STATUS | Active | PROPERTY TYPE(S) | Condo/Townhouse/Co-Op |
| Elementary School | Menchaca |
|---|---|
| Jr. High School | Paredes |
| High School | Akins |
| ADDITIONAL DETAILS | |
| AIR | Ceiling Fan(s), Central Air |
|---|---|
| AIR CONDITIONING | Yes |
| AMENITIES | Insurance, Maintenance Grounds |
| APPLIANCES | Dishwasher, Disposal, Dryer, Exhaust Fan, Gas Range, Microwave, Refrigerator, Washer/Dryer Stacked |
| AREA | 10S |
| CONSTRUCTION | Concrete, Frame, HardiPlank Type, Stone, Stucco |
| GARAGE | Attached Garage, Yes |
| HEAT | Central, Exhaust Fan |
| HOA DUES | 250|Monthly |
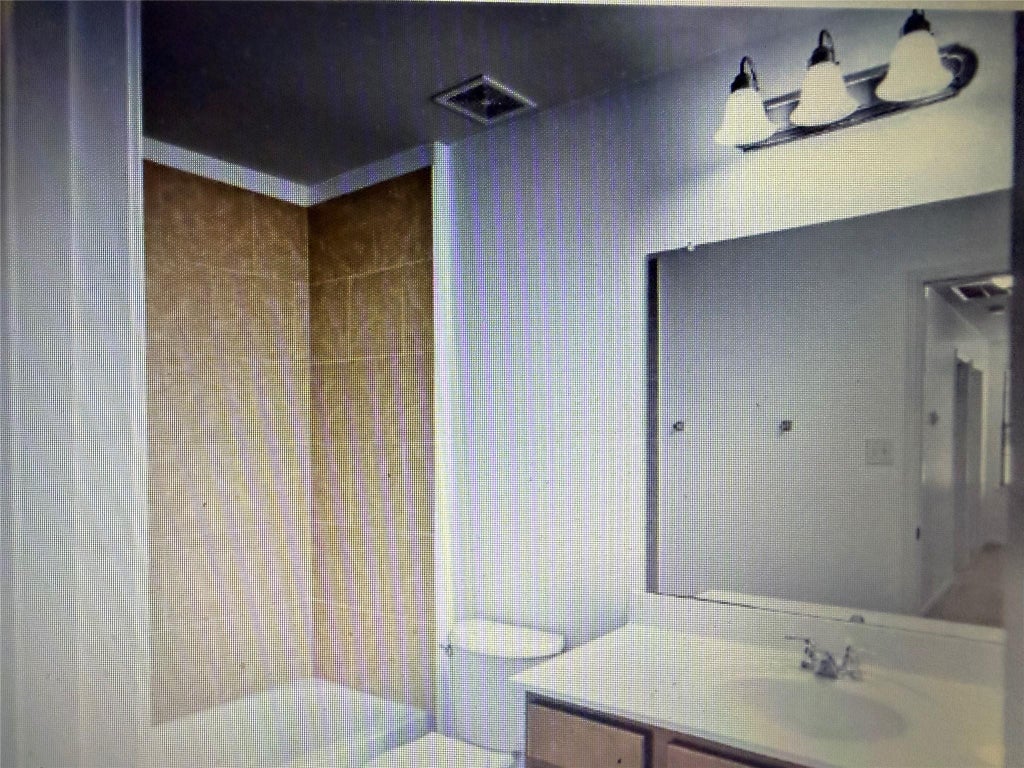
| INTERIOR | Ceiling Fan(s), Double Vanity, Eat-in Kitchen, Open Floorplan, See Remarks |
| LOT | 5153 sq ft |
| LOT DESCRIPTION | Close to Clubhouse, Cul-De-Sac, Greenbelt, Landscaped |
| PARKING | See Remarks, Additional Parking, Attached, Guest |
| POOL | Yes |
| POOL DESCRIPTION | See Remarks, Fenced, In Ground, Private |
| SEWER | Public Sewer |
| STORIES | 2 |
| STYLE | 1st Floor Entry |
| SUBDIVISION | Ravenscroft Twnhms Amd |
| TAXES | 7859.89 |
| UTILITIES | Electricity Connected, Natural Gas Connected, Sewer Connected |
| VIEW | Yes |
| VIEW DESCRIPTION | See Remarks, Pool |
| WATER | Public |
MORTGAGE CALCULATOR
TOTAL MONTHLY PAYMENT
0
P
I
*Estimate only
| SATELLITE VIEW |
| / | |
We respect your online privacy and will never spam you. By submitting this form with your telephone number
you are consenting for Jude
Galligan, REALTOR® to contact you even if your name is on a Federal or State
"Do not call List".
Property listed by James Hernandez, Coldwell Banker Realty
Based on information from the Austin Board of REALTORS ® (alternatively, from ACTRIS) for the period through 9/3/26 5:48 PM PDT. Neither the Board nor ACTRIS guarantees or is in any way responsible for its accuracy. All data is provided “AS IS” and with all faults. Data maintained by the Board or ACTRIS may not reflect all real estate activity in the market.
Information being provided is for consumers’ personal, non-commercial use and may not be used for any purpose other than to identify prospective properties consumers may be interested in purchasing.
Information being provided is for consumers’ personal, non-commercial use and may not be used for any purpose other than to identify prospective properties consumers may be interested in purchasing.
This IDX solution is (c) Diverse Solutions 2026.