 Twitter
 Facebook
 Email






|

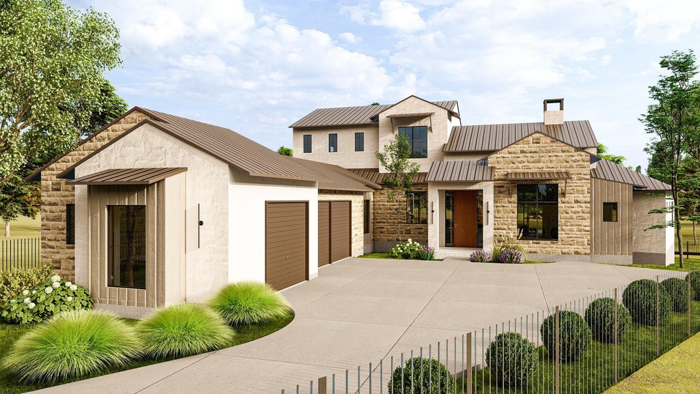
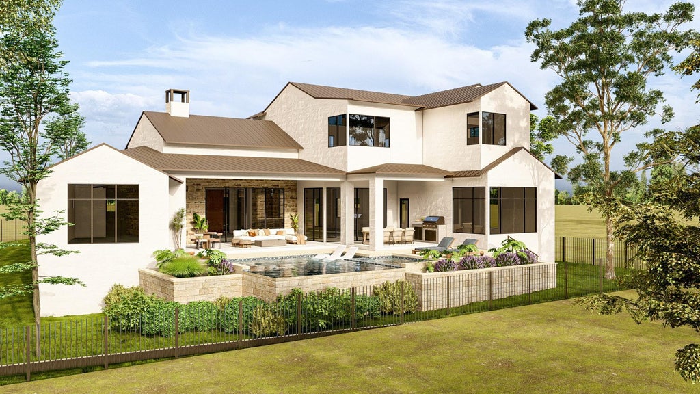
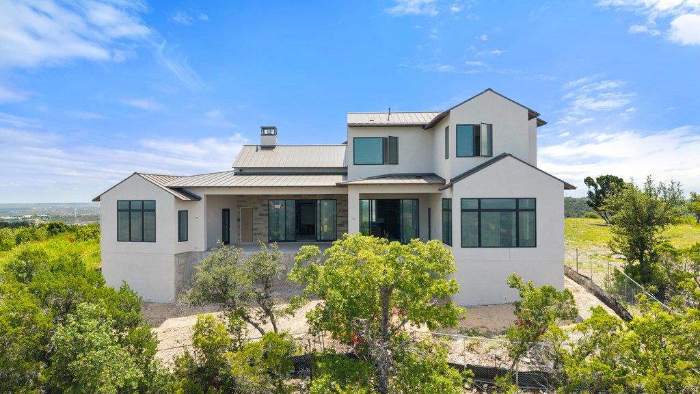
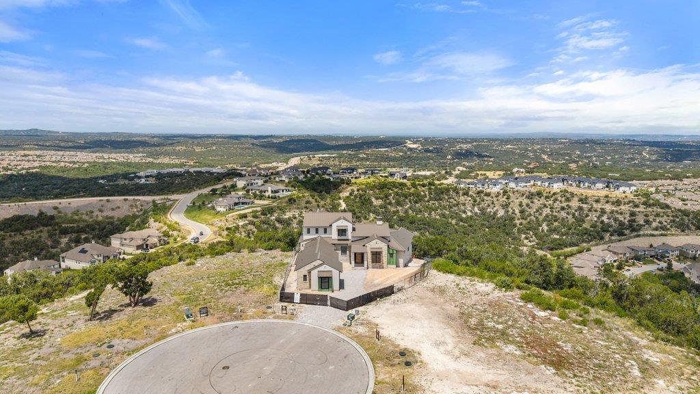
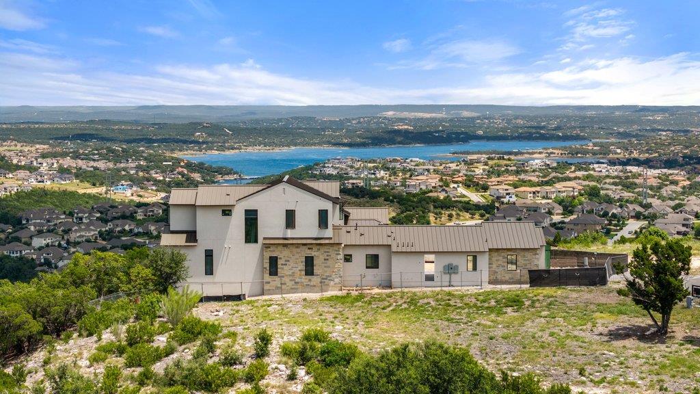
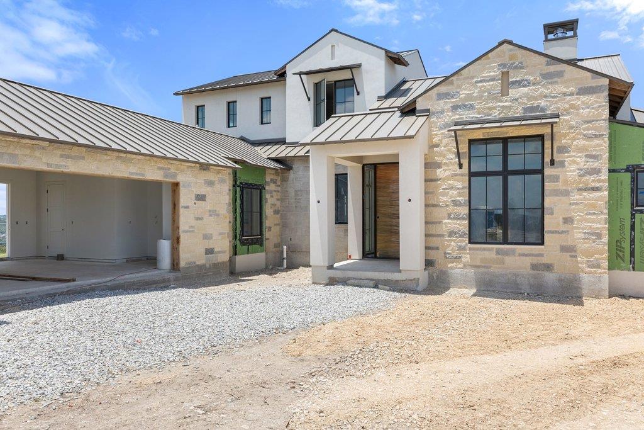
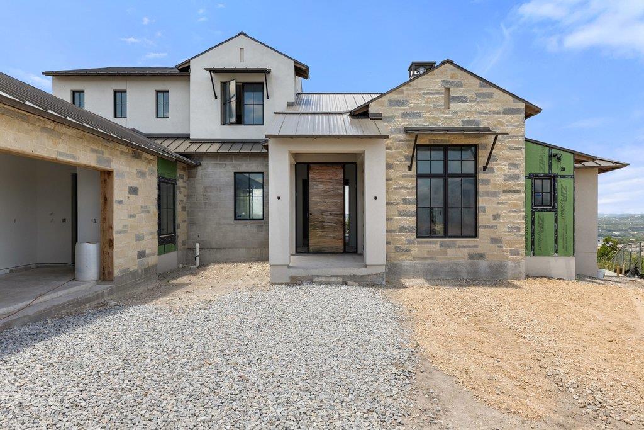
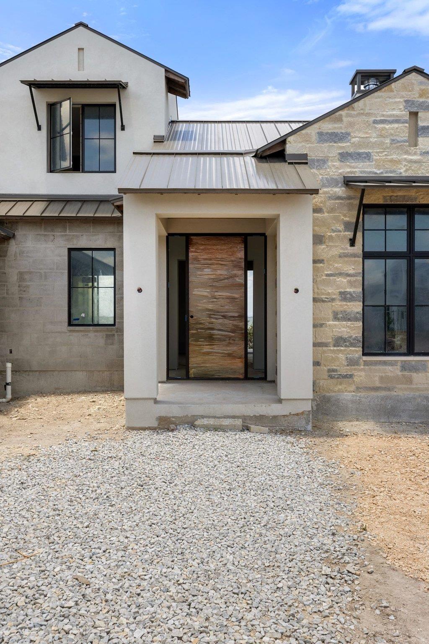
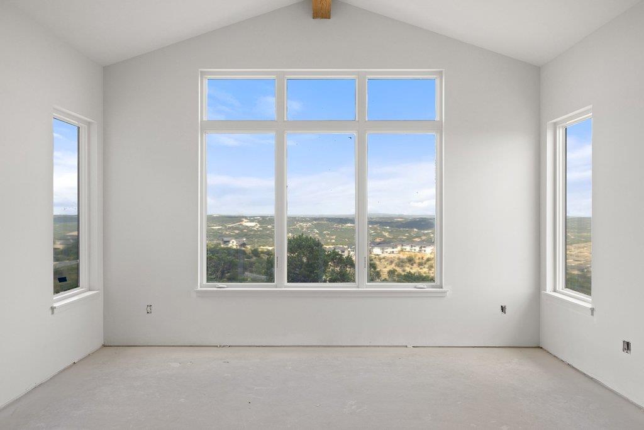
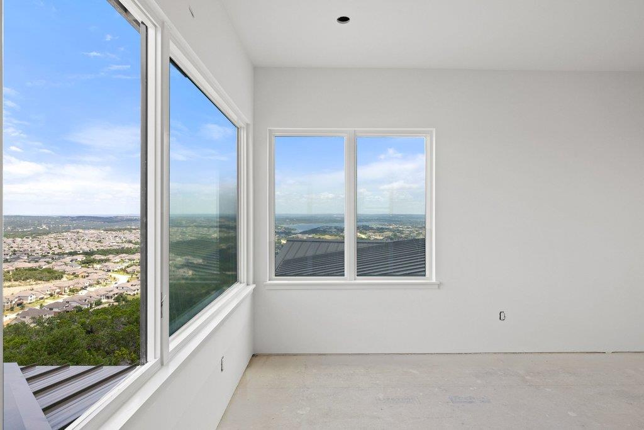
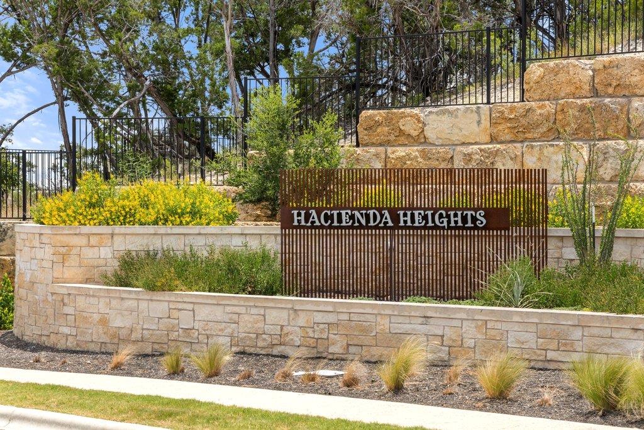
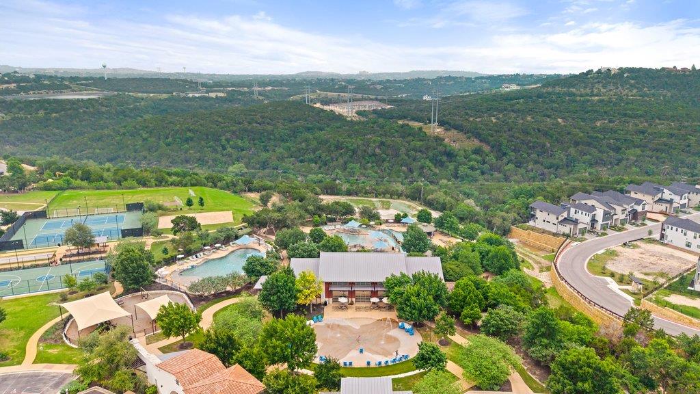
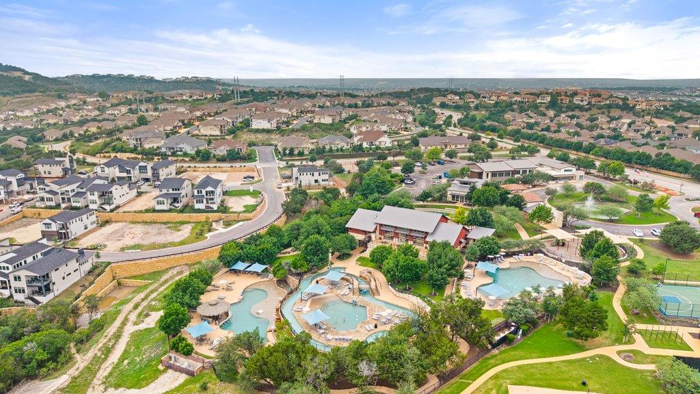
Introducing Crestview Haven - an extraordinary new construction luxury residence by Laurel Haven Homes, thoughtfully positioned in the prestigious enclave of Hacienda Heights, the highest point in Rough Hollow. Estimated for completion in October 2026, this exceptional offering presents a limited opportunity to own a newly constructed luxury residence within one of Lakeway's most sought-after enclaves, offering a lifestyle and setting few properties can replicate. Designed in a timeless organic modern aesthetic, Crestview Haven embraces rich textures, organic elements, sophisticated tonal layers, & warm contemporary finishes to create a residence defined by depth, warmth, and refined elegance. Every detail has been thoughtfully curated to deliver a seamless experience for both intimate moments & unforgettable gatherings. Spanning 4,837 square feet, this thoughtfully designed floor plan balances sophisticated luxury with effortless living. The main level offers a complete luxury lifestyle, featuring an expansive primary suite, a private secondary suite, a dedicated executive office & gracious living and entertaining spaces that flow effortlessly to the spectacular outdoor retreat. Upstairs, three additional bedroom suites & a private media room provide exceptional accommodations for family & guests. The true centerpiece lies beyond the walls of the home. Framed by unobstructed Hill Country views with Lake Travis shimmering in the distance, the backyard is designed as a private resort, complete with a luxury pool, spa, & outdoor kitchen - an extraordinary setting for entertaining or quiet evenings overlooking one of the most breathtaking view corridors in Rough Hollow. Built by the acclaimed Laurel Haven Homes, renowned for exceptional craftsmanship, concierge-level service, and meticulous attention to detail, Crestview Haven is where timeless architecture, elevated design, & uncompromising quality come together to create an exceptional living experience.
| LAST UPDATED | 7/20/2026 | TRACT | Rough Hollow |
|---|---|---|---|
| YEAR BUILT | 2026 | COMMUNITY | Rough Hollow |
| GARAGE SPACES | 3.0 | COUNTY | Travis |
| STATUS | Active | PROPERTY TYPE(S) | Single Family |
| Elementary School | Serene Hills |
|---|---|
| Jr. High School | Lake Travis |
| High School | Lake Travis |
| ADDITIONAL DETAILS | |
| AIR | Ceiling Fan(s), Electric |
|---|---|
| AIR CONDITIONING | Yes |
| APPLIANCES | Built-In Refrigerator, Cooktop, Dishwasher, Disposal, Exhaust Fan, Free-Standing Gas Oven, Microwave, Propane Cooktop, Refrigerator, Stainless Steel Appliance(s), Tankless Water Heater, Wine Refrigerator |
| AREA | LS |
| CONSTRUCTION | Stone, Stucco |
| EXTERIOR | Outdoor Grill, Private Yard |
| FIREPLACE | Yes |
| GARAGE | Attached Garage, Yes |
| HEAT | Exhaust Fan, Propane |
| HOA DUES | 3174| |
| INTERIOR | Beamed Ceilings, Bookcases, Breakfast Bar, Built-in Features, Ceiling Fan(s), High Speed Internet, Kitchen Island, Master Downstairs, Open Floorplan, Pantry, Recessed Lighting, Soaking Tub, Walk-In Closet(s), Wired for Data |
| LOT | 0.3492 acre(s) |
| LOT DESCRIPTION | Cul-De-Sac, Front Yard, Pie Shaped Lot, Views |
| PARKING | Attached, Driveway |
| POOL | Yes |
| POOL DESCRIPTION | Gunite, Heated, In Ground, Pool/Spa Combo, Private |
| STORIES | 2 |
| SUBDIVISION | Rough Hollow |
| TAXES | 29318.6 |
| UTILITIES | Underground Utilities, Cable Available, Electricity Available, Phone Available, Propane, Sewer Available, Water Available |
| VIEW | Yes |
| VIEW DESCRIPTION | Lake, Trees/Woods |
| WATER ACCESS | Lake Travis |
MORTGAGE CALCULATOR
TOTAL MONTHLY PAYMENT
0
P
I
*Estimate only
| SATELLITE VIEW |
| / | |
We respect your online privacy and will never spam you. By submitting this form with your telephone number
you are consenting for Jude
Galligan, REALTOR® to contact you even if your name is on a Federal or State
"Do not call List".
Property listed by Stephanie Ray, Next Door Realty LLC
Based on information from the Austin Board of REALTORS ® (alternatively, from ACTRIS) for the period through 11/13/26 5:05 AM PST. Neither the Board nor ACTRIS guarantees or is in any way responsible for its accuracy. All data is provided “AS IS” and with all faults. Data maintained by the Board or ACTRIS may not reflect all real estate activity in the market.
Information being provided is for consumers’ personal, non-commercial use and may not be used for any purpose other than to identify prospective properties consumers may be interested in purchasing.
Information being provided is for consumers’ personal, non-commercial use and may not be used for any purpose other than to identify prospective properties consumers may be interested in purchasing.
This IDX solution is (c) Diverse Solutions 2026.