 Twitter
 Facebook
 Email
Email
|
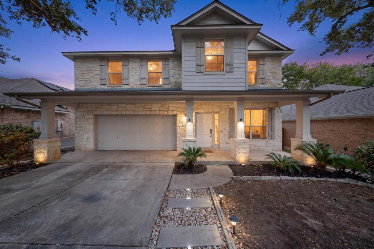
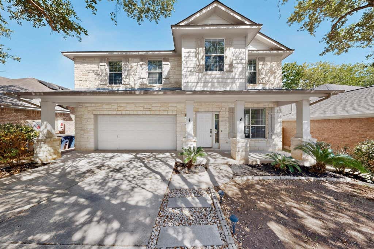
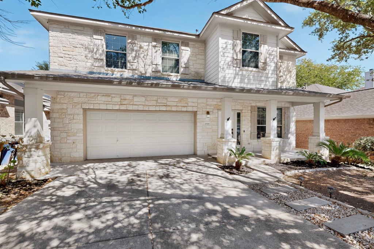
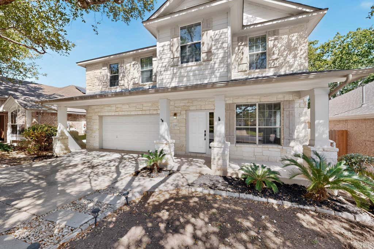
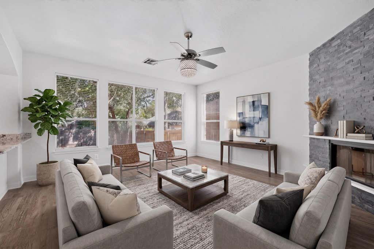
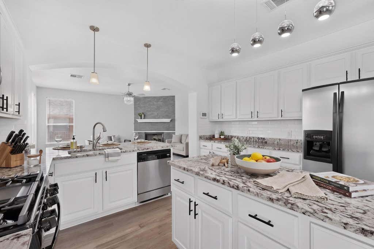
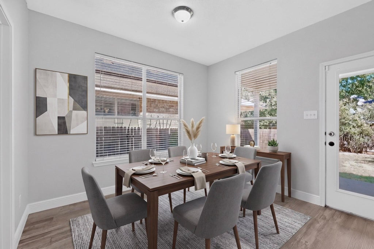
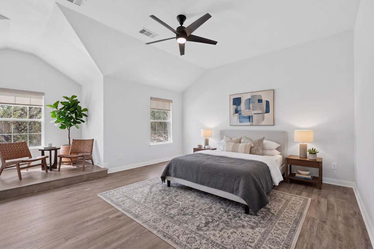
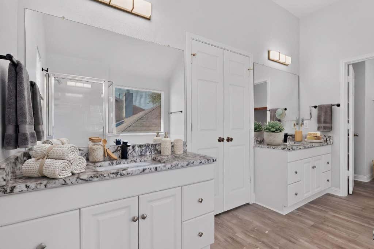
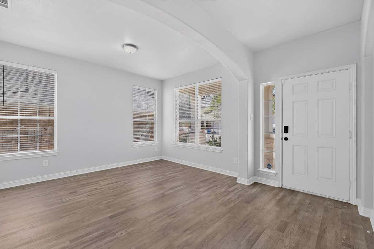
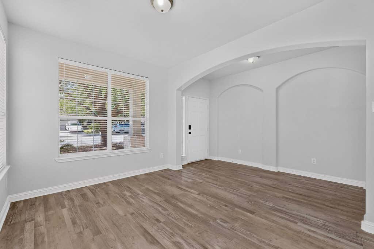
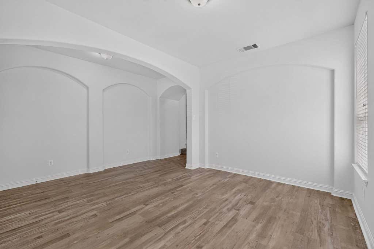
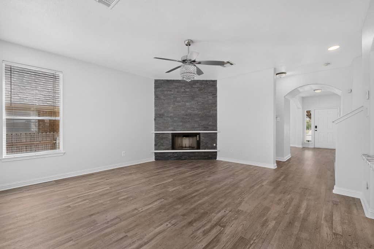
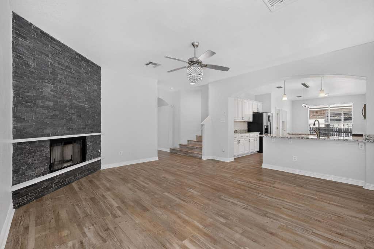
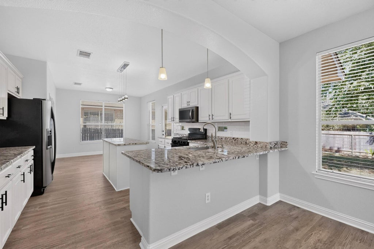
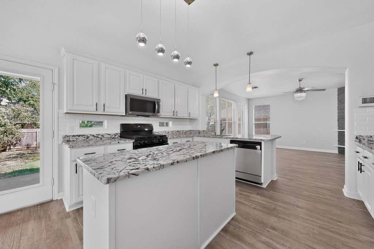
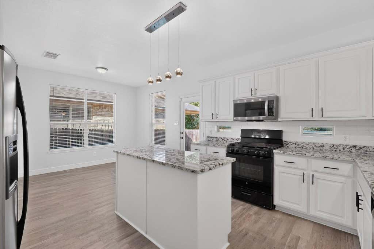
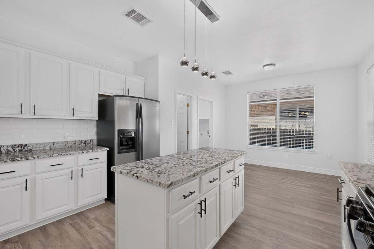
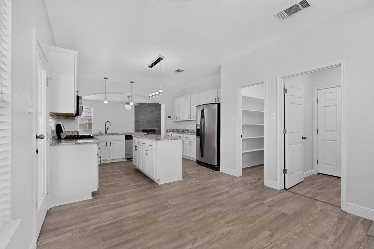
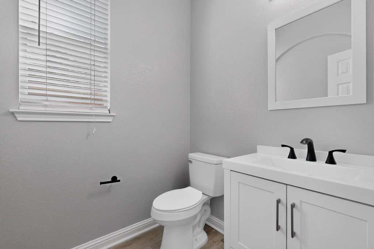
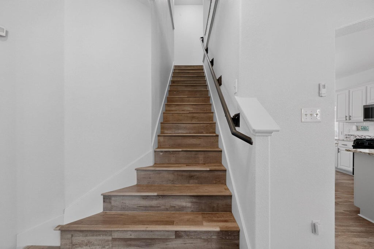
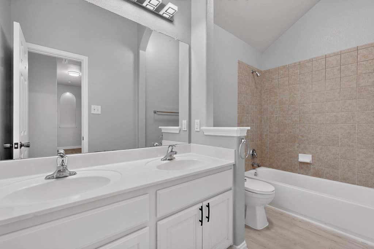
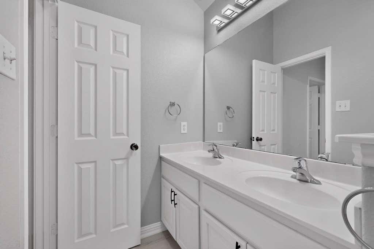

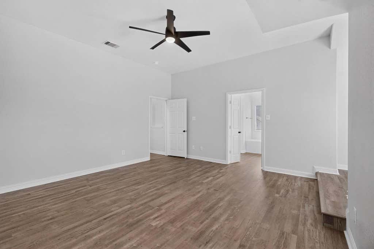
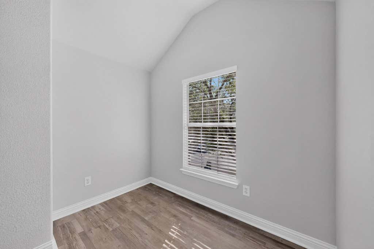
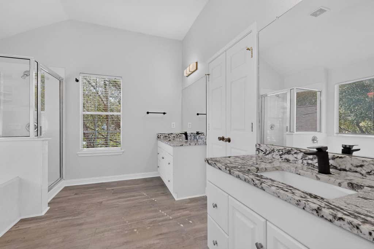
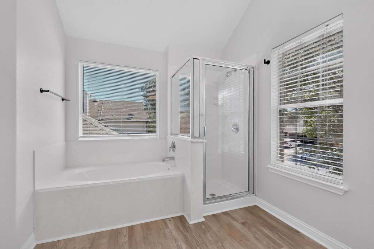
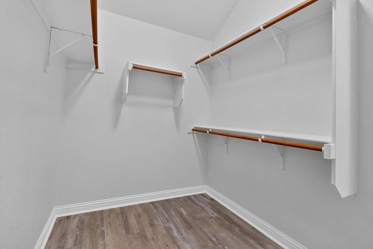
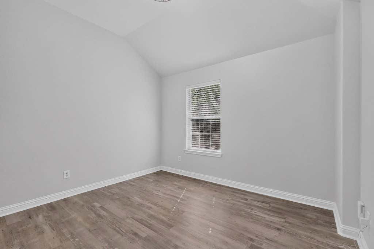
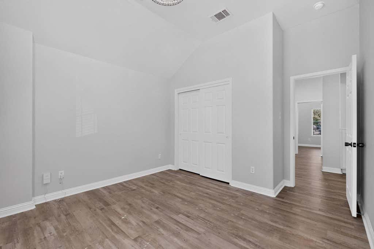
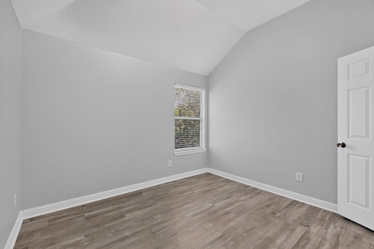

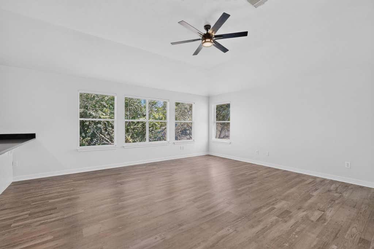
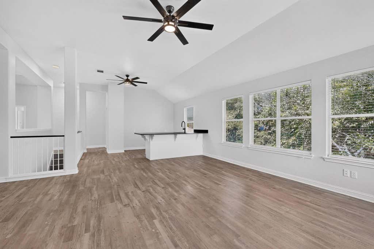
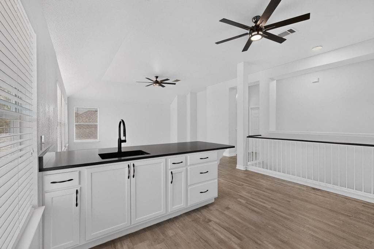
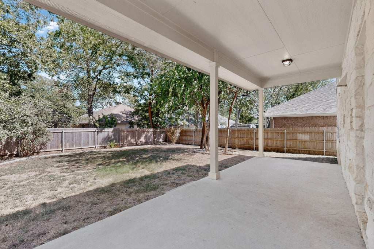
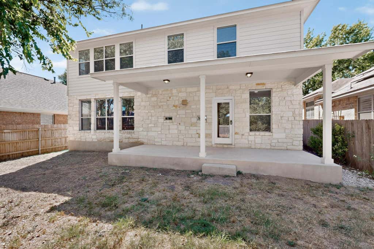
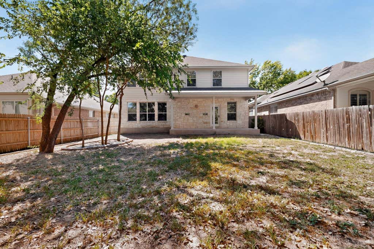

Designed with both everyday living and entertaining in mind, the open-concept floor plan seamlessly connects the spacious family room to the gourmet kitchen. Anchored by a stunning gas fireplace and surrounded by abundant natural light, the living area is warm and welcoming. The chef-inspired kitchen is a true centerpiece, featuring crisp white cabinetry, designer stone countertops, stainless steel appliances, a large center island, and a charming breakfast area overlooking the backyard. Step outside to the covered patio, an ideal setting for morning coffee, weekend barbecues, or relaxing evenings outdoors. Upstairs, an expansive game room with a built-in wet bar creates the ultimate entertainment space for hosting family and friends. Three generously sized secondary bedrooms provide comfort and flexibility for guests or growing households. Thoughtful upgrades throughout the home include luxury hard-surface flooring with no carpet, making maintenance effortless while enhancing the home's clean, contemporary aesthetic. Large windows fill every room with natural light, complementing the stylish lighting updates and creating a bright, inviting atmosphere throughout. New roof installed 8/2026. This exceptional home offers the perfect blend of functionality, style, and comfort. Don't miss your opportunity to make 2500 National Park Blvd. your next address.
| LAST UPDATED | 9/21/2026 | TRACT | Parkside At Slaughter Creek SE |
|---|---|---|---|
| YEAR BUILT | 2006 | COMMUNITY | Parkside At Slaughter Creek SE |
| GARAGE SPACES | 2.0 | COUNTY | Travis |
| STATUS | Active | PROPERTY TYPE(S) | Single Family |
| Elementary School | Blazier |
|---|---|
| Jr. High School | Paredes |
| High School | Akins |
| ADDITIONAL DETAILS | |
| AIR | Ceiling Fan(s), Central Air |
|---|---|
| AIR CONDITIONING | Yes |
| APPLIANCES | Dishwasher, Disposal, Exhaust Fan, Gas Range, Microwave, Water Heater |
| AREA | SC |
| CONSTRUCTION | Brick Veneer, HardiPlank Type |
| EXTERIOR | Garden, Private Yard, Rain Gutters |
| FIREPLACE | Yes |
| GARAGE | Attached Garage, Yes |
| HEAT | Central, Exhaust Fan, Fireplace(s) |
| HOA DUES | 260|Annually |
| INTERIOR | Breakfast Bar, Ceiling Fan(s), Double Vanity, Eat-in Kitchen, Kitchen Island, Open Floorplan, Pantry, Stone Counters, Walk-In Closet(s), Wet Bar |
| LOT | 5872 sq ft |
| LOT DESCRIPTION | Back Yard, Few Trees, Front Yard, Garden, Level |
| PARKING | Attached |
| POOL DESCRIPTION | None |
| SEWER | Public Sewer |
| STORIES | 2 |
| SUBDIVISION | Parkside At Slaughter Creek SE |
| TAXES | 9590.61 |
| UTILITIES | Electricity Connected, Natural Gas Connected, Sewer Connected, Water Connected |
| VIEW DESCRIPTION | None |
| WATER | Public |
MORTGAGE CALCULATOR
TOTAL MONTHLY PAYMENT
0
P
I
*Estimate only
| SATELLITE VIEW |
| / | |
We respect your online privacy and will never spam you. By submitting this form with your telephone number
you are consenting for Jude
Galligan, REALTOR® to contact you even if your name is on a Federal or State
"Do not call List".
Property listed by Kyle Bachus, Streamline Properties, LLC
Based on information from the Austin Board of REALTORS ® (alternatively, from ACTRIS) for the period through 9/26/26 4:49 PM PDT. Neither the Board nor ACTRIS guarantees or is in any way responsible for its accuracy. All data is provided “AS IS” and with all faults. Data maintained by the Board or ACTRIS may not reflect all real estate activity in the market.
Information being provided is for consumers’ personal, non-commercial use and may not be used for any purpose other than to identify prospective properties consumers may be interested in purchasing.
Information being provided is for consumers’ personal, non-commercial use and may not be used for any purpose other than to identify prospective properties consumers may be interested in purchasing.
This IDX solution is (c) Diverse Solutions 2026.