 Twitter
 Facebook
 Email
Email
|

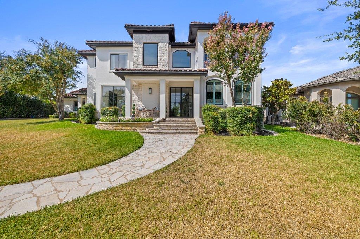
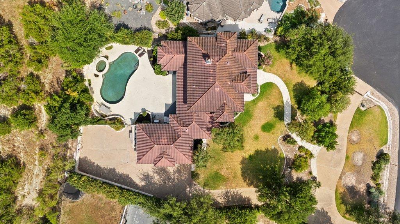
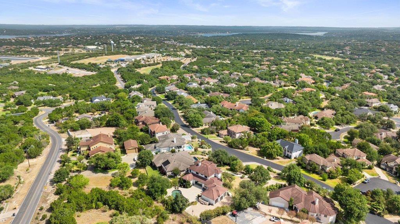
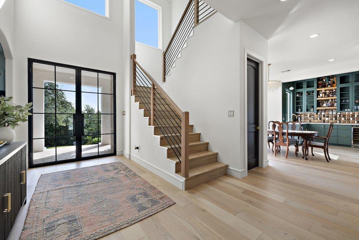
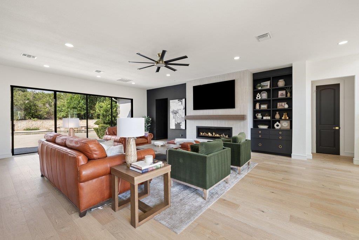
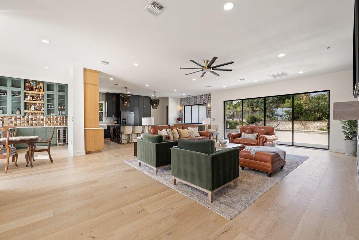
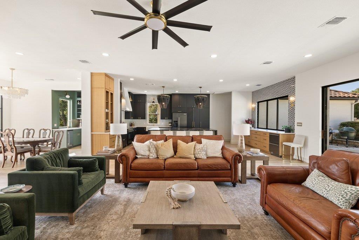
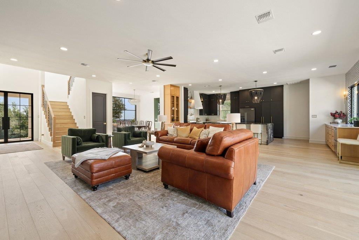
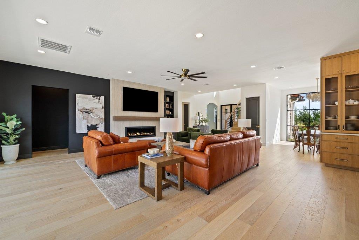
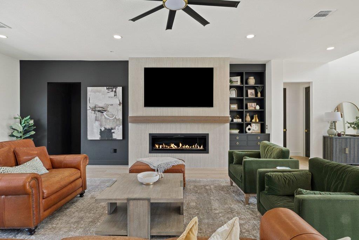
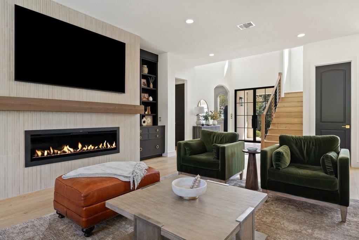
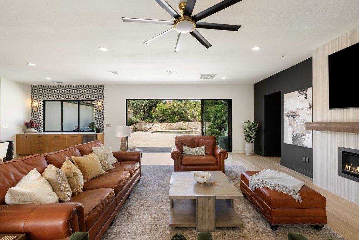
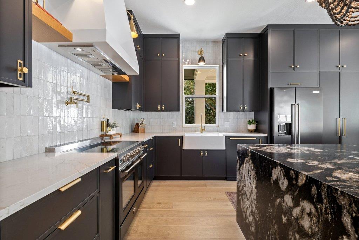
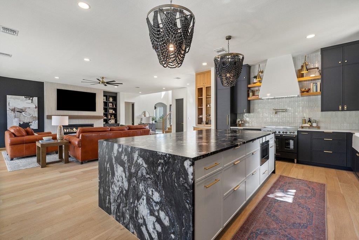
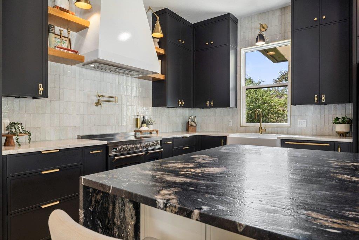
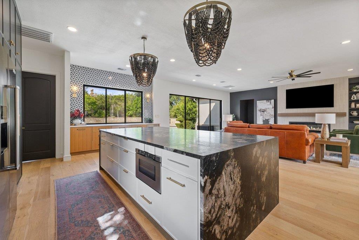
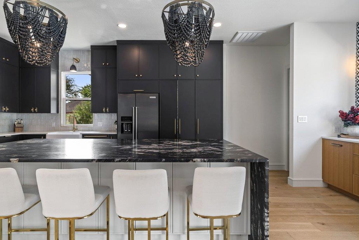
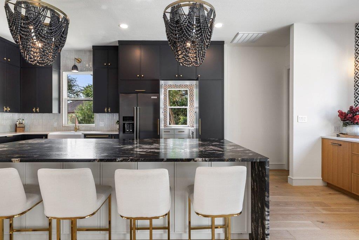
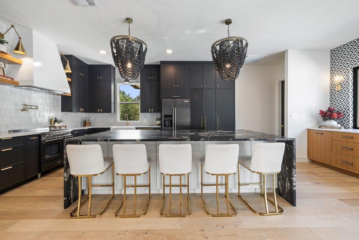
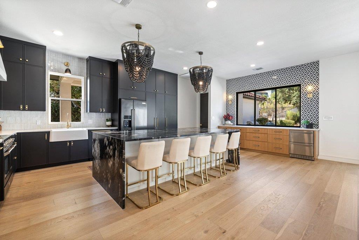
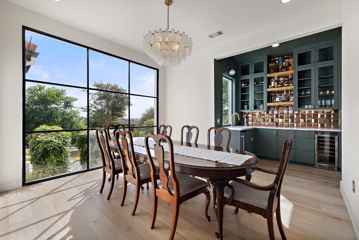
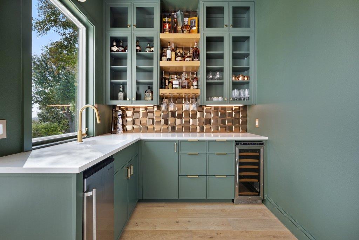
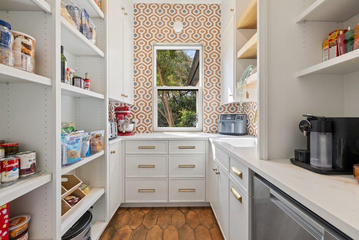
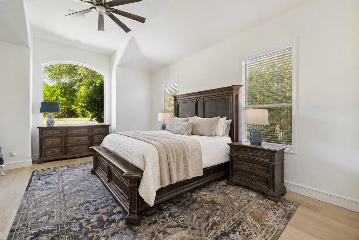
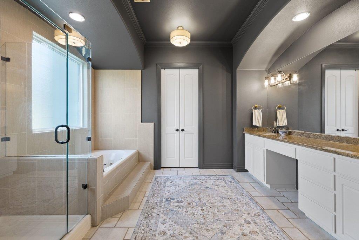
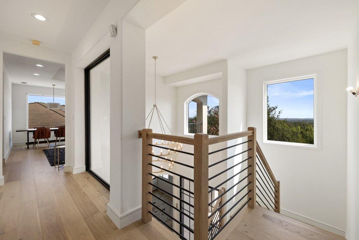
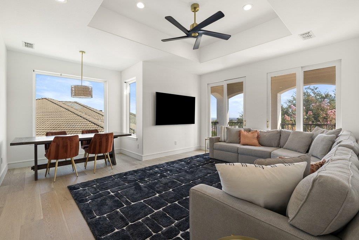
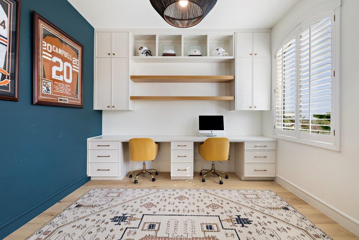
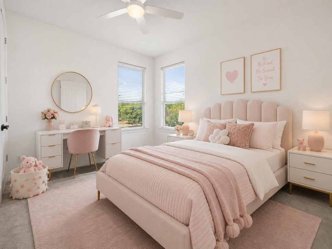
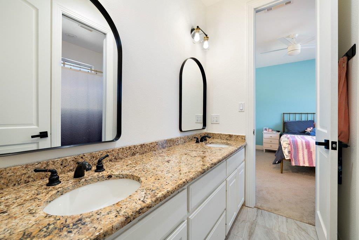
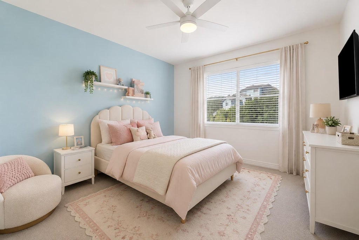
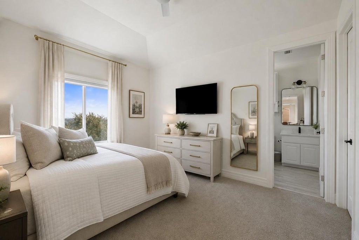
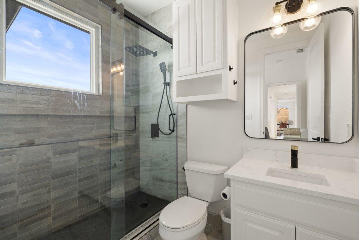
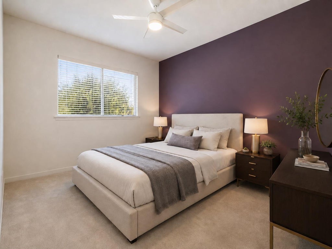
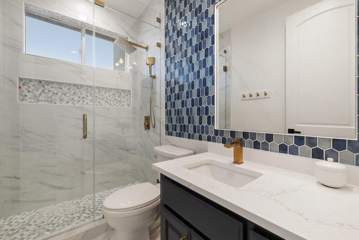
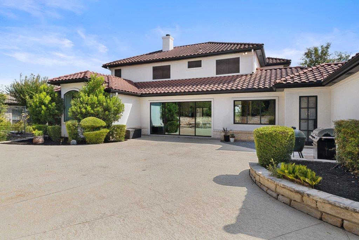
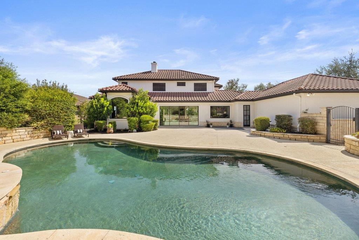
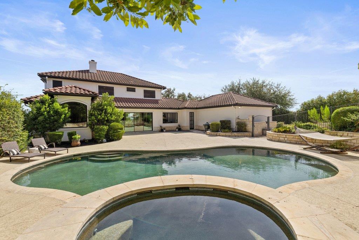
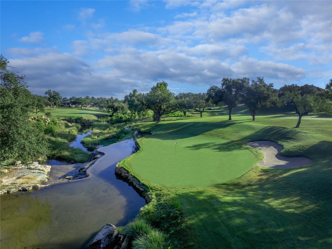
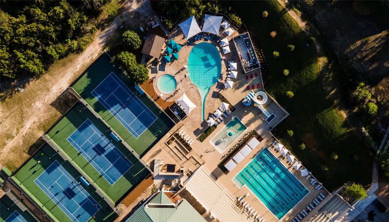
Welcome to 34 Autumn Oaks, a beautifully reimagined home situated on an expansive .65-acre lot in the prestigious gated community of The Hills of Lakeway. Completely renovated with thoughtful design and high-end finishes throughout, this home offers an ideal blend of luxury, comfort, and functionality. At the heart of the home is the stunning custom kitchen, featuring extensive cabinetry upgrades, abundant storage, and a hidden walk-in pantry seamlessly integrated into the design. A dedicated bar area creates the perfect setup for entertaining, while large sliding doors open the living spaces directly to the backyard and pool, creating an effortless indoor-outdoor connection. Outside, enjoy your own private retreat with a sparkling pool and spa, perfect for entertaining or relaxing. A convenient pool bath provides easy access from the outdoor living areas, and an invisible fence is already installed for pets. The spacious primary suite is privately located on the main level, along with a dedicated home office. Upstairs, four additional bedrooms offer plenty of space for family, guests, a playroom, or additional flex space. Located within The Hills of Lakeway, residents enjoy 24-hour guard-gated security along with the lifestyle of a premier golf course and country club community, with access to golf, tennis, fitness, dining, and more. With its extensive renovation, flexible floor plan, oversized .65-acre homesite, and resort-style pool and spa, 34 Autumn Oaks offers a rare opportunity to enjoy a truly move-in-ready home in one of Lakeway's most sought-after communities.
| LAST UPDATED | 9/12/2026 | TRACT | HILLS OF LAKEWAY PHS 2 THE |
|---|---|---|---|
| YEAR BUILT | 1997 | COMMUNITY | HILLS OF LAKEWAY PHS 2 THE |
| GARAGE SPACES | 3.0 | COUNTY | Travis |
| STATUS | Active | PROPERTY TYPE(S) | Single Family |
| Elementary School | Lakeway |
|---|---|
| Jr. High School | Hudson Bend |
| High School | Lake Travis |
| ADDITIONAL DETAILS | |
| AIR | Central Air |
|---|---|
| AIR CONDITIONING | Yes |
| AMENITIES | Maintenance Grounds, Trash |
| APPLIANCES | Built-In Electric Range, Dishwasher, Disposal, Down Draft, Ice Maker, Microwave, Oven, Stainless Steel Appliance(s), Wine Refrigerator |
| AREA | LS |
| CONSTRUCTION | Stone Veneer, Stucco |
| FIREPLACE | Yes |
| GARAGE | Attached Garage, Yes |
| HEAT | Central, Electric |
| HOA DUES | 775|Semi-Annually |
| INTERIOR | Bar, Breakfast Bar, Eat-in Kitchen, Granite Counters, Master Downstairs, Open Floorplan, Pantry, Walk-In Closet(s) |
| LOT | 0.65 acre(s) |
| LOT DESCRIPTION | Many Trees |
| PARKING | Attached, Garage Faces Side |
| POOL | Yes |
| POOL DESCRIPTION | Heated, In Ground, Pool/Spa Combo, Private |
| STORIES | 2 |
| SUBDIVISION | HILLS OF LAKEWAY PHS 2 THE |
| TAXES | 24687.53 |
| UTILITIES | Electricity Available |
| VIEW | Yes |
| VIEW DESCRIPTION | Golf Course, Lake |
MORTGAGE CALCULATOR
TOTAL MONTHLY PAYMENT
0
P
I
*Estimate only
| SATELLITE VIEW |
| / | |
We respect your online privacy and will never spam you. By submitting this form with your telephone number
you are consenting for Jude
Galligan, REALTOR® to contact you even if your name is on a Federal or State
"Do not call List".
Property listed by Kelly Vondrehle, Compass RE Texas, LLC
Based on information from the Austin Board of REALTORS ® (alternatively, from ACTRIS) for the period through 9/12/26 3:44 PM PDT. Neither the Board nor ACTRIS guarantees or is in any way responsible for its accuracy. All data is provided “AS IS” and with all faults. Data maintained by the Board or ACTRIS may not reflect all real estate activity in the market.
Information being provided is for consumers’ personal, non-commercial use and may not be used for any purpose other than to identify prospective properties consumers may be interested in purchasing.
Information being provided is for consumers’ personal, non-commercial use and may not be used for any purpose other than to identify prospective properties consumers may be interested in purchasing.
This IDX solution is (c) Diverse Solutions 2026.