 Twitter
 Facebook
 Email
Email
|
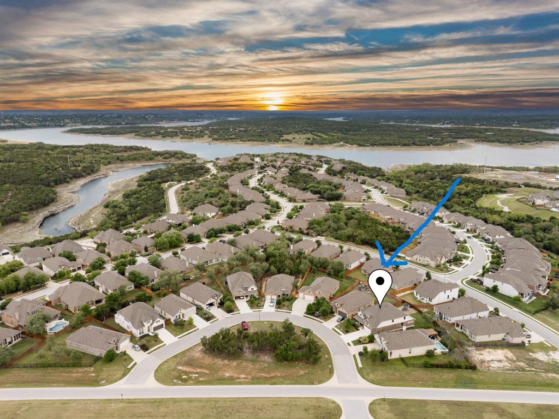
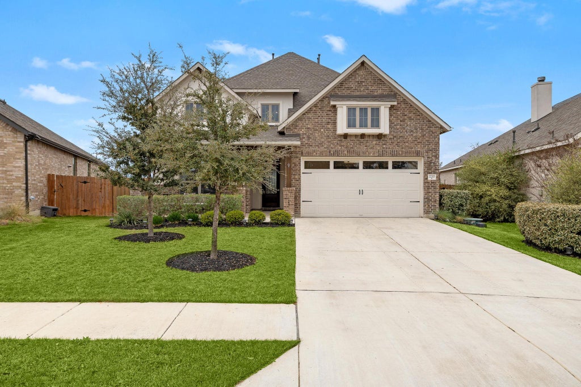
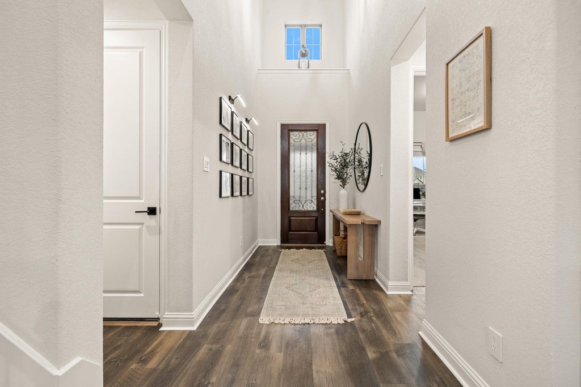


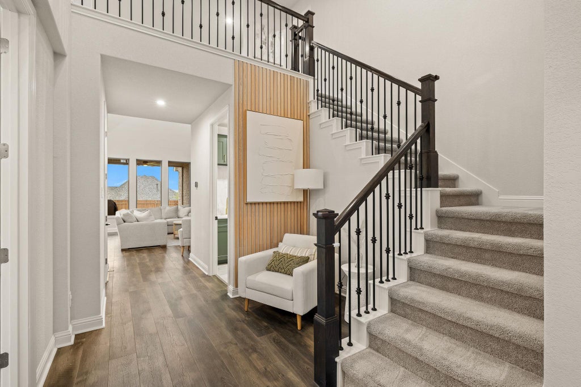

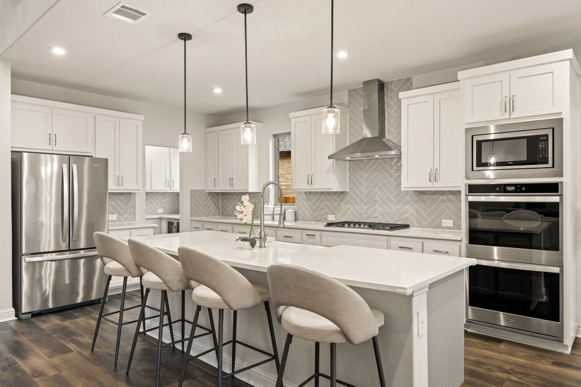

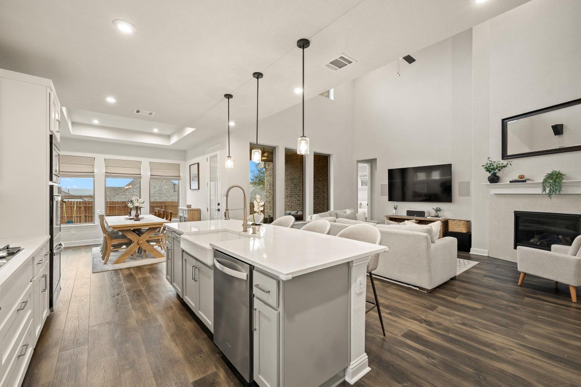


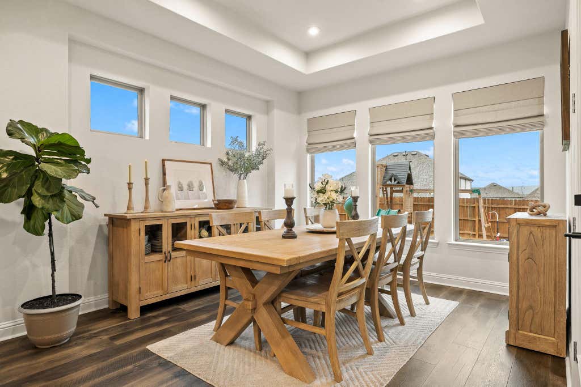

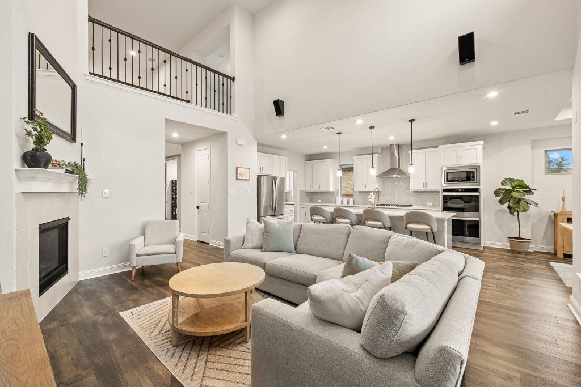


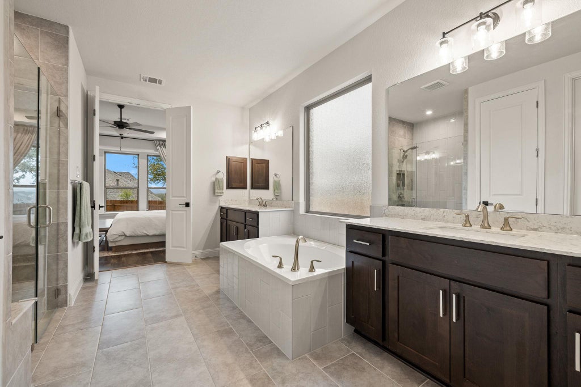


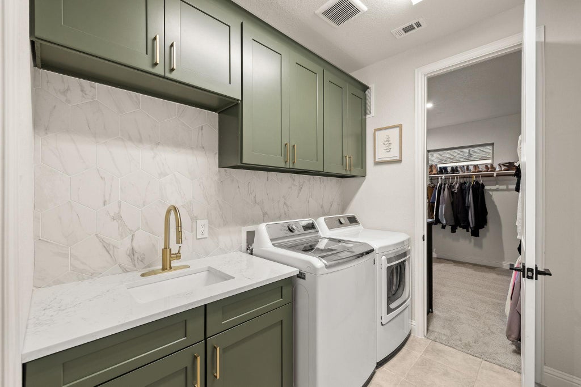

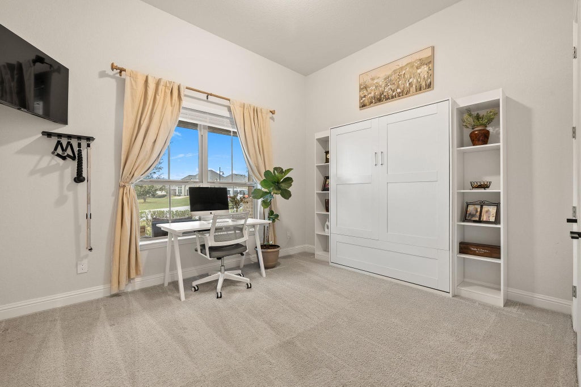


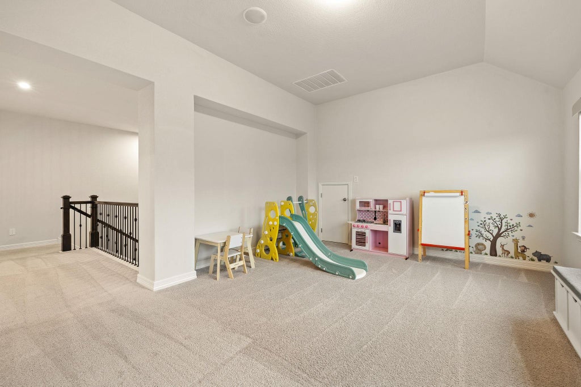


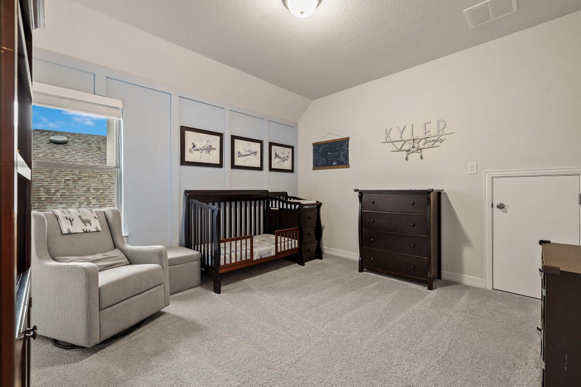
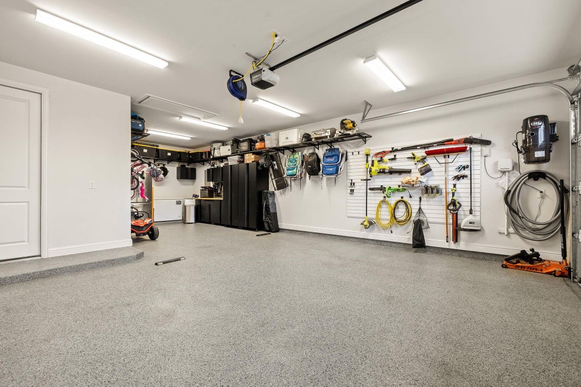
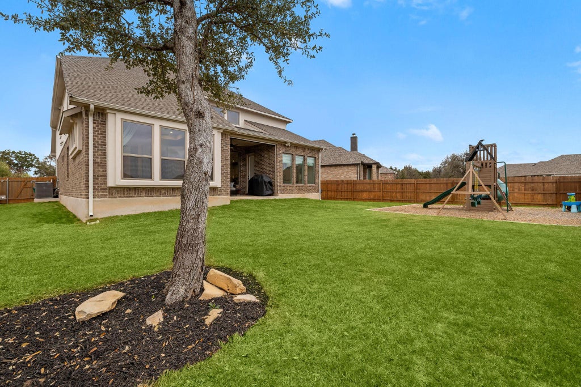
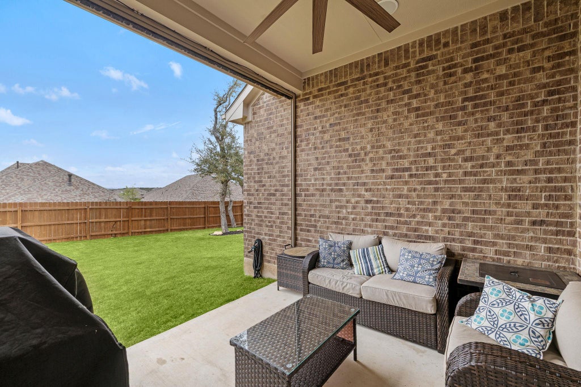
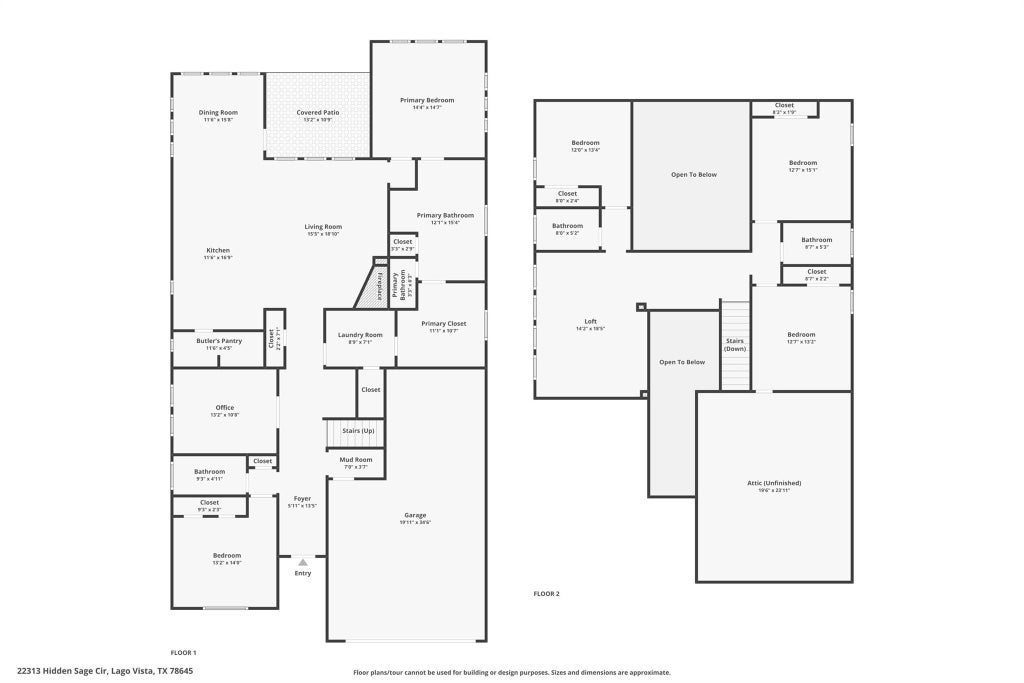




Discover luxury Hill Country living in this striking 5-bed, 4-bath home in Tessera on Lake Travis. Built in 2022 to ENERGY STAR 3.2 standards, this 3,289 SF stunner delivers modern elegance, high-end finishes, and top-tier efficiency. A chef's dream kitchen steals the show with upgraded quartz countertops, an oversized 5-burner gas cooktop, double ovens, a farmhouse sink, and reverse osmosis system. The open living area impresses with a sleek gas fireplace and hard-wired surround sound"”perfect for entertaining. The primary suite is pure indulgence, featuring a spa-inspired bath with a mudset countersunk shower, frameless glass, and luxe quartz and marble details. A private study, renovated laundry room, and spacious upstairs game room elevate everyday living. Smart-home upgrades shine throughout: Cat6 wiring in every room, motorized shades, and a 50A interlock system with generator hookup. The three-car garage is equally refined with epoxy floors, an 8-foot header, EV charging, and a soft water loop. Step outside to sweeping hill views, glowing sunsets, and a backyard built for relaxation"”motorized patio shade, integrated speakers, and drought-tolerant landscaping with full irrigation. Located on a quiet semi-cul-de-sac in top-rated Lago Vista ISD, Tessera offers resort-style amenities including a lakeside park, pool, boat launch, and miles of hiking trails. Enjoy the feel of a private retreat with quick access to Cedar Park and Austin. Home is also for lease under Listing #5348747
| LAST UPDATED | 8/21/2026 | TRACT | Tessera/Lk Travis Ph 1B1 |
|---|---|---|---|
| YEAR BUILT | 2022 | COMMUNITY | Tessera/Lk Travis Ph 1B1 |
| GARAGE SPACES | 3.0 | COUNTY | Travis |
| STATUS | Active | PROPERTY TYPE(S) | Single Family |
| Elementary School | Lago Vista |
|---|---|
| Jr. High School | Lago Vista |
| High School | Lago Vista |
| PRICE HISTORY | |
| Prior to Jul 31, '26 | $570,000 |
|---|---|
| Jul 31, '26 - Aug 3, '26 | $569,900 |
| Aug 3, '26 - Aug 4, '26 | $569,700 |
| Aug 4, '26 - Aug 5, '26 | $569,600 |
| Aug 5, '26 - Aug 6, '26 | $569,500 |
| Aug 6, '26 - Aug 7, '26 | $569,400 |
| Aug 7, '26 - Aug 8, '26 | $569,300 |
| Aug 8, '26 - Aug 9, '26 | $569,200 |
| Aug 9, '26 - Aug 10, '26 | $569,100 |
| Aug 10, '26 - Aug 11, '26 | $569,000 |
| Aug 11, '26 - Aug 12, '26 | $568,900 |
| Aug 12, '26 - Aug 13, '26 | $568,800 |
| Aug 13, '26 - Aug 14, '26 | $568,700 |
| Aug 14, '26 - Aug 15, '26 | $568,600 |
| Aug 15, '26 - Aug 16, '26 | $568,500 |
| Aug 16, '26 - Aug 17, '26 | $568,400 |
| Aug 17, '26 - Aug 18, '26 | $568,300 |
| Aug 18, '26 - Aug 19, '26 | $568,200 |
| Aug 19, '26 - Aug 20, '26 | $568,100 |
| Aug 20, '26 - Aug 21, '26 | $568,000 |
| Aug 21, '26 - Today | $567,900 |
| ADDITIONAL DETAILS | |
| AIR | Ceiling Fan(s), Central Air |
|---|---|
| AIR CONDITIONING | Yes |
| APPLIANCES | Cooktop, Dishwasher, Disposal, Double Oven, ENERGY STAR Qualified Appliances, Exhaust Fan, Gas Cooktop, Microwave, Oven, Stainless Steel Appliance(s), Water Heater, Water Softener Owned |
| AREA | LN |
| CONSTRUCTION | Brick, Stucco |
| EXTERIOR | Lighting, Private Yard |
| FIREPLACE | Yes |
| GARAGE | Attached Garage, Yes |
| HEAT | Central, Exhaust Fan |
| HOA DUES | 98|Monthly |
| INTERIOR | Breakfast Bar, Built-in Features, Ceiling Fan(s), Double Vanity, Kitchen Island, Master Downstairs, Open Floorplan, Pantry, Recessed Lighting, Smart Home, Storage, Walk-In Closet(s) |
| LOT | 9148 sq ft |
| LOT DESCRIPTION | Back Yard, Cul-De-Sac, Front Yard, Level |
| PARKING | Attached, Garage, Garage Faces Front, Tandem |
| POOL DESCRIPTION | None |
| SEWER | Public Sewer |
| STORIES | 2 |
| SUBDIVISION | Tessera/Lk Travis Ph 1B1 |
| TAXES | 11704.49 |
| UTILITIES | Electricity Connected |
| VIEW DESCRIPTION | None |
| WATER | Public |
MORTGAGE CALCULATOR
TOTAL MONTHLY PAYMENT
0
P
I
*Estimate only
| SATELLITE VIEW |
| / | |
We respect your online privacy and will never spam you. By submitting this form with your telephone number
you are consenting for Jude
Galligan, REALTOR® to contact you even if your name is on a Federal or State
"Do not call List".
Property listed by Emily Dieckmann, eXp Realty, LLC
Based on information from the Austin Board of REALTORS ® (alternatively, from ACTRIS) for the period through 8/21/26 10:03 AM PDT. Neither the Board nor ACTRIS guarantees or is in any way responsible for its accuracy. All data is provided “AS IS” and with all faults. Data maintained by the Board or ACTRIS may not reflect all real estate activity in the market.
Information being provided is for consumers’ personal, non-commercial use and may not be used for any purpose other than to identify prospective properties consumers may be interested in purchasing.
Information being provided is for consumers’ personal, non-commercial use and may not be used for any purpose other than to identify prospective properties consumers may be interested in purchasing.
This IDX solution is (c) Diverse Solutions 2026.