 Twitter
 Facebook
 Email
Email


|

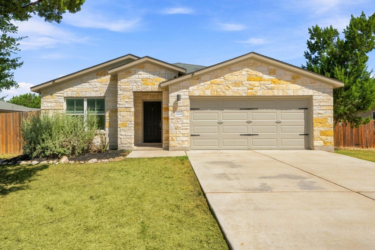
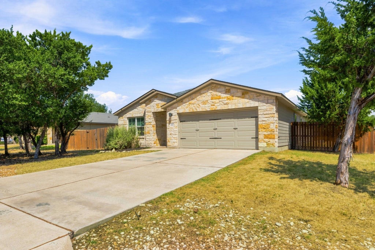
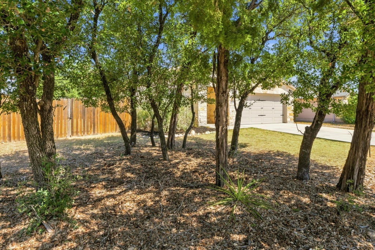
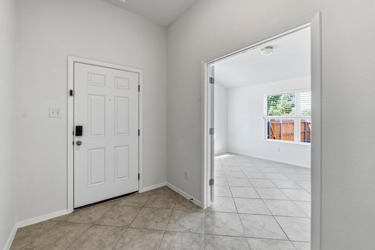
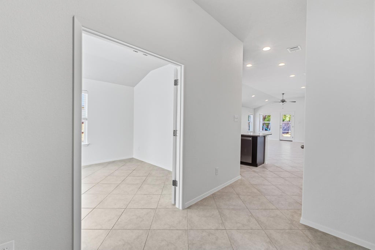
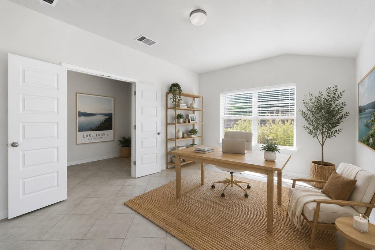
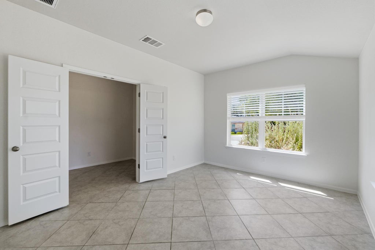
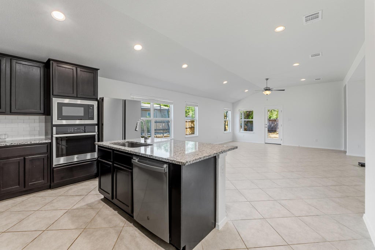
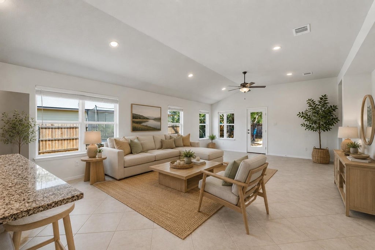
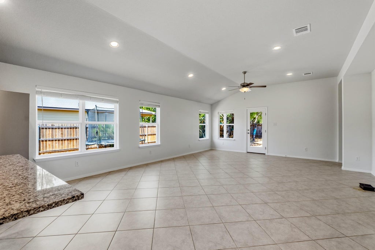
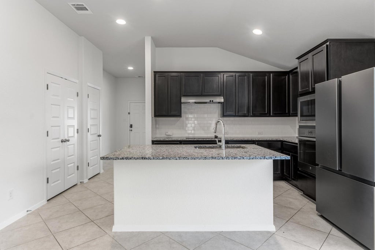
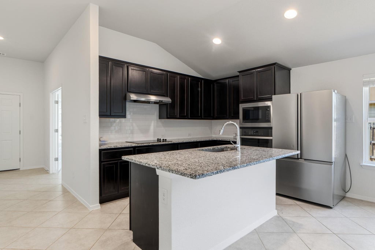
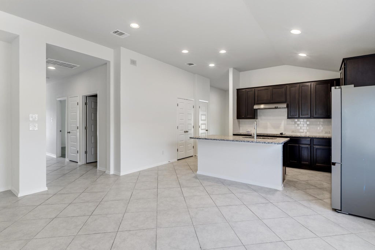
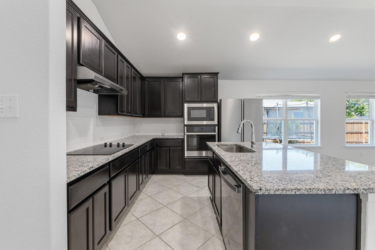
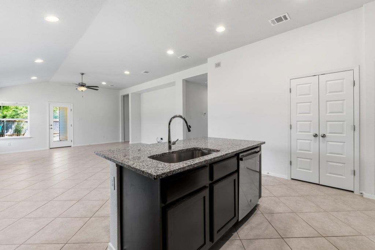
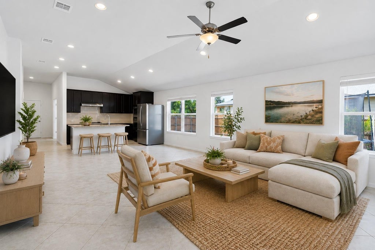
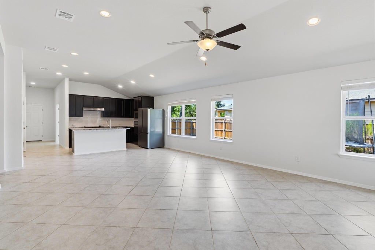
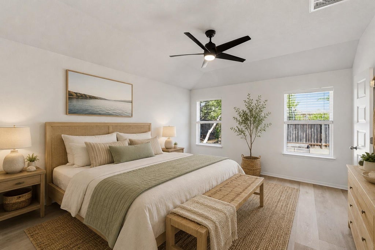
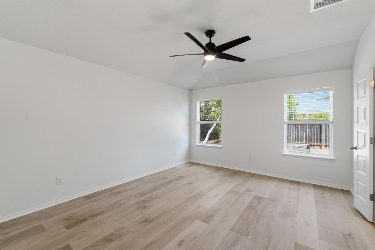
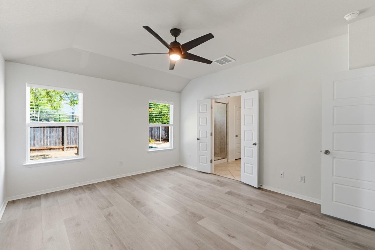
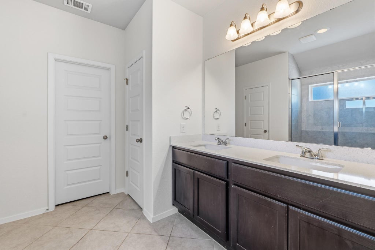
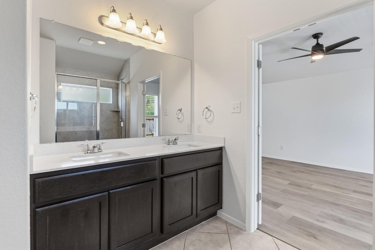
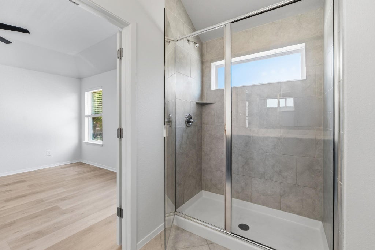
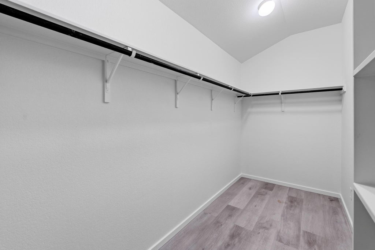
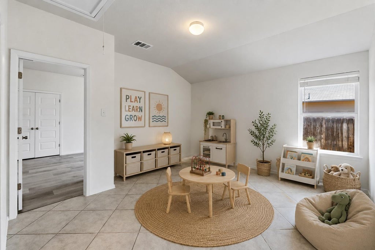
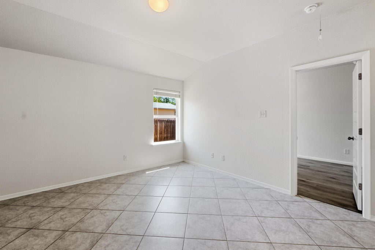
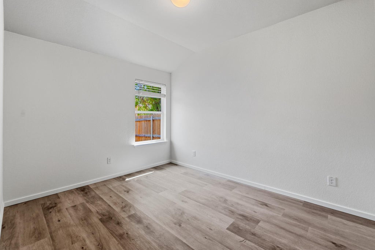
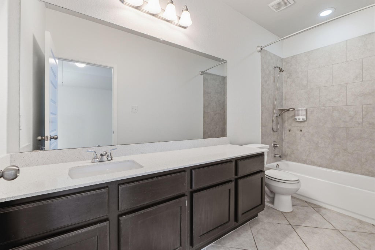
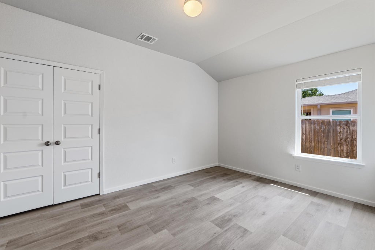
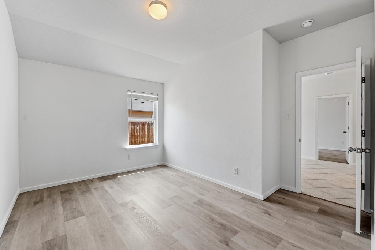
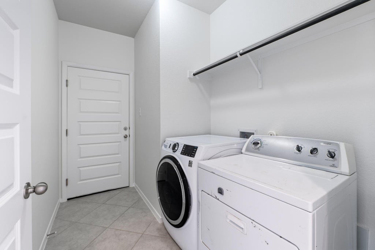
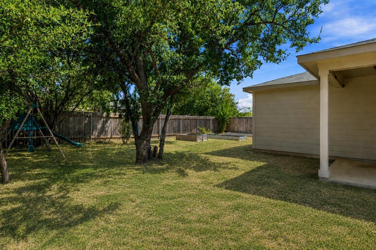
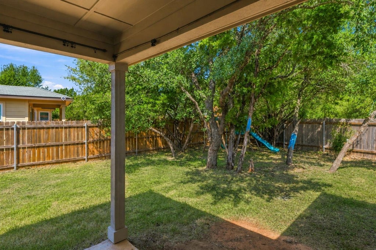
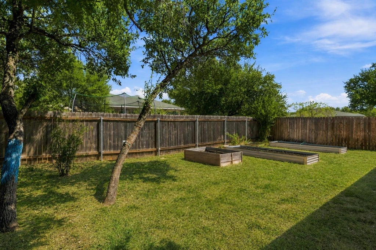
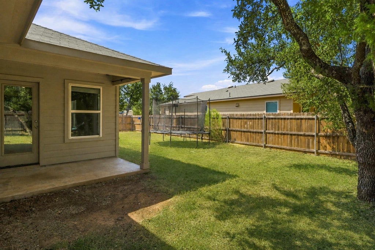
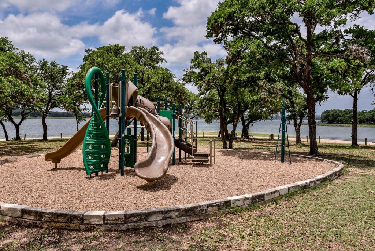
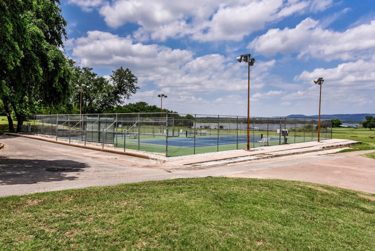
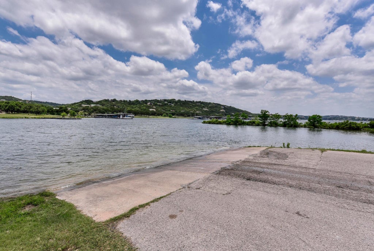
Easy single-story living, a thoughtful floor plan, and access to some of the best amenities Lago Vista has to offer make 21720 Crystal Way a standout! Vaulted ceilings create an open, airy feel, while updated LVP flooring throughout the main living areas adds a fresh, low-maintenance finish. The layout offers great separation and flexibility, with two secondary bedrooms situated in their own wing and an additional flex space between them that's perfect for a playroom, home office, homework area, or second living space. Out back, raised garden beds are already in place for anyone with a green thumb, and the refrigerator, washer, and dryer all convey for added convenience. As part of the Lago Vista POA, owners enjoy access to an incredible lineup of amenities for just $240 per year, including nine parks, Lake Travis beach access, boat ramps, fishing areas, playgrounds, sports courts, and more. With a functional layout, thoughtful updates, and the lake lifestyle right outside your door, this home is ready to make Lago Vista living easy.
| LAST UPDATED | 9/2/2026 | TRACT | Highland Lake Estates Sec 34 |
|---|---|---|---|
| YEAR BUILT | 2020 | COMMUNITY | Highland Lake Estates Sec 34 |
| GARAGE SPACES | 2.0 | COUNTY | Travis |
| STATUS | Active | PROPERTY TYPE(S) | Single Family |
| Elementary School | Lago Vista |
|---|---|
| Jr. High School | Lago Vista |
| High School | Lago Vista |
| ADDITIONAL DETAILS | |
| AIR | Central Air |
|---|---|
| AIR CONDITIONING | Yes |
| APPLIANCES | Dryer, Electric Cooktop, Electric Oven, Microwave, Refrigerator, Washer |
| AREA | LN |
| CONSTRUCTION | Stone, Wood Siding |
| EXTERIOR | Private Yard |
| GARAGE | Yes |
| HEAT | Central |
| HOA DUES | 240|Annually |
| INTERIOR | Kitchen Island, Open Floorplan, Walk-In Closet(s) |
| LOT | 9540 sq ft |
| LOT DESCRIPTION | Back Yard |
| PARKING | Garage, Garage Faces Front |
| POOL DESCRIPTION | None |
| SEWER | Public Sewer |
| STORIES | 1 |
| SUBDIVISION | Highland Lake Estates Sec 34 |
| TAXES | 8101.29 |
| UTILITIES | Electricity Connected, Sewer Connected, Water Connected |
| VIEW | Yes |
| VIEW DESCRIPTION | Garden |
| WATER | Public |
MORTGAGE CALCULATOR
TOTAL MONTHLY PAYMENT
0
P
I
*Estimate only
| SATELLITE VIEW |
| / | |
We respect your online privacy and will never spam you. By submitting this form with your telephone number
you are consenting for Jude
Galligan, REALTOR® to contact you even if your name is on a Federal or State
"Do not call List".
Property listed by Kelsey Pal, Compass RE Texas, LLC
Based on information from the Austin Board of REALTORS ® (alternatively, from ACTRIS) for the period through 9/3/26 5:42 PM PDT. Neither the Board nor ACTRIS guarantees or is in any way responsible for its accuracy. All data is provided “AS IS” and with all faults. Data maintained by the Board or ACTRIS may not reflect all real estate activity in the market.
Information being provided is for consumers’ personal, non-commercial use and may not be used for any purpose other than to identify prospective properties consumers may be interested in purchasing.
Information being provided is for consumers’ personal, non-commercial use and may not be used for any purpose other than to identify prospective properties consumers may be interested in purchasing.
This IDX solution is (c) Diverse Solutions 2026.