 Twitter
 Facebook
 Email
Email




|

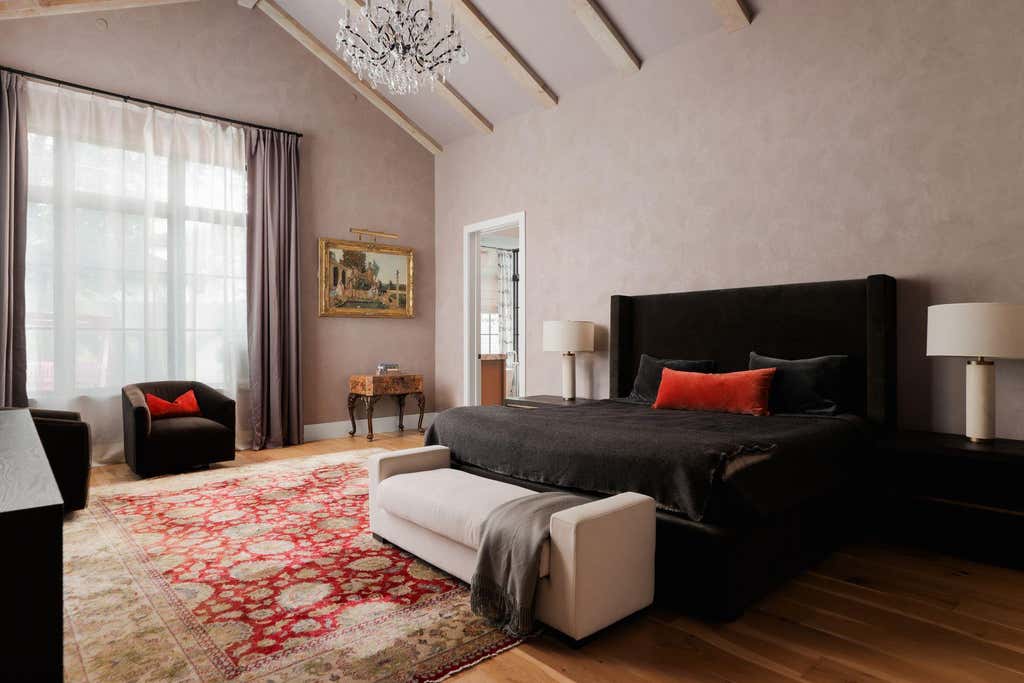
Welcome to 2306 Bonita Street, a luxurious estate available for sale in the highly desirable Tarrytown neighborhood of Austin, TX. Built in 2022, this exceptional property offers just over 6,000 square feet of living space, with six bedrooms, six full bathrooms, and four half bathrooms, all set on a spacious half-acre lot. Designed for both comfort and entertaining, the home features multiple open-concept living areas, a gourmet kitchen with top-of-the-line appliances, and a walk-in chef's pantry. The layout includes two separate wings, with the owner's suite offering unparalleled privacy. Each of the generously sized bedrooms is ensuite and filled with natural light. The home's modern design is highlighted by high-end finishes such as Carrara marble and white oak flooring. Outside, the expansive private pool area provides a tranquil retreat, surrounded by lush, mature trees. A fully equipped guest house includes a kitchenette, large living area, ensuite bedroom, and additional half bathroom, making it ideal for guests, a home office, or a private retreat. Located in one of Austin's most sought-after neighborhoods, 2306 Bonita Street offers refined living with a seamless balance of indoor and outdoor space.
| LAST UPDATED | 8/3/2026 | TRACT | Tarrytown Oaks |
|---|---|---|---|
| YEAR BUILT | 2022 | COMMUNITY | Tarrytown Oaks |
| GARAGE SPACES | 4.0 | COUNTY | Travis |
| STATUS | Active | PROPERTY TYPE(S) | Single Family |
| Elementary School | Casis |
|---|---|
| Jr. High School | O Henry |
| High School | Austin |
| ADDITIONAL DETAILS | |
| AIR | Ceiling Fan(s), Central Air |
|---|---|
| AIR CONDITIONING | Yes |
| APPLIANCES | Dishwasher, Exhaust Fan, Ice Maker, Microwave, Oven, Refrigerator, Washer/Dryer, Wine Cooler |
| AREA | 1B |
| CONSTRUCTION | See Remarks |
| EXTERIOR | Lighting, Private Entrance, Private Yard |
| FIREPLACE | Yes |
| GARAGE | Attached Garage, Yes |
| HEAT | Central, Exhaust Fan |
| INTERIOR | Bar, Beamed Ceilings, Bookcases, Breakfast Bar, Ceiling Fan(s), Double Vanity, Eat-in Kitchen, Entrance Foyer, In-Law Floorplan, Kitchen Island, Master Downstairs, Open Floorplan, Pantry, Recessed Lighting, Walk-In Closet(s) |
| LOT | 0.479 acre(s) |
| LOT DESCRIPTION | Back Yard, City Lot, Irregular Lot, Landscaped, Level, Native Plants, Open Lot, Private |
| PARKING | Attached, Direct Access, Driveway, Electric Gate, Garage Faces Front, Garage Faces Side, Gated, Kitchen Level, Private |
| POOL | Yes |
| POOL DESCRIPTION | In Ground, Private |
| SEWER | Public Sewer |
| STORIES | 2 |
| STYLE | 1st Floor Entry |
| SUBDIVISION | Tarrytown Oaks |
| TAXES | 122051.81 |
| UTILITIES | Water Available |
| VIEW | Yes |
| VIEW DESCRIPTION | Neighborhood |
| WATER | Public |
MORTGAGE CALCULATOR
TOTAL MONTHLY PAYMENT
0
P
I
*Estimate only
| SATELLITE VIEW |
| / | |
We respect your online privacy and will never spam you. By submitting this form with your telephone number
you are consenting for Jude
Galligan, REALTOR® to contact you even if your name is on a Federal or State
"Do not call List".
Property listed by Kumara Wilcoxon, Kuper Sotheby's Int'l Realty
Based on information from the Austin Board of REALTORS ® (alternatively, from ACTRIS) for the period through 9/13/26 3:33 PM PDT. Neither the Board nor ACTRIS guarantees or is in any way responsible for its accuracy. All data is provided “AS IS” and with all faults. Data maintained by the Board or ACTRIS may not reflect all real estate activity in the market.
Information being provided is for consumers’ personal, non-commercial use and may not be used for any purpose other than to identify prospective properties consumers may be interested in purchasing.
Information being provided is for consumers’ personal, non-commercial use and may not be used for any purpose other than to identify prospective properties consumers may be interested in purchasing.
This IDX solution is (c) Diverse Solutions 2026.