 Twitter
 Facebook
 Email
Email

|

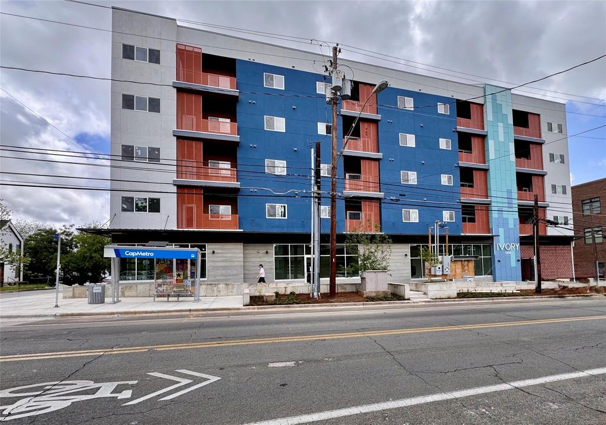
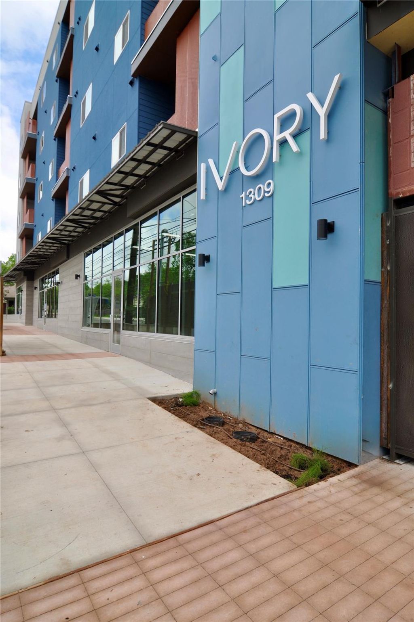
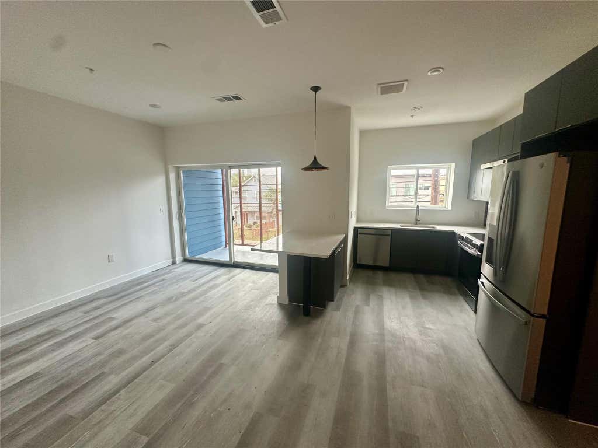
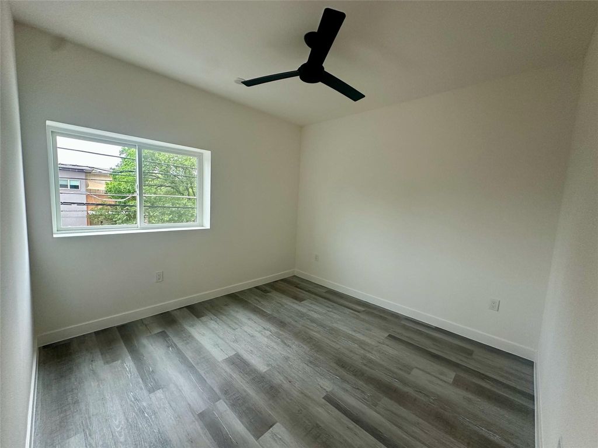
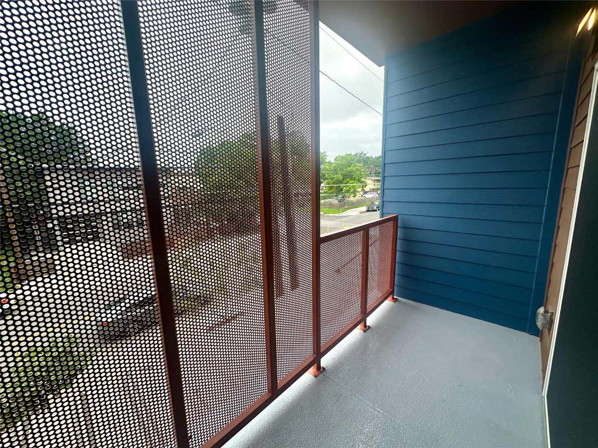
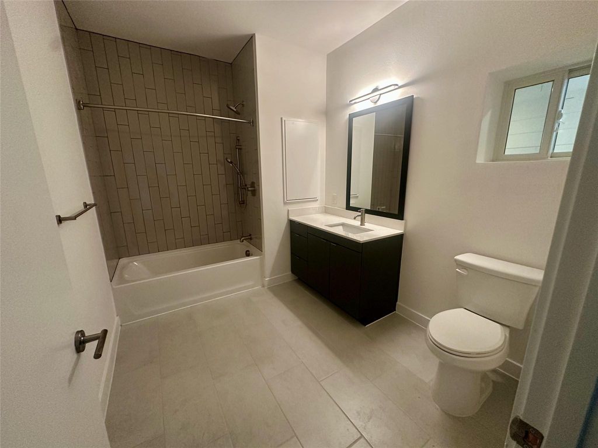
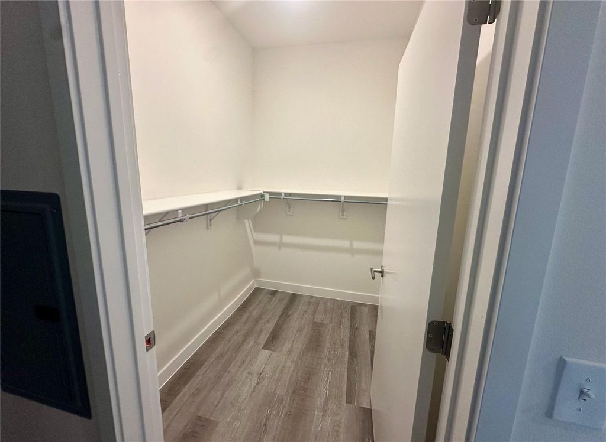
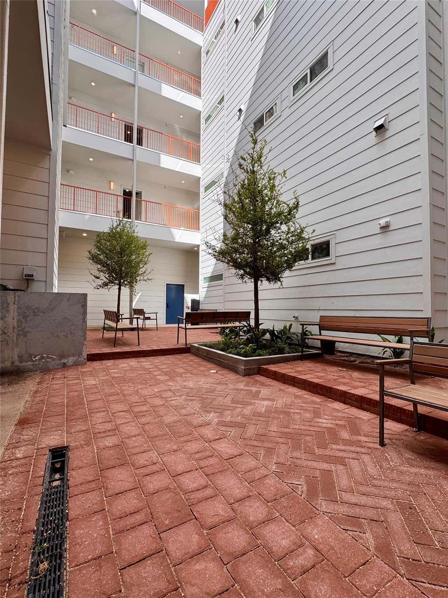
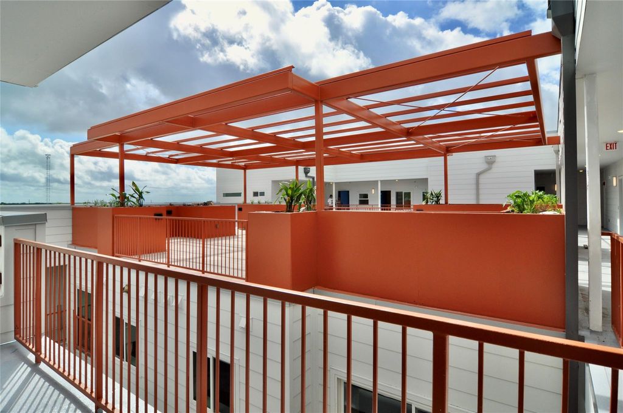

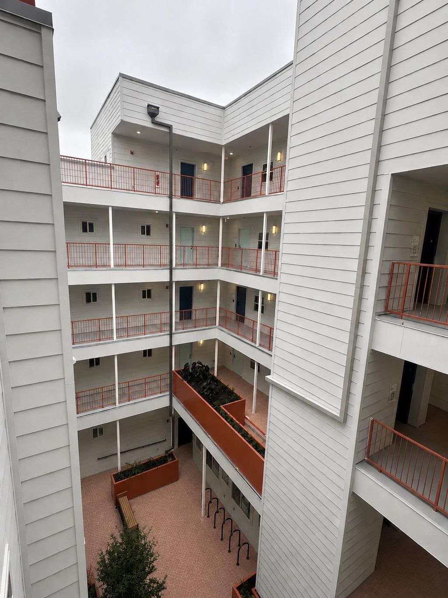
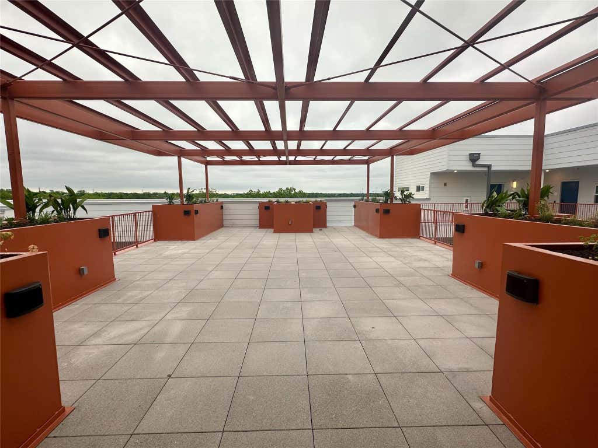
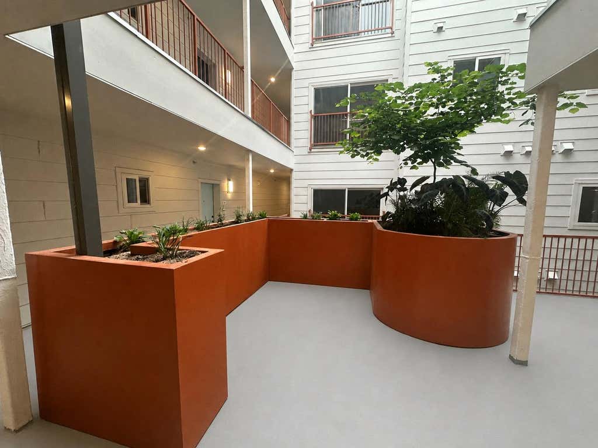
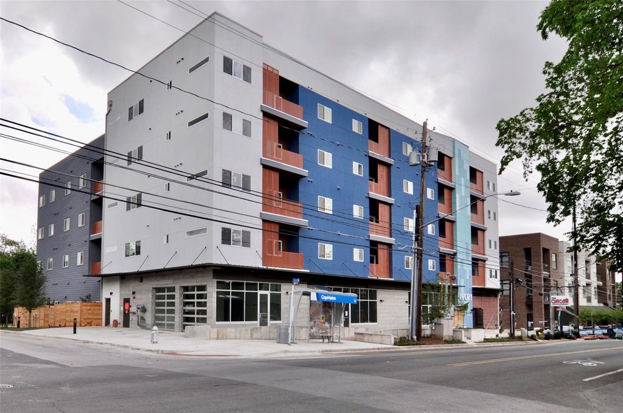
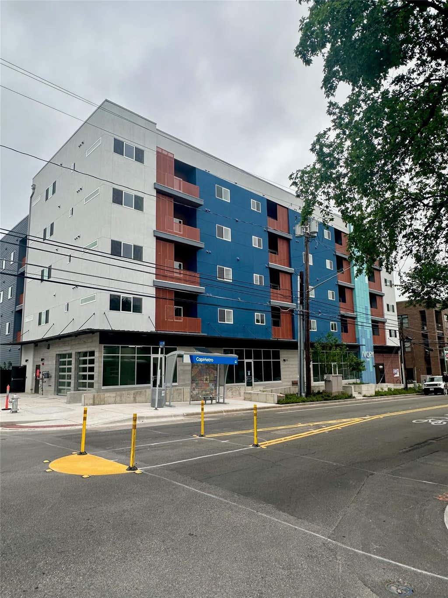
The Ivory, an innovative mixed-use condominium project, elevates sustainable Austin living to a new level. Its 40 work-force-rate condos range in size from 435sf to 650sf, ranging in price from $211,200 to $216,450. Buyers of these units must qualify under the City of Austin affordable housing program. Contact developer for details & more information about purchasing. Most units offer balconies & stunning, expansive views west (downtown, Capitol) and east. Project features include: E-bike/mobility credit; car sharing vehicles for owners; fully stocked exercise room; solar coverage for 90% of anticipated electric usage; covered rooftop amenity space; 1st floor courtyard with trees, plantings & benches; secure keypad entry to gated building; ample bicycle storage; available on-site storage spaces; and three locally owned commercial spaces on the ground floor. All units offer stylish, contemporary finish-out and feature 9-foot ceilings; double-pane, low E energy efficient windows; quartz countertops; GE stainless steel appliances; Pfister faucets; stainless kitchen sink; and tiled kitchen backsplash"”all designed by KRDB, one of Austin's preeminent modern architecture firms. Construction to be completed by late July, when viewings can begin. Please contact Developer.
| LAST UPDATED | 7/21/2026 | TRACT | Habichts |
|---|---|---|---|
| YEAR BUILT | 2025 | COMMUNITY | Habichts |
| COUNTY | Travis | STATUS | Active |
| PROPERTY TYPE(S) | Condo/Townhouse/Co-Op |
| Elementary School | Campbell |
|---|---|
| Jr. High School | Kealing |
| High School | McCallum |
| PRICE HISTORY | |
| Prior to Apr 2, '26 | $208,000 |
|---|---|
| Apr 2, '26 - Apr 27, '26 | $225,000 |
| Apr 27, '26 - Jul 21, '26 | $215,800 |
| Jul 21, '26 - Today | $205,700 |
| ADDITIONAL DETAILS | |
| AIR | Central Air, Electric |
|---|---|
| AIR CONDITIONING | Yes |
| AMENITIES | Maintenance Grounds, Maintenance Structure |
| APPLIANCES | Dishwasher, Disposal, Electric Oven, Electric Water Heater, ENERGY STAR Qualified Appliances, ENERGY STAR Qualified Dishwasher, ENERGY STAR Qualified Refrigerator, Microwave, Refrigerator |
| AREA | 5 |
| CONSTRUCTION | Brick, Stucco |
| EXTERIOR | Balcony |
| HEAT | Central, Electric |
| HOA DUES | 243|Monthly |
| INTERIOR | Breakfast Bar, Elevator, Master Downstairs |
| LOT | 0.689 acre(s) |
| LOT DESCRIPTION | City Lot, Cleared, Corner Lot, Level |
| PARKING | See Remarks |
| POOL DESCRIPTION | None |
| SEWER | Public Sewer |
| STORIES | 1 |
| STYLE | Elevator, Mid Rise (4-7 Stories) |
| SUBDIVISION | Habichts |
| TAXES | 236.65 |
| UTILITIES | Electricity Connected, Sewer Connected, Water Connected |
| VIEW | Yes |
| VIEW DESCRIPTION | City |
| WATER | Public |
MORTGAGE CALCULATOR
TOTAL MONTHLY PAYMENT
0
P
I
*Estimate only
| SATELLITE VIEW |
| / | |
We respect your online privacy and will never spam you. By submitting this form with your telephone number
you are consenting for Jude
Galligan, REALTOR® to contact you even if your name is on a Federal or State
"Do not call List".
Property listed by Rob Seidenberg, Skout Real Estate
Based on information from the Austin Board of REALTORS ® (alternatively, from ACTRIS) for the period through 9/22/26 8:46 PM PDT. Neither the Board nor ACTRIS guarantees or is in any way responsible for its accuracy. All data is provided “AS IS” and with all faults. Data maintained by the Board or ACTRIS may not reflect all real estate activity in the market.
Information being provided is for consumers’ personal, non-commercial use and may not be used for any purpose other than to identify prospective properties consumers may be interested in purchasing.
Information being provided is for consumers’ personal, non-commercial use and may not be used for any purpose other than to identify prospective properties consumers may be interested in purchasing.
This IDX solution is (c) Diverse Solutions 2026.